9 Fitzgerald Street,Orangeville, ON L9W 6R7
Orangeville, ON L9W 6R7






Description
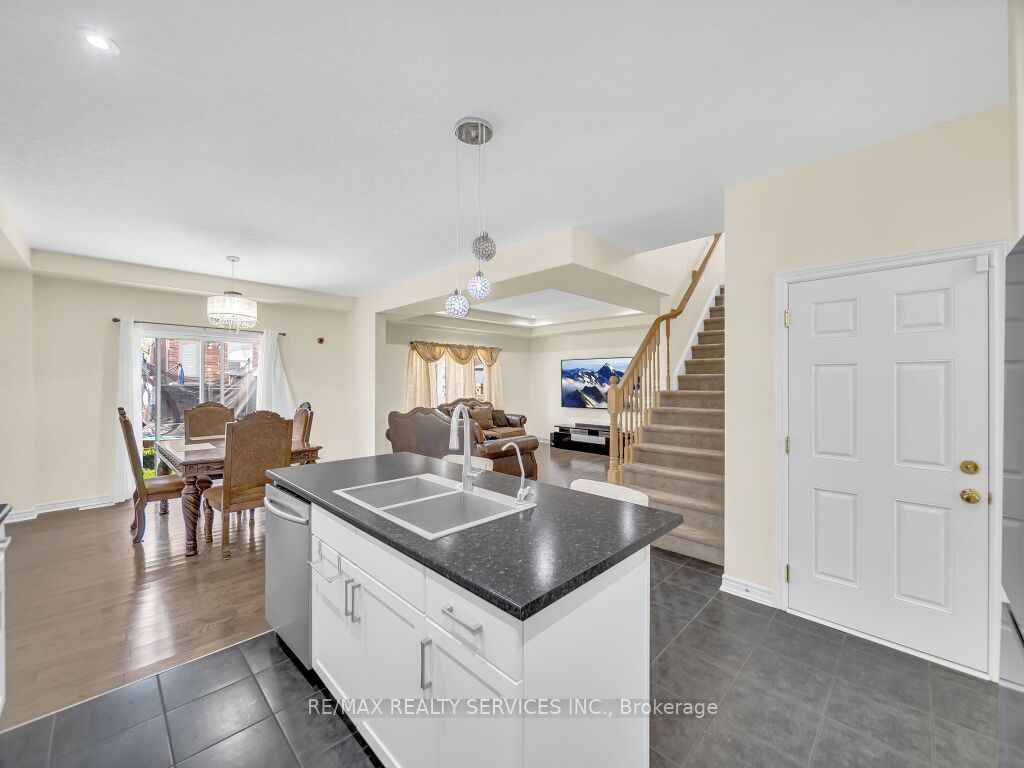
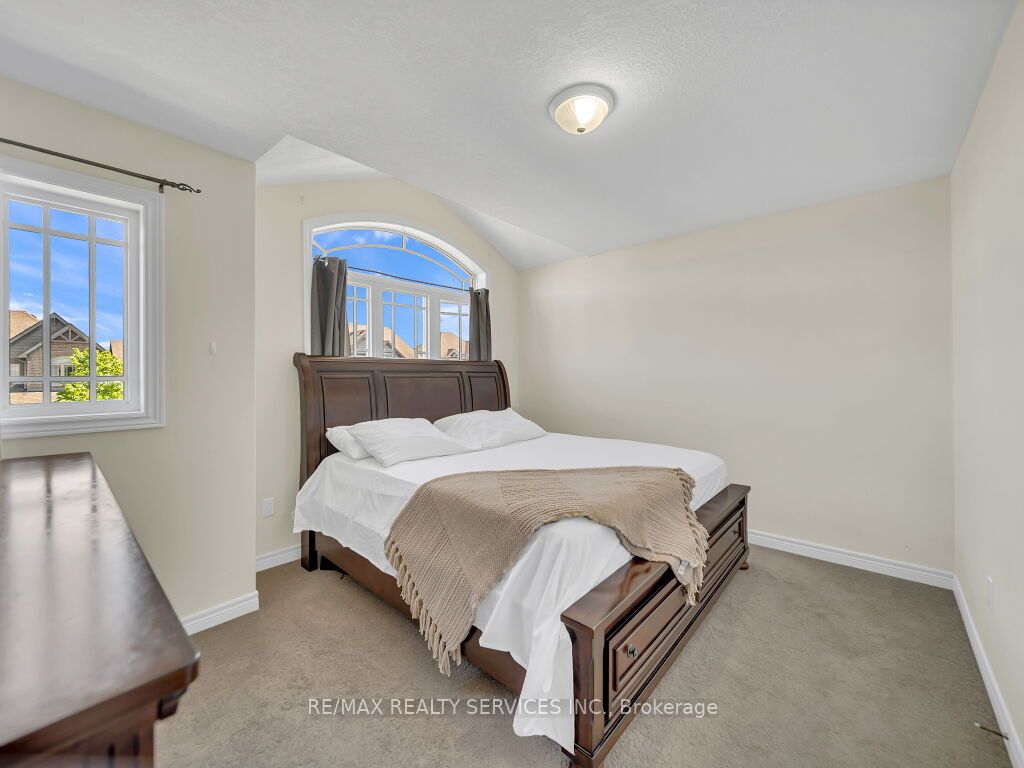
Come check out this gorgeous detached home in one of Orangeville's most sought-after, family-friendly neighbourhoods. As you enter, the open-concept main floor boasts a spacious 2,036 sq ft layout, per mpac, featuring a large living and dining area with gleaming hardwood floors, coffered ceilings, and potlights. The chef's kitchen features upgraded cabinets, countertops, a central island, and a large undermounted sink. The main floor also features a versatile den/office area. Upstairs, you'll find three spacious bedrooms, including the primary bedroom that features a spa-like ensuite and a freestanding tub. Convenient upstairs laundry makes it functional for your daily living. Outside, a fully fenced backyard with an interlocked patio and shed is perfect for kids or entertaining. Plus, an extended driveway provides ample parking. Close to schools, parks, and many local amenities. Pride of ownership shines through this home, clean, well-maintained and move-in ready.
Details
| MLS # | W13684146 |
|---|---|
| Listing Type | For Sale |
| Style | House |
| Sub-Type | Resale |
| Status | New |
| Year | 0 |
| Days On Site | 12 |
| Listing Provided By | RE/MAX REALTY SERVICES INC. | W13684146 498000 |
Features
| Bed(s) | 3 |
|---|---|
| Bath(s) | 3 |
| Garage | 1 |
| Basement | Y |
| Story(s) | 2 |
| Acreage | 0.08 |
Interior
| Interior Features | Other |
|---|---|
| Cooling | Central Air |
| Heat Source | Gas |
| Fireplace Yes / No | No |
Exterior
| Roof | Asphalt Shingle |
|---|---|
| Foundation Details | Concrete |
| Construction Materials | Aluminum Siding, Brick |
Parking
| Garage Yes / No | Yes |
|---|---|
| Parking Features | Available |
Utilities
| Sewer | Sewer |
|---|
Taxes
| Tax Annual Amount | 6581.03 |
|---|---|
| Tax Legal Description | LOT 35, PLAN 7M57 |
| Tax Year | 2025 |
Area Information
| Province | ON |
|---|---|
| County | Dufferin |
| City | Orangeville |
| Postal Code | L9W 6R7 |
| Area | Orangeville |
| Listing VS Median (in L9W 6R7) | |
Price: $919,888 low | high Med: $0 On site: 12 low | high Med: | |
Request a showing
Request a showing
Contact
Learn More About This Property

| Province | ON |
|---|---|
| County | Dufferin |
| City | Orangeville |
| Postal Code | L9W 6R7 |
| Area | Orangeville |
| Listing VS Median (in L9W 6R7) | |
Price: $919,888 low | high Med: $0 On site: 12 low | high Med: | |