124 Parkinson Crescent 10,Orangeville, ON L9W 6X3
Orangeville, ON L9W 6X3


Description
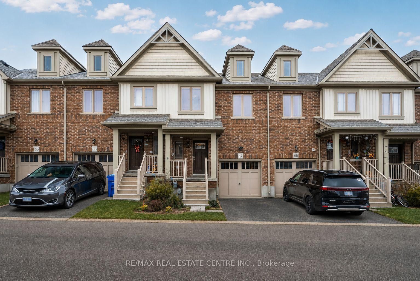
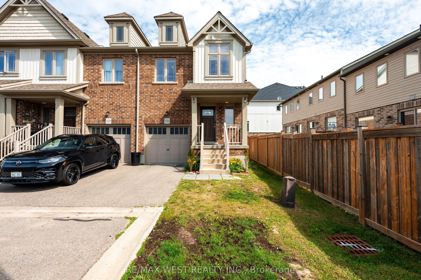
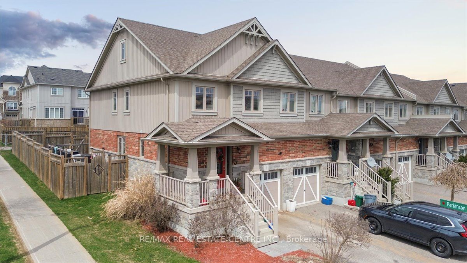
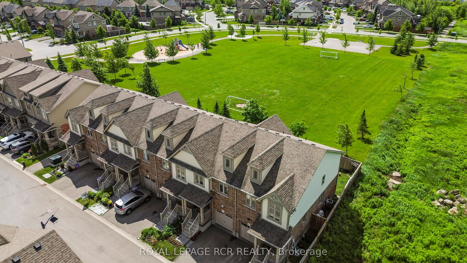
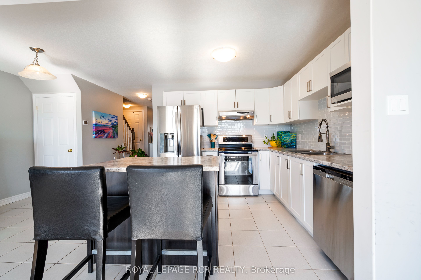
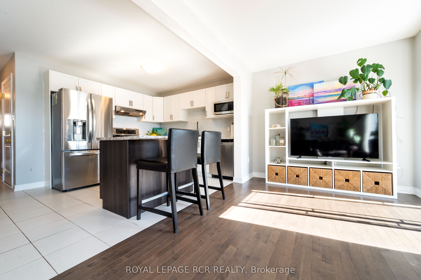
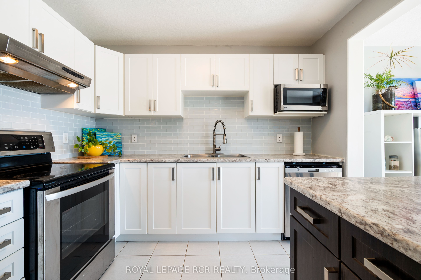
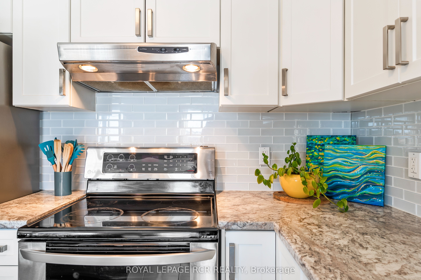
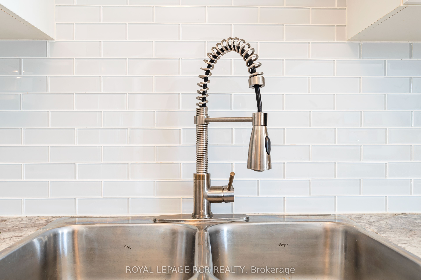
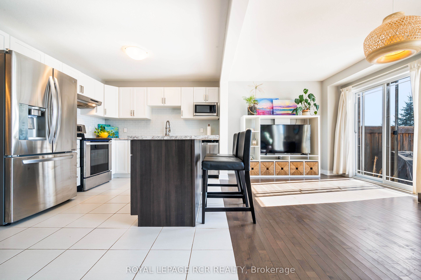
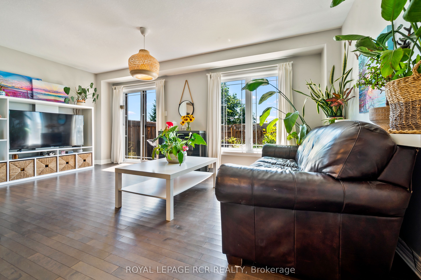
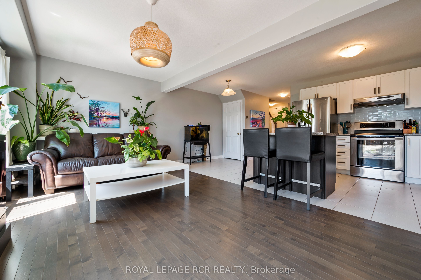
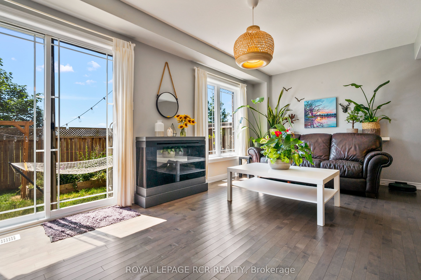
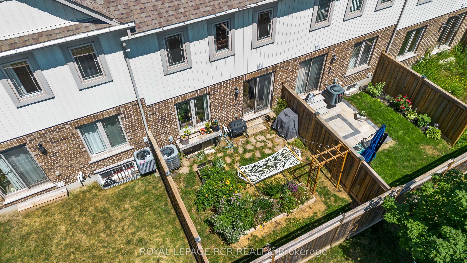
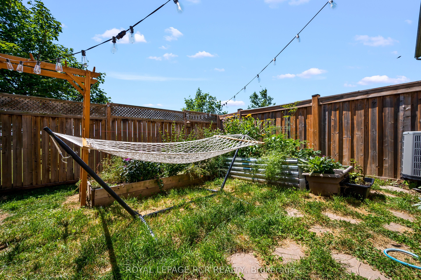
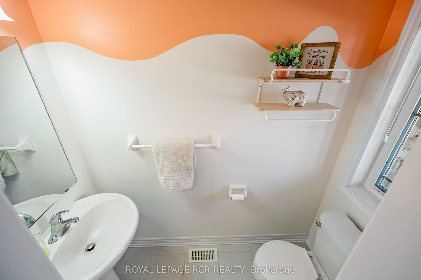
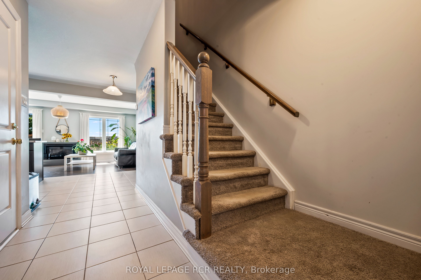
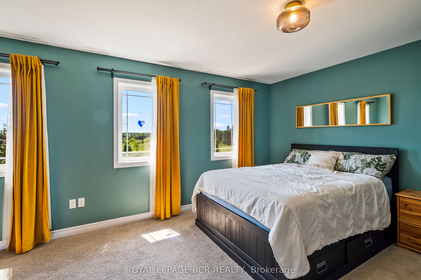
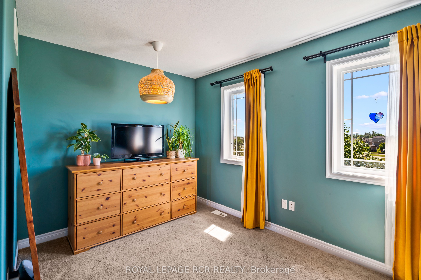
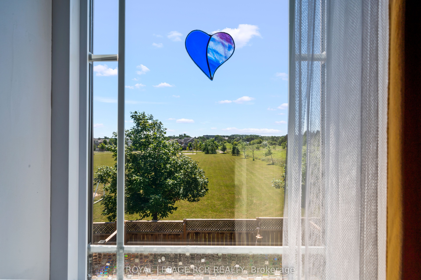
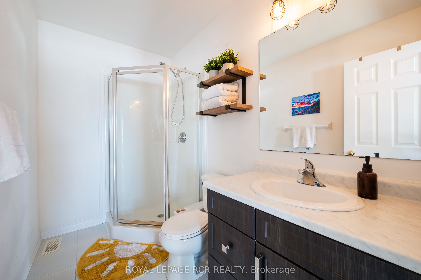
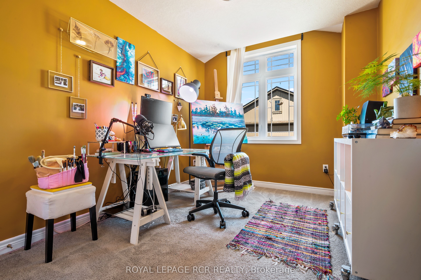
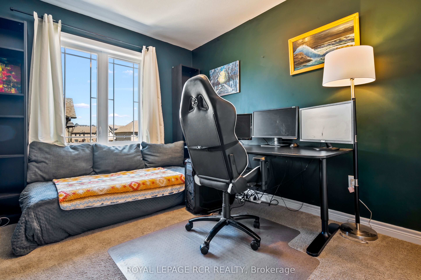
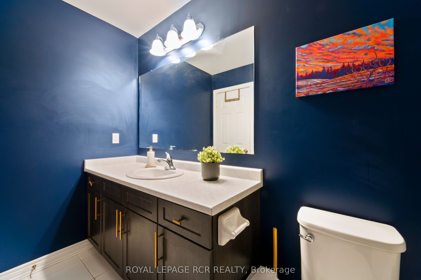
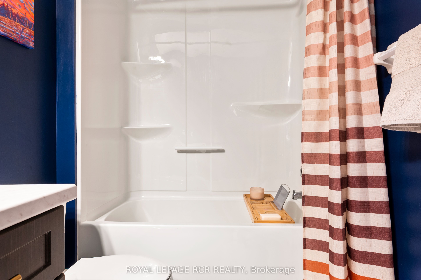
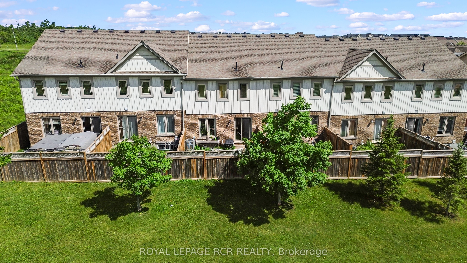
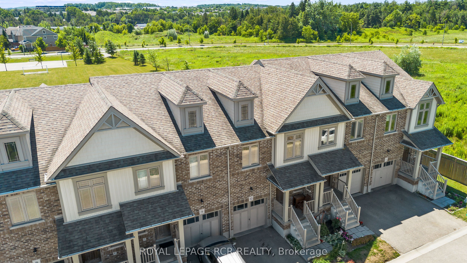
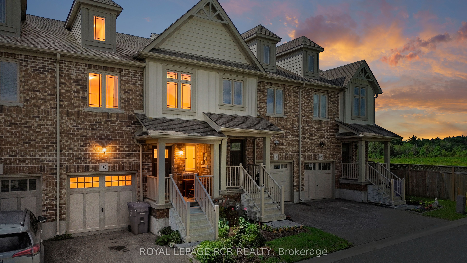
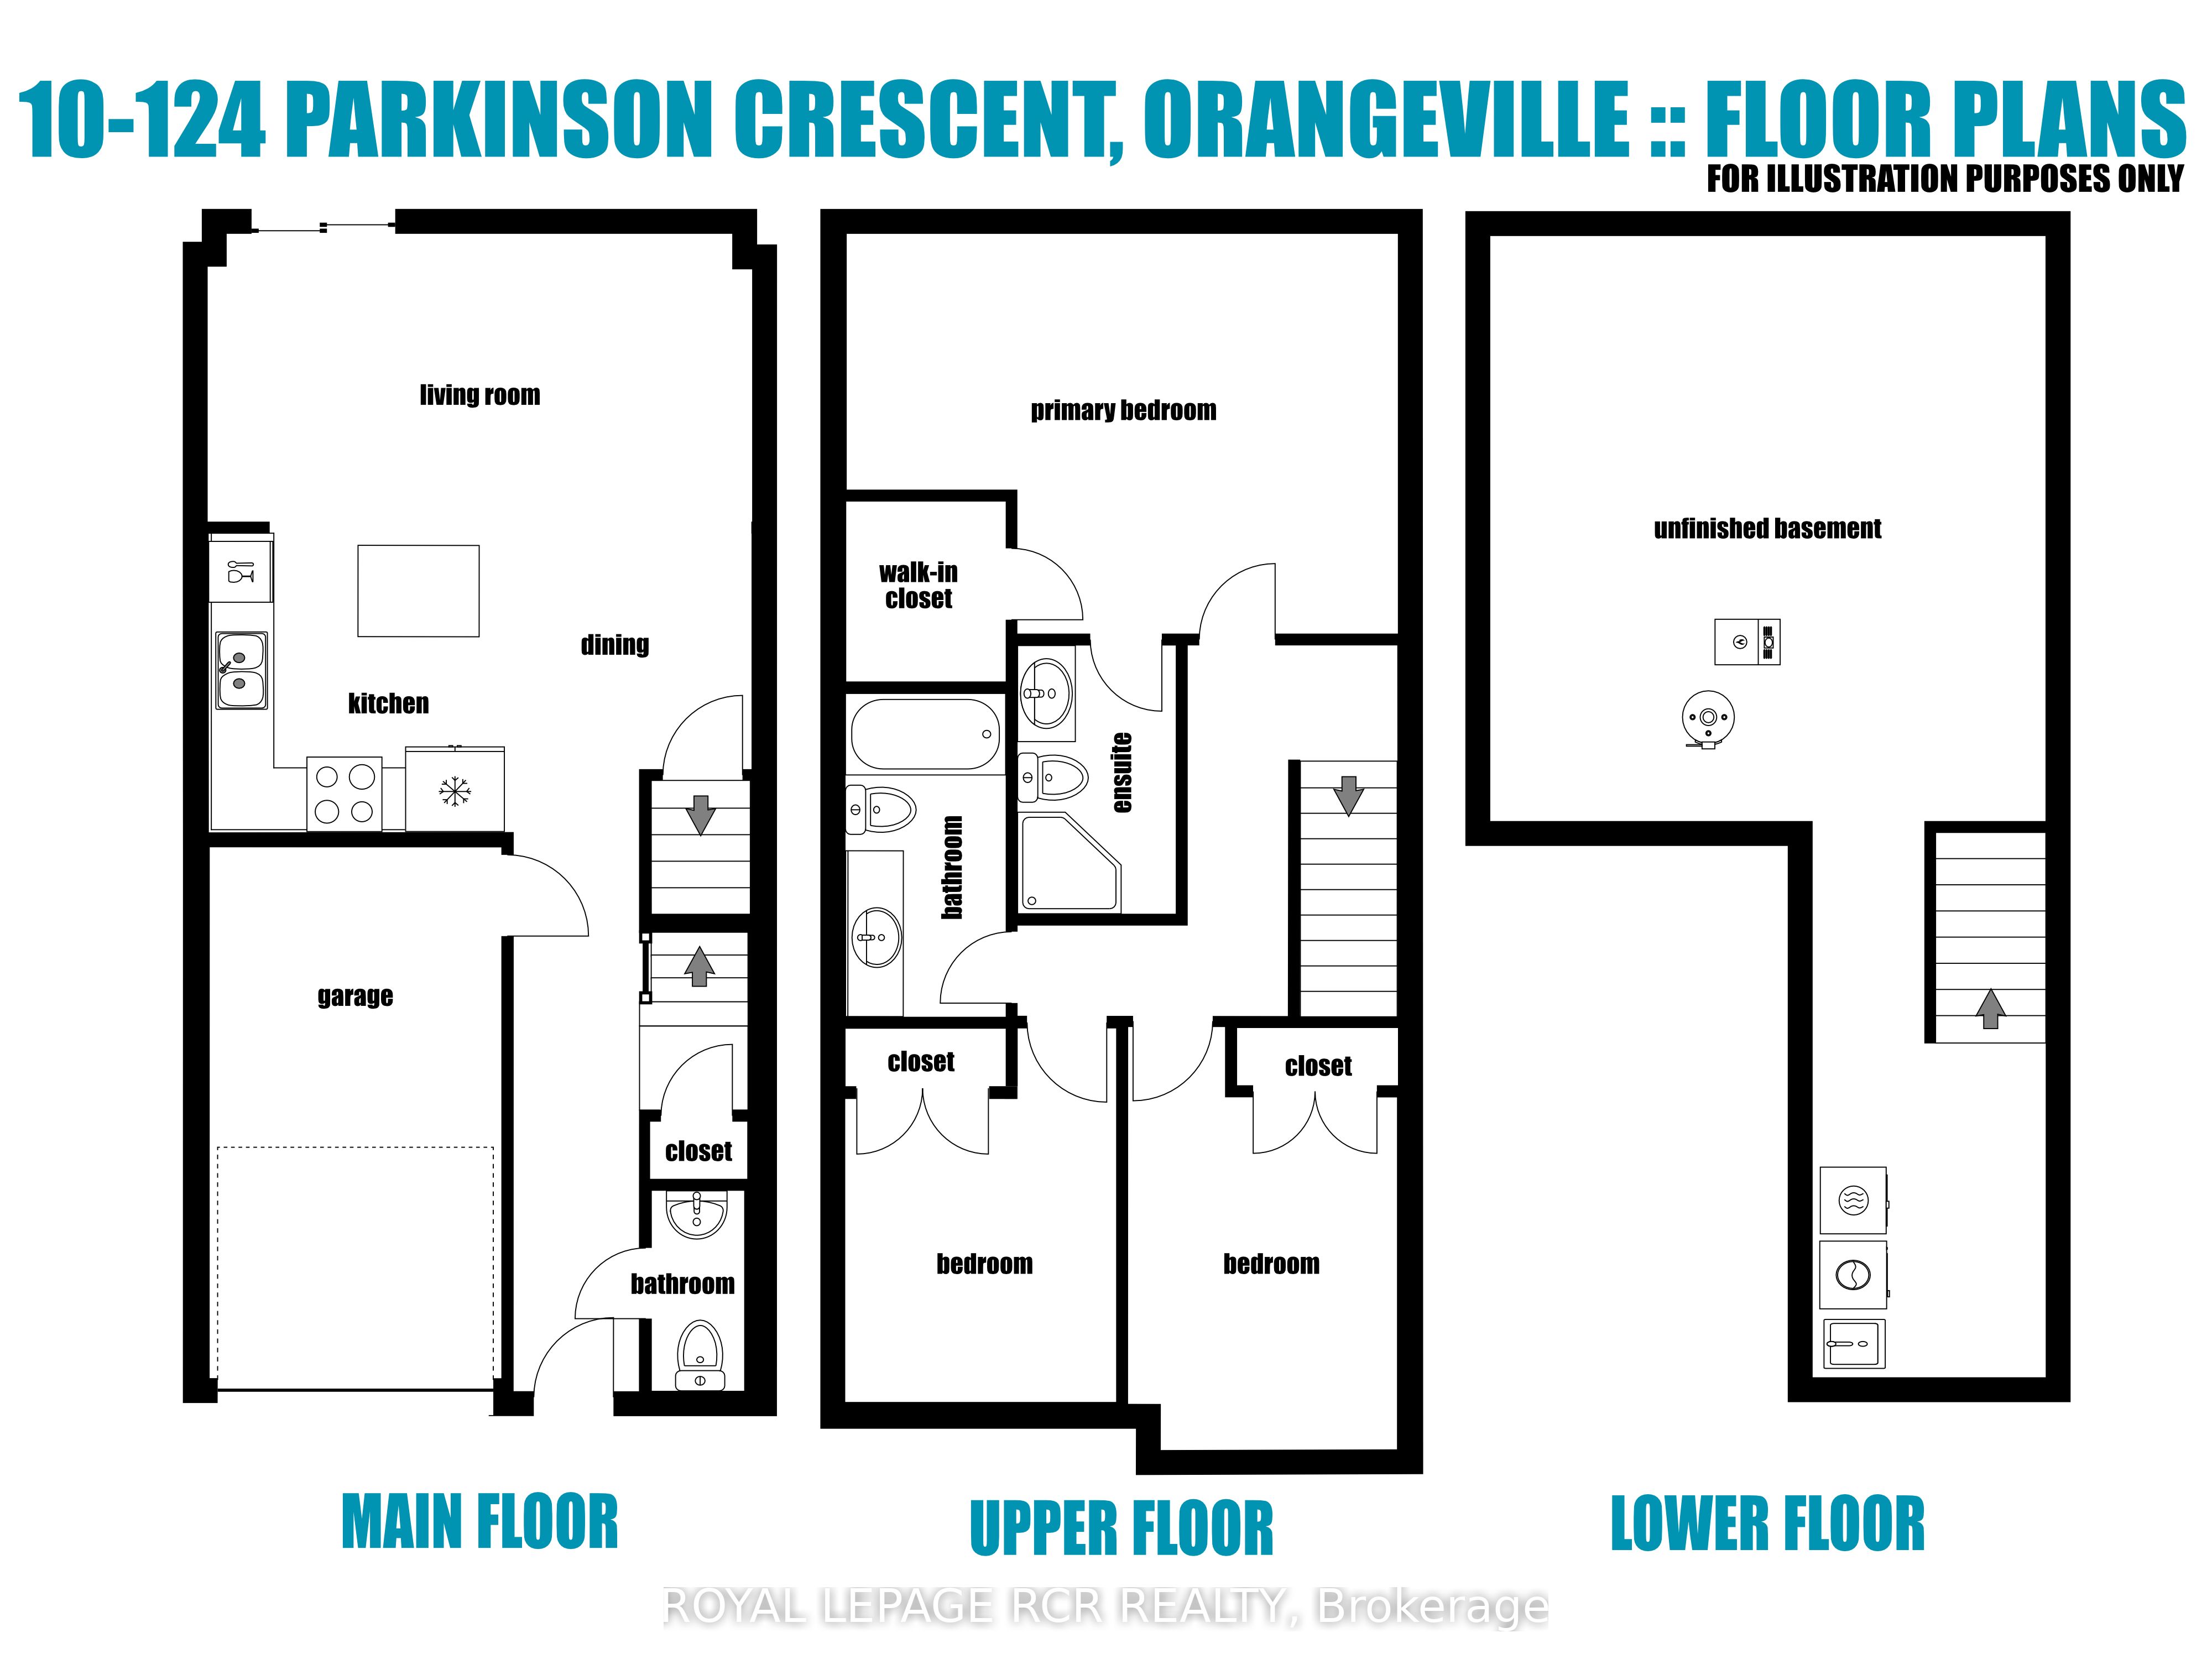
It's easy to picture everyday life unfolding here. The kitchen naturally anchors the main floor, with white shaker cabinetry, stainless steel appliances, a classic subway tile backsplash, prep space, and a centre island that's just as useful for busy weekday mornings as it is for lingering conversations over coffee. The adjoining dining area and living room create an open, connected space where everyone can stay part of what's happening, whether you're preparing dinner, entertaining friends, or simply enjoying a quiet night at home. Large rear windows and sliding doors keep the living space bright while providing easy access to the backyard. It's a comfortable place to barbecue, relax, or enjoy some fresh air, and when you need a little more room to play, the neighbourhood park directly behind the property offers a soccer field, basketball nets, a swing set, and a climber just beyond the fence. Upstairs, the primary bedroom provides a peaceful retreat with a walk-in closet and a private three-piece ensuite featuring a glass shower. Two additional bedrooms offer plenty of flexibility as children's rooms, guest space, or a dedicated home office, while the full main bathroom comfortably serves the second floor.The unfinished basement is ready whenever you are. Already roughed in for a three-piece bathroom, it offers excellent storage today and the opportunity to create additional living space in the future. Central vacuum and an attached one-car garage with mezzanine storage add even more everyday convenience. With timeless finishes, a functional layout, and a park just beyond the backyard, this is a home that doesn't ask you to imagine its potential. It simply lets you imagine living here.
Details
| MLS # | W13624738 |
|---|---|
| Listing Type | For Sale |
| Style | House |
| Sub-Type | Resale |
| Status | New |
| Year | 0 |
| Days On Site | 29 |
| Listing Provided By | ROYAL LEPAGE RCR REALTY | W13624738 074500 |
Features
| Bed(s) | 3 |
|---|---|
| Bath(s) | 3 |
| Garage | 1 |
| Basement | Y |
| Story(s) | 2 |
| Acreage | 0.03 |
Interior
| Interior Features | ERV/HRV, Auto Garage Door Remote |
|---|---|
| Cooling | Central Air |
| Heat Source | Gas |
| Fireplace Yes / No | No |
Exterior
| Roof | Shingles |
|---|---|
| Foundation Details | Concrete |
| Construction Materials | Brick, Vinyl Siding |
Parking
| Garage Yes / No | Yes |
|---|---|
| Parking Features | Mutual |
Utilities
| Sewer | Sewer |
|---|
Taxes
| Tax Annual Amount | 4815.2 |
|---|---|
| Tax Legal Description | PART BLOCK 70, PLAN 7M57 DESIGNATED AS PARTS 94, 95 & 96, 7R6422 TOGETHER WITH AN UNDIVIDED COMMON INTEREST IN DUFFERIN COMMON ELEMENTS CONDOMINIUM CORPORATION NO. 30 TOGETHER WITH AN EASEMENT OVER PART BLOCK 70, PLAN 7M57, PARTS 99, 102 & 105, 7R6422 AS IN DC173365 SUBJECT TO AN EASEMENT OVER PART 96, 7R6422 IN FAVOUR OF PART BLOCK 70, PLAN 7M57, PARTS 92 & 93, 7R6422 AS IN DC173365 SUBJECT TO AN EASEMENT IN GROSS OVER PART 95, 7R6422 AS IN DC175714 SUBJECT TO AN EASEMENT OVER PART 95*SEE SCH B |
| Tax Year | 2026 |
Area Information
| Province | ON |
|---|---|
| County | Dufferin |
| City | Orangeville |
| Postal Code | L9W 6X3 |
| Area | Orangeville |
| Listing VS Median (in L9W 6X3) | |
Price: $638,900 low | high Med: $0 On site: 29 low | high Med: | |
Request a showing
Request a showing
Contact
Learn More About This Property

| Province | ON |
|---|---|
| County | Dufferin |
| City | Orangeville |
| Postal Code | L9W 6X3 |
| Area | Orangeville |
| Listing VS Median (in L9W 6X3) | |
Price: $638,900 low | high Med: $0 On site: 29 low | high Med: | |