
$899,900 $4,831 est/mo Sourced by Back At You
79 Royal Crescent,Southwold, ON N5P 0G2
Southwold, ON N5P 0G2
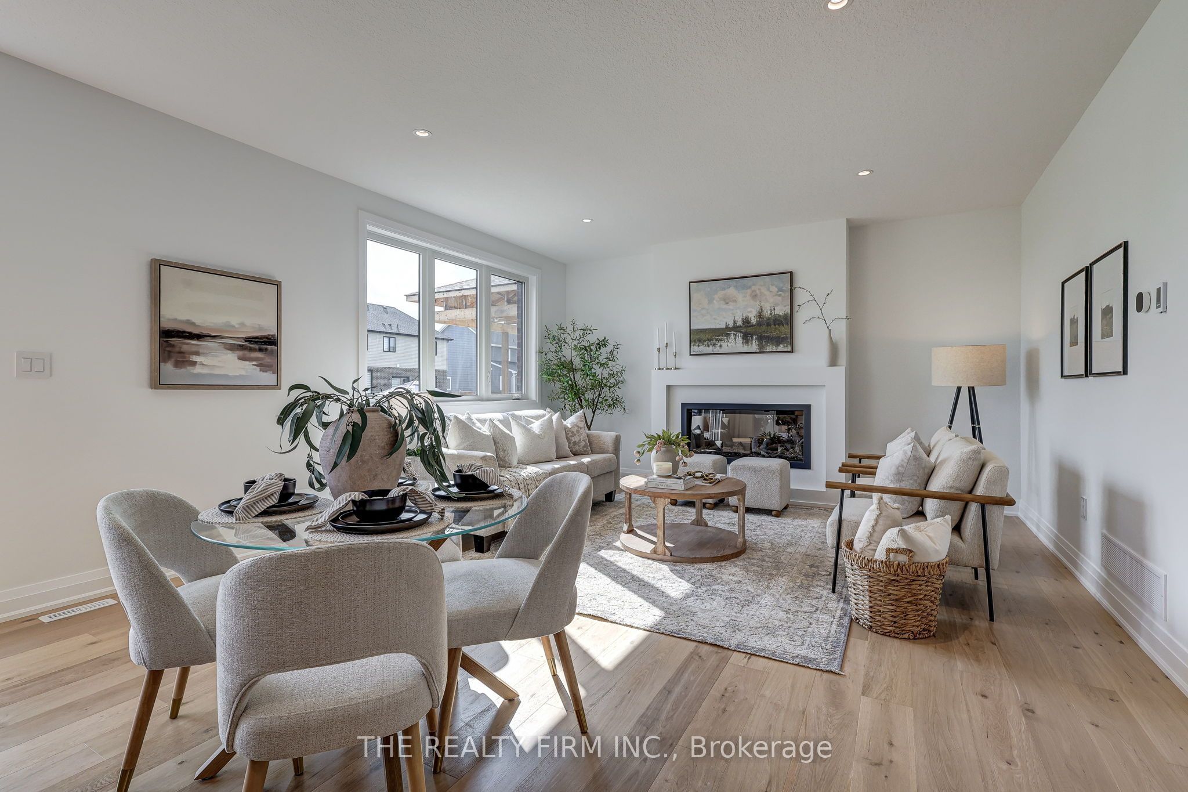
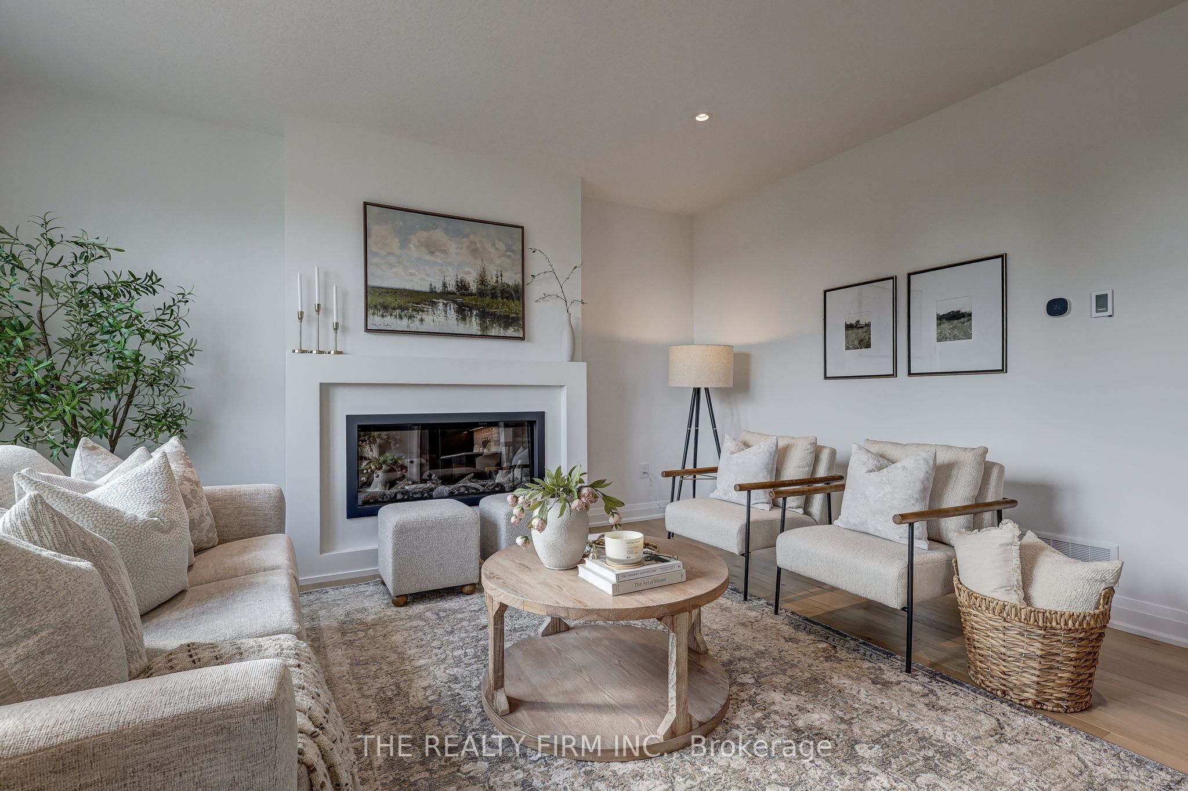
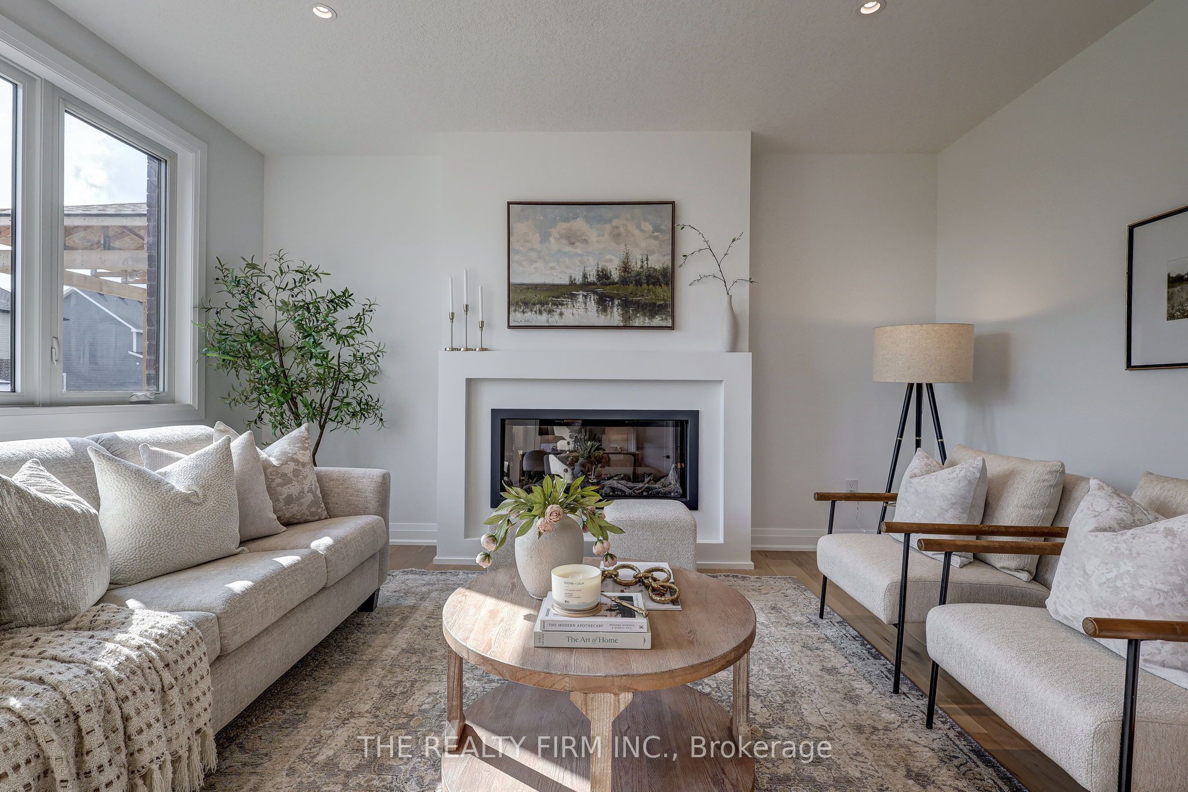
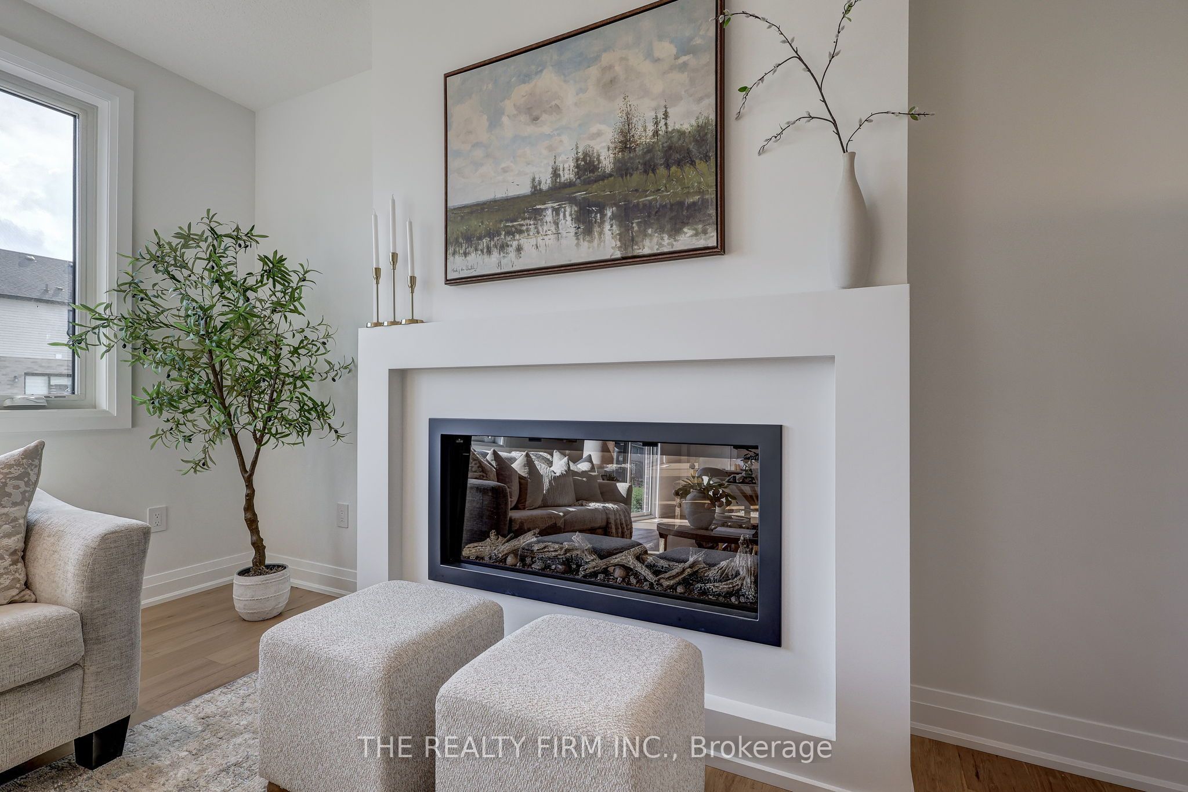

Description
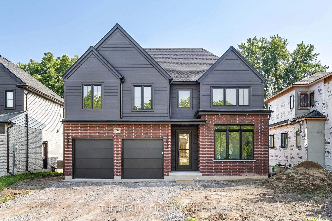
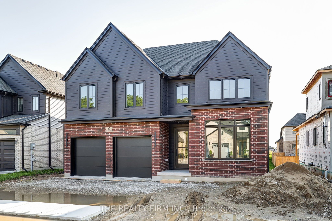
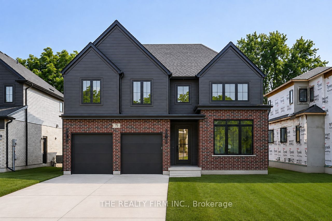
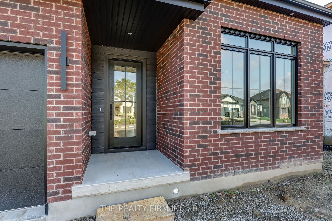
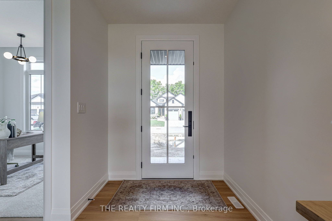
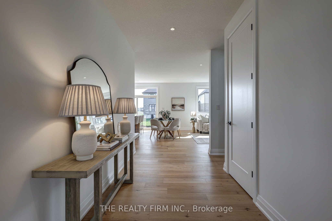
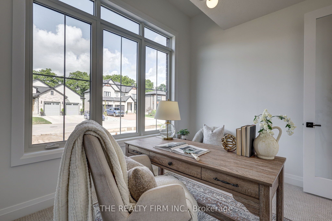
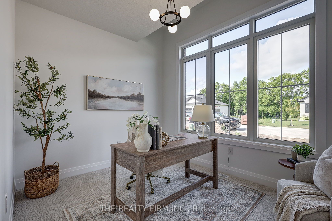
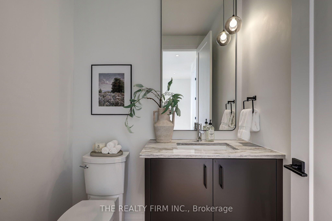
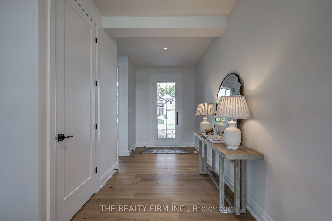
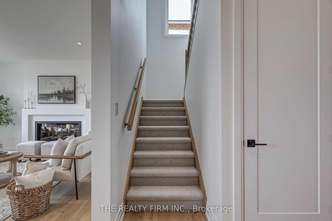
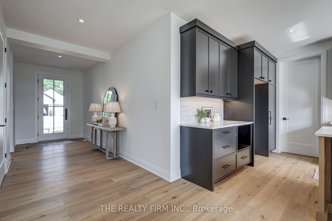
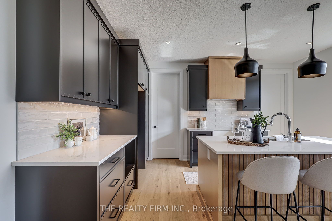
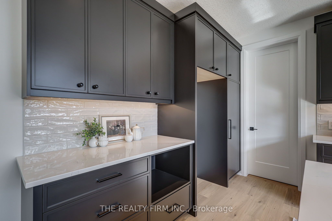
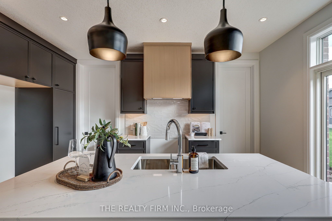
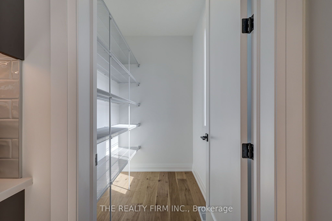
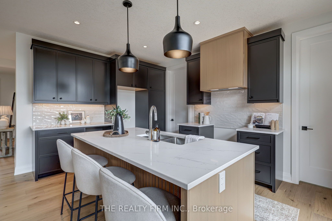
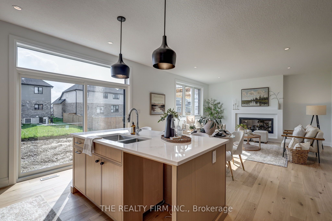
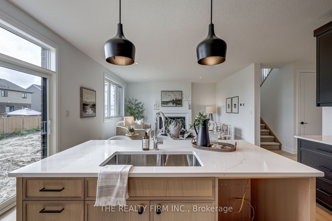
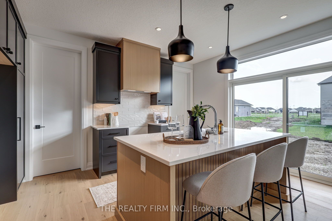

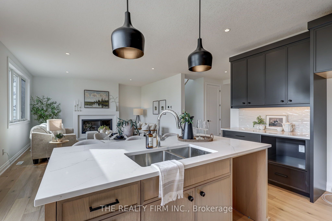
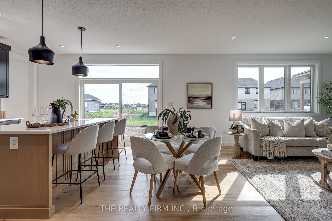
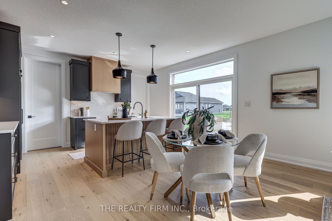
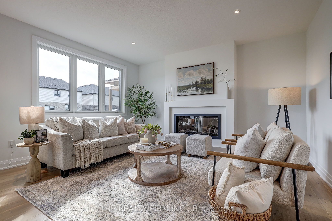
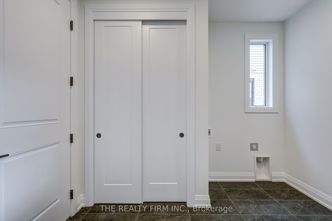
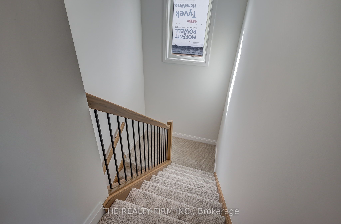
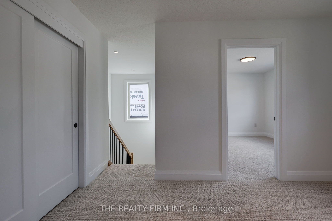
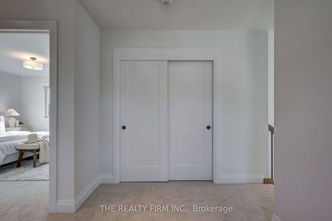
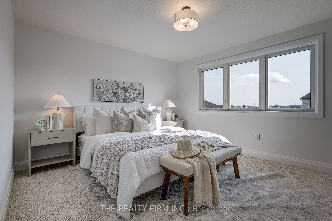
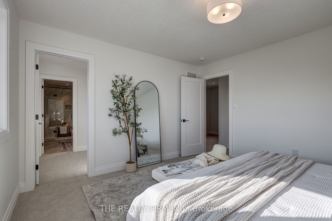
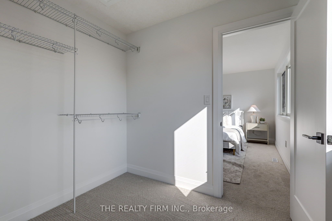
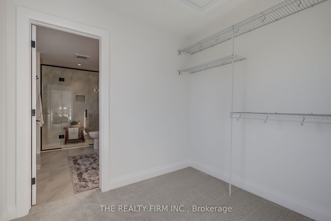
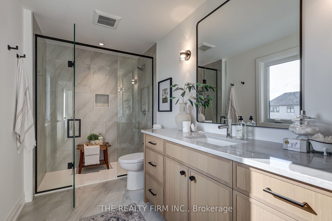
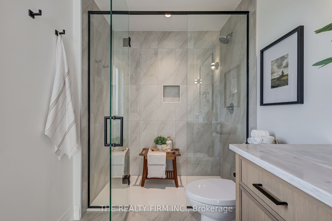
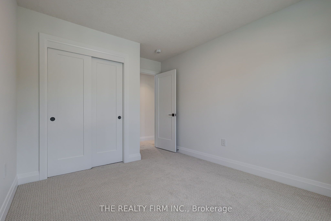
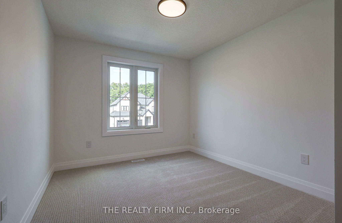
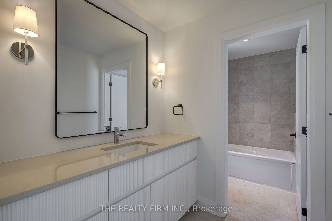
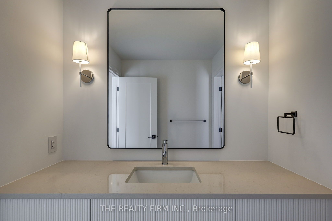
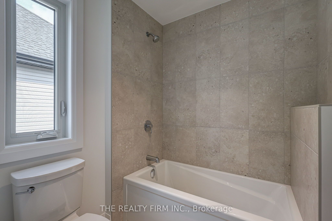
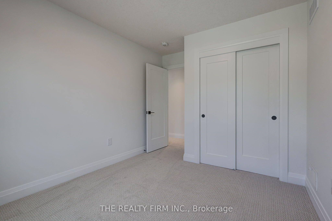
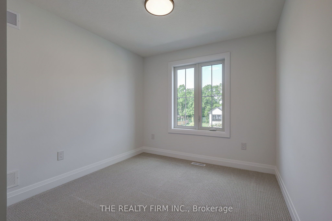
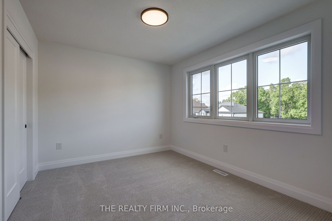
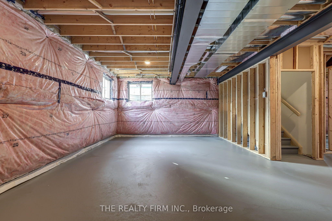
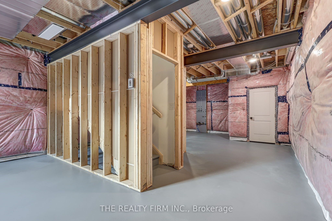
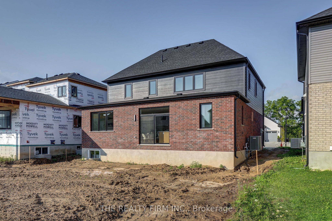
Halcyon Homes Proudly Presents-The 'BOWEN'- Opportunity to own a Brand New Build, with quality and affordability hand in hand. This beautiful model offers just over 2000 square feet of finished space with an open concept design and quality finishes. Space to work and grow with 4 bedrooms, 2.5 baths + main floor office space. Bring your dream to life without sacrifice to quality. Added opportunity down the road to complete the basement to suit your needs and add to your square footage! Price includes 2026 HST rebate. Come and see for yourself -Open House Event Sunday August 16 , 1-4 pm.
Details
| MLS # | X13657016 |
|---|---|
| Listing Type | For Sale |
| Style | House |
| Sub-Type | Resale |
| Status | New |
| Year | 0 |
| Days On Site | 19 |
| Listing Provided By | THE REALTY FIRM INC. | X13657016 799000 |
Features
| Bed(s) | 4 |
|---|---|
| Bath(s) | 3 |
| Garage | 2 |
| Basement | Y |
| Story(s) | 2 |
| Acreage | 0.13 |
Interior
| Interior Features | Sump Pump |
|---|---|
| Cooling | Central Air |
| Heat Source | Gas |
| Fireplace Features | Electric |
| Fireplace Yes / No | Yes |
Exterior
| Roof | Asphalt Shingle |
|---|---|
| Foundation Details | Poured Concrete |
| Construction Materials | Brick, Hardboard |
Parking
| Garage Yes / No | Yes |
|---|---|
| Parking Features | Private Double |
Utilities
| Sewer | Sewer |
|---|
Taxes
| Tax Annual Amount | 0 |
|---|---|
| Tax Legal Description | LOT 52, PLAN 11M249 TOWNSHIP OF SOUTHWOLD |
| Tax Year | 2026 |
Area Information
| Province | ON |
|---|---|
| County | Elgin |
| City | Southwold |
| Postal Code | N5P 0G2 |
| Area | Talbotville |
| Listing VS Median (in N5P 0G2) | |
Price: $899,900 low | high Med: $0 On site: 19 low | high Med: | |
Request a showing
Request a showing
Contact
Learn More About This Property

| Province | ON |
|---|---|
| County | Elgin |
| City | Southwold |
| Postal Code | N5P 0G2 |
| Area | Talbotville |
| Listing VS Median (in N5P 0G2) | |
Price: $899,900 low | high Med: $0 On site: 19 low | high Med: | |
Nearby Listings (Within 1/4 mile)
Price: $674K - $1.124M
sqft: 0 - 0
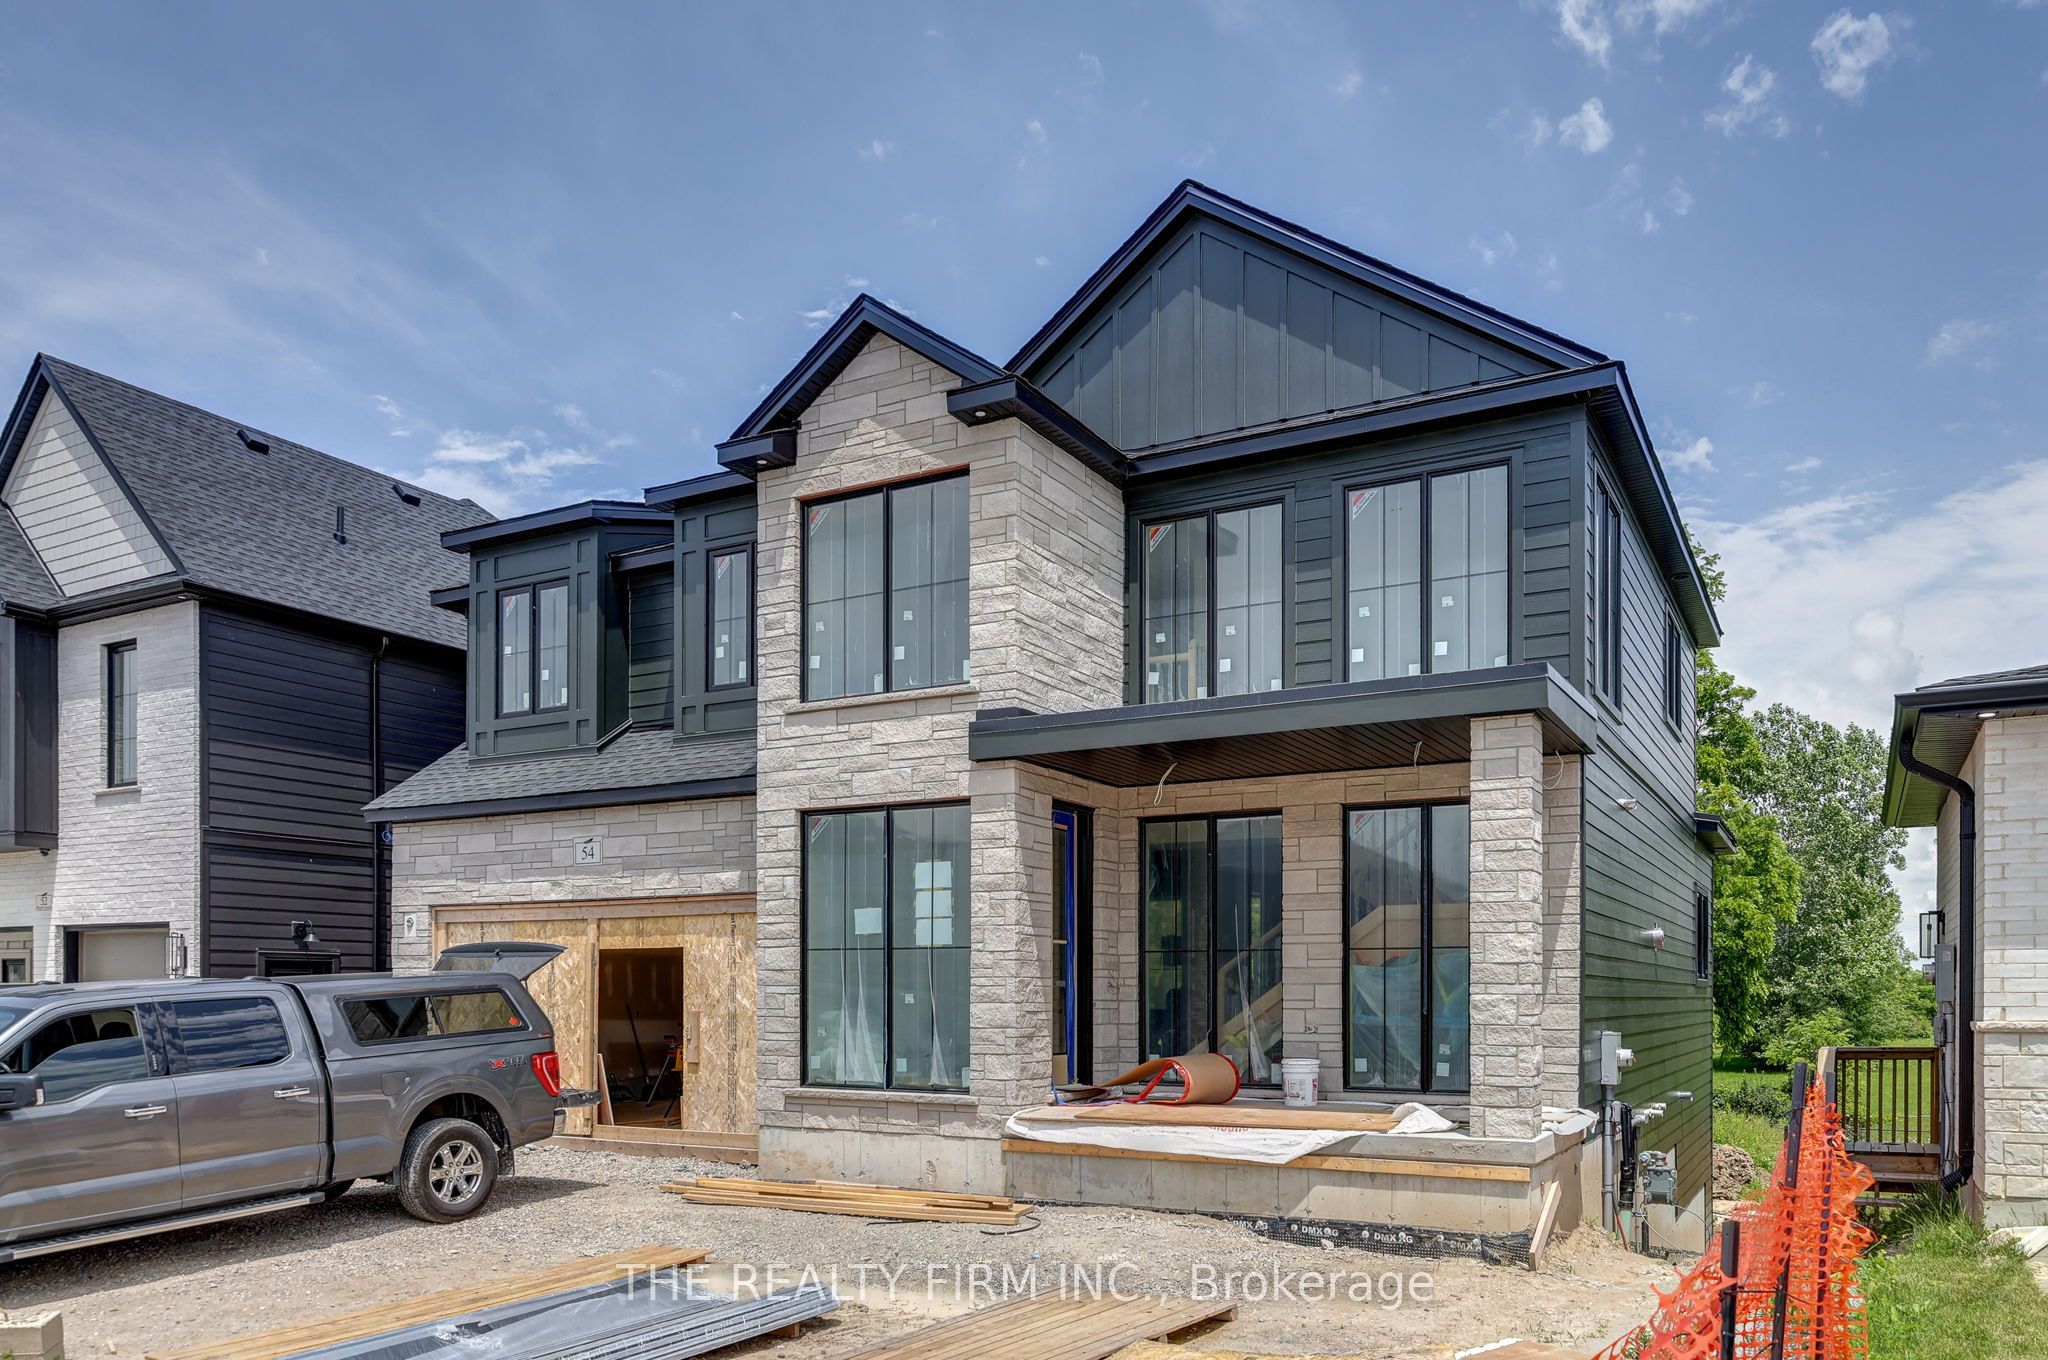 | $1,249,00054 Royal CrescentSouthwold, ON N5P 0G5 |
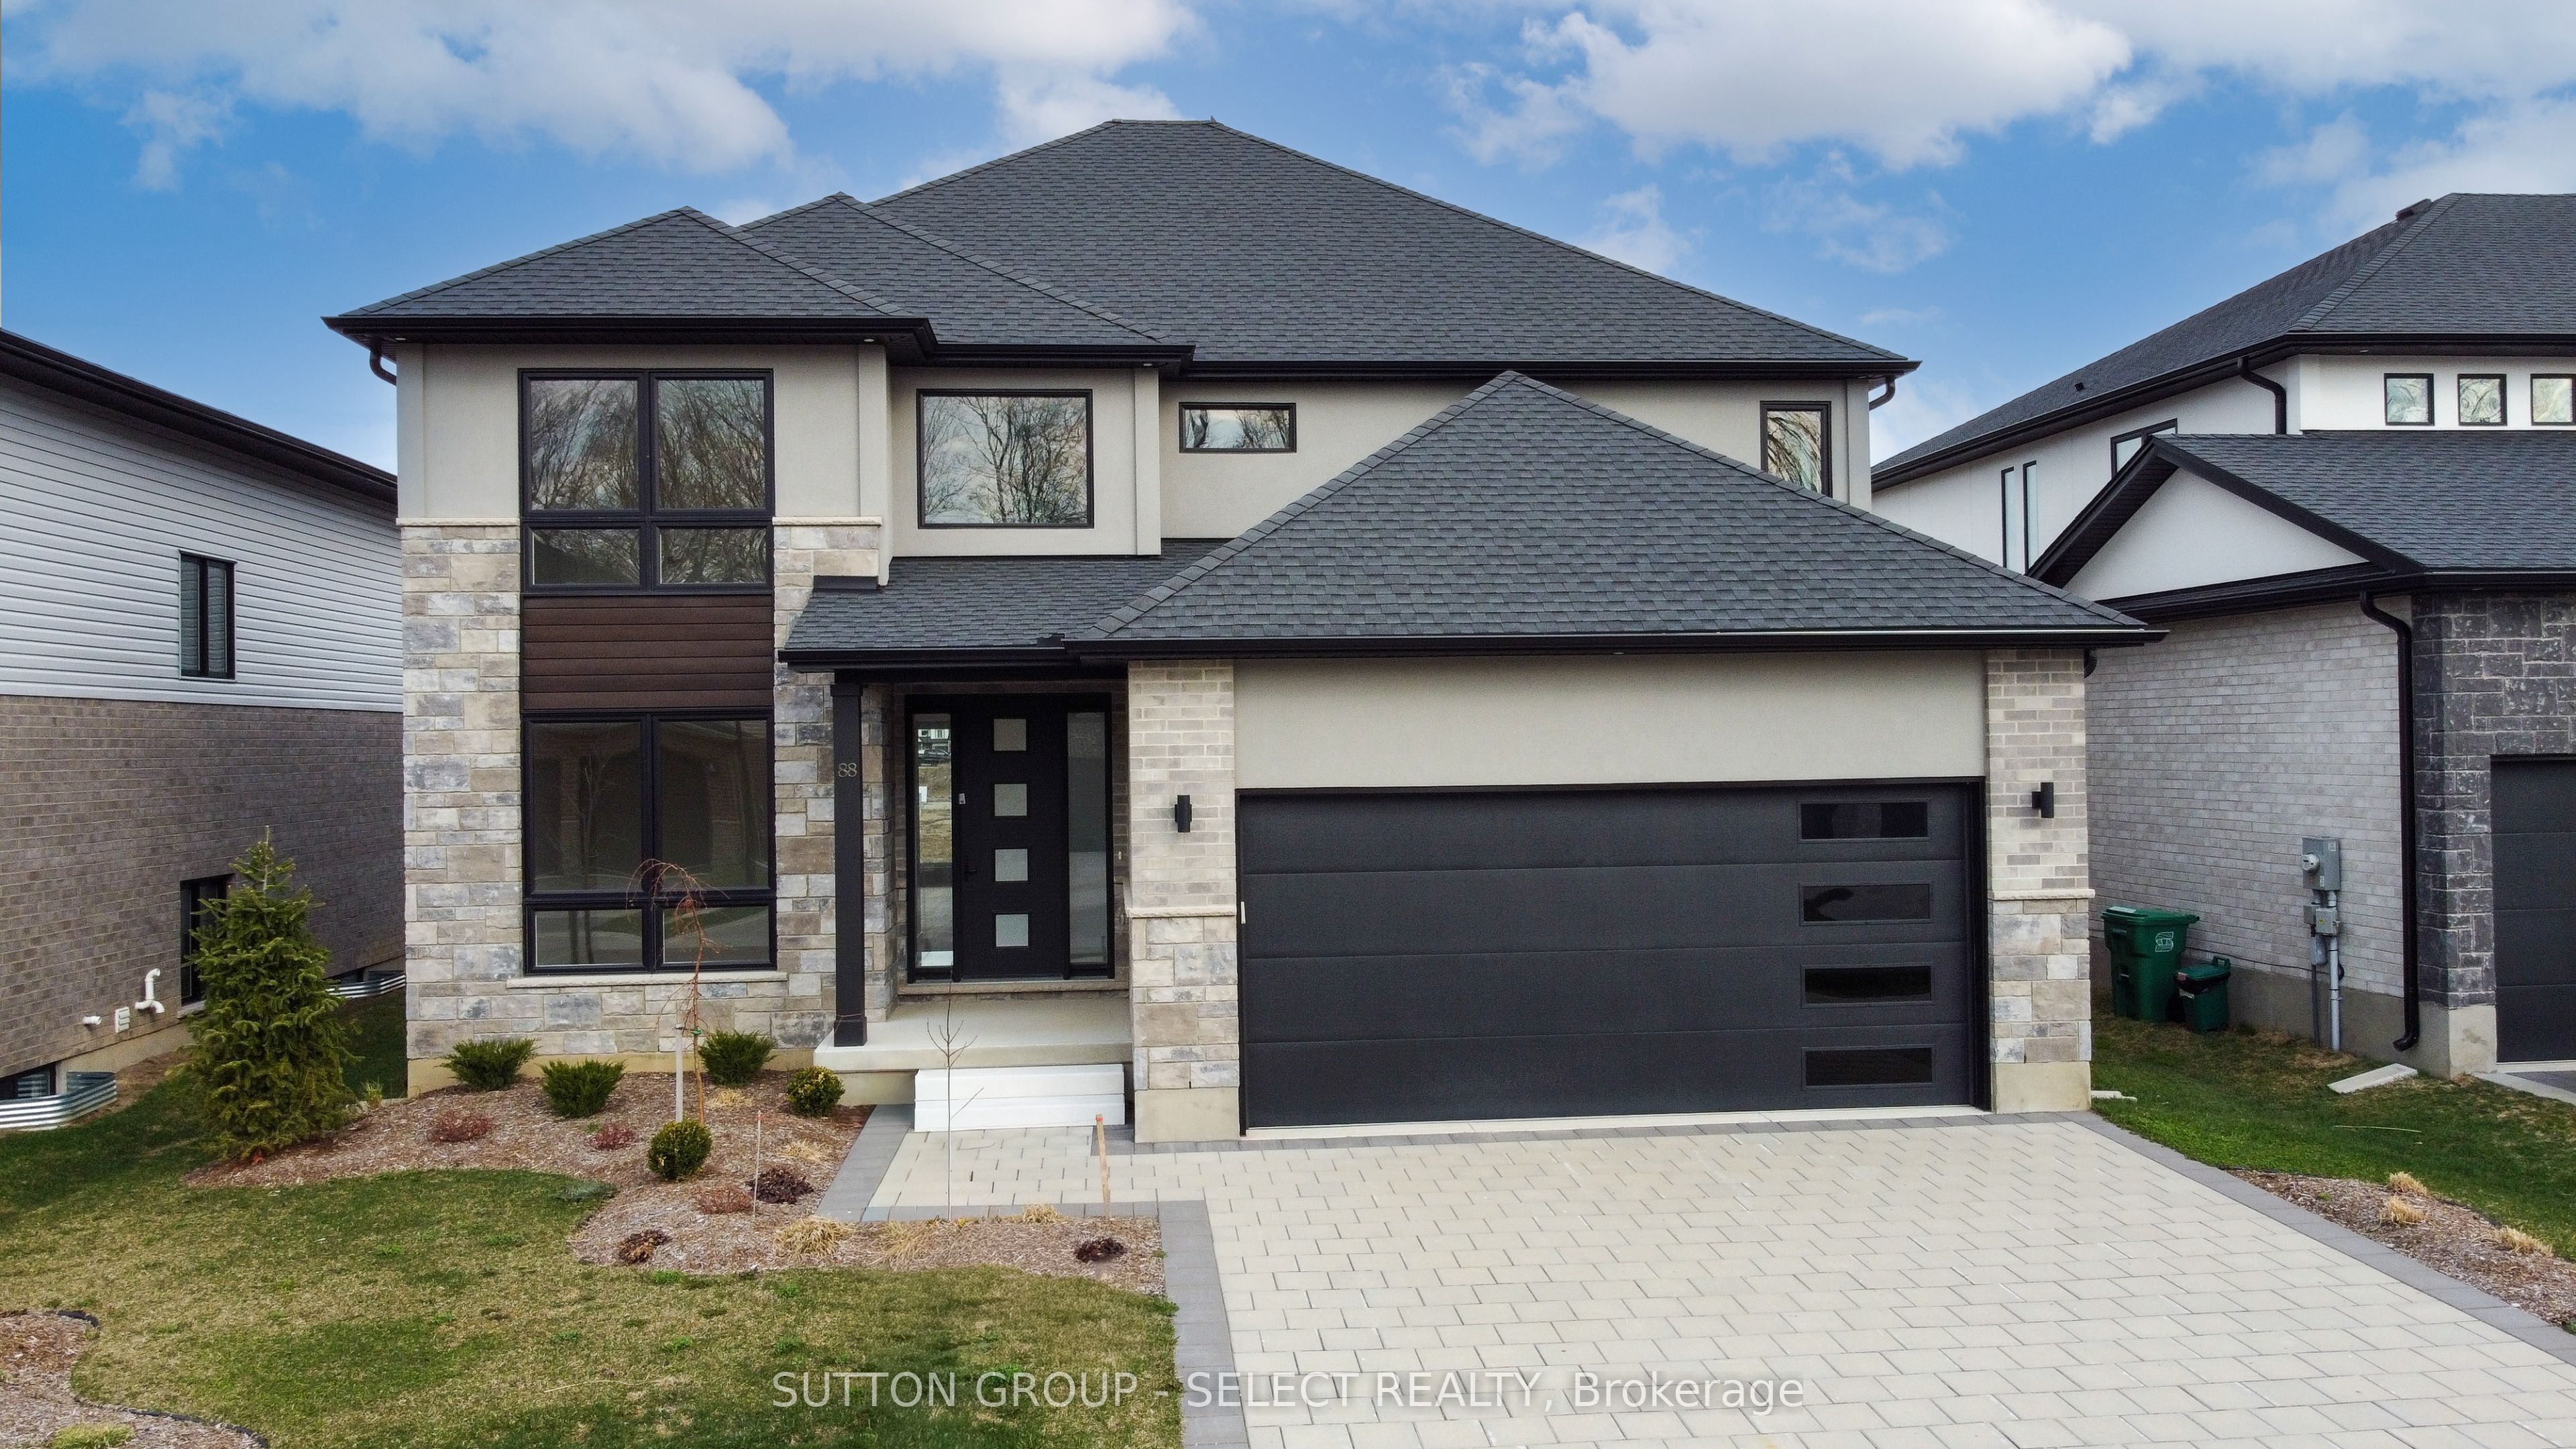 | $1,048,00088 Optimist DriveSouthwold, ON N5P 3T2 |
 | $933,00026 Woodland WalkSouthwold, ON N5P 3T2 |
 | $1,469,9004 Sycamore RoadSouthwold, ON N5P 0G6 |
Listing Updated: August 26, 2026 at 10:00:41 AM PDT
