4 Sycamore Road,Southwold, ON N5P 0G6
Southwold, ON N5P 0G6

















Description
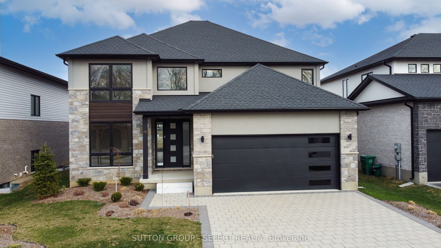
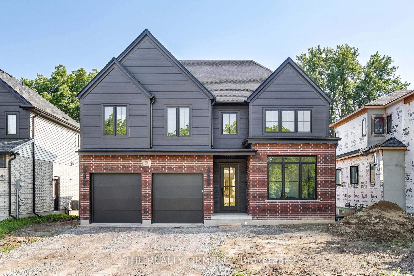
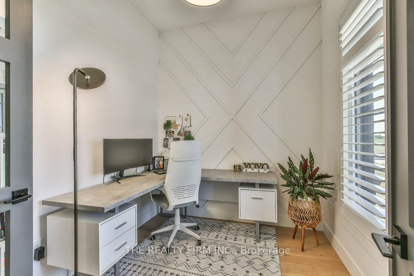
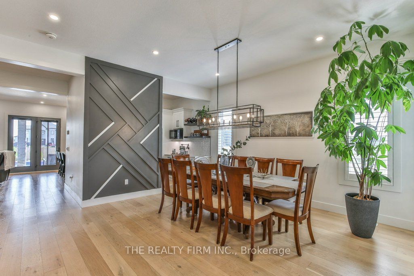
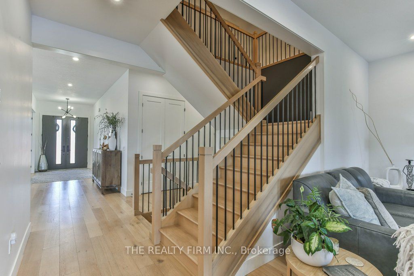
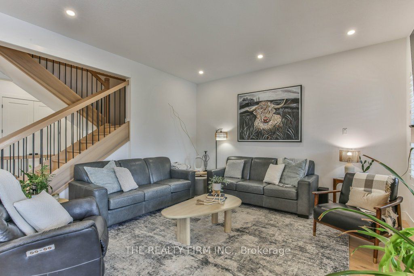
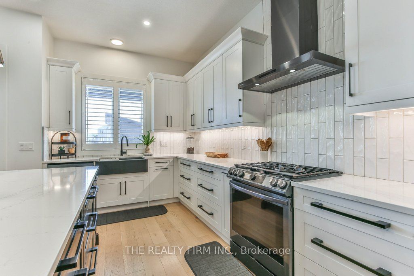
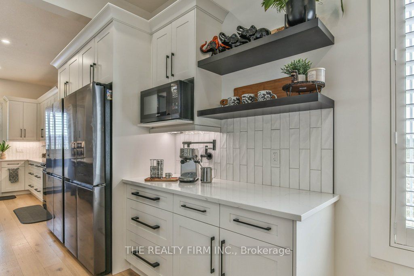
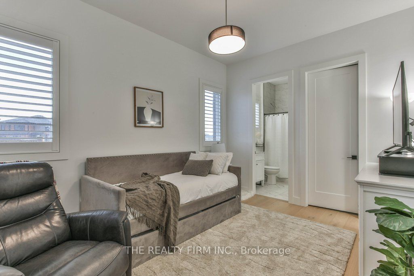
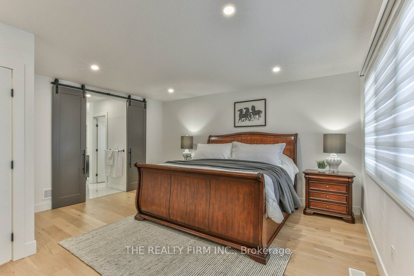
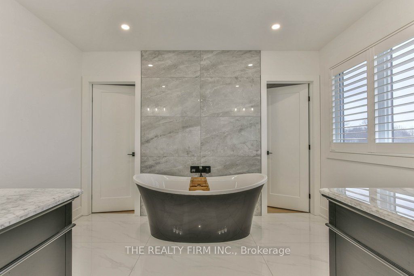
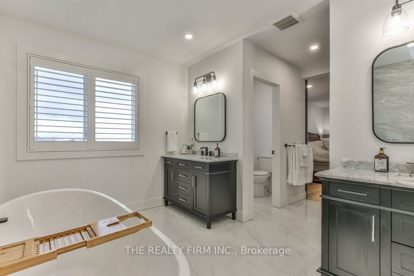
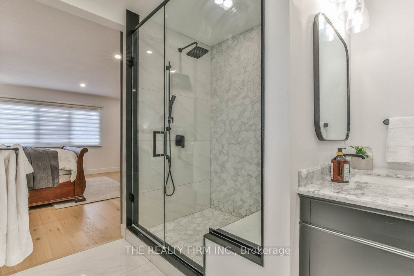
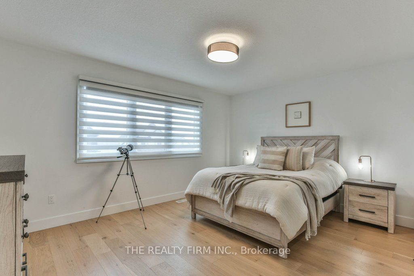
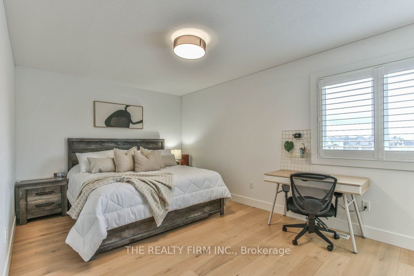
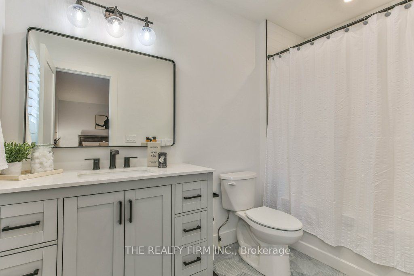
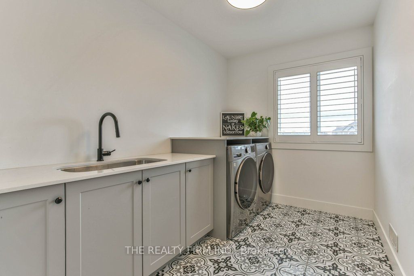
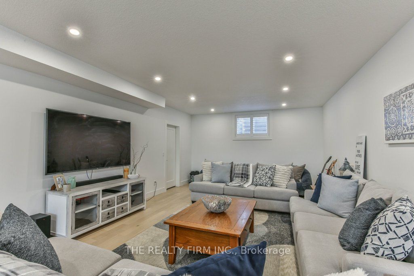
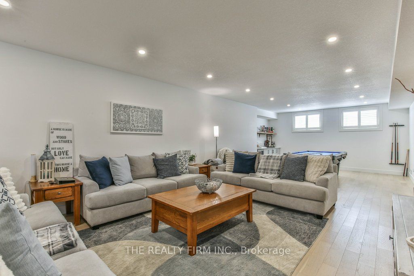
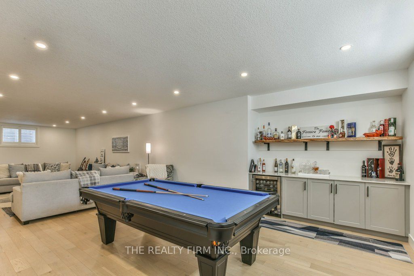
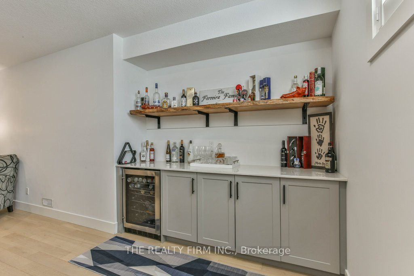
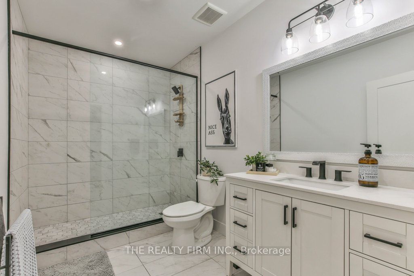
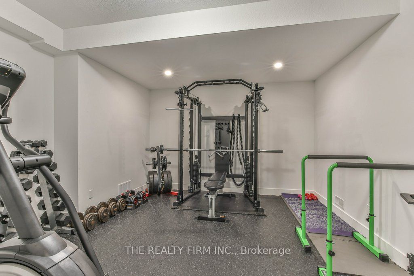
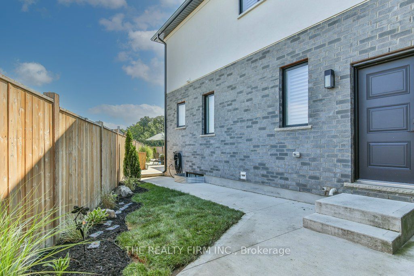
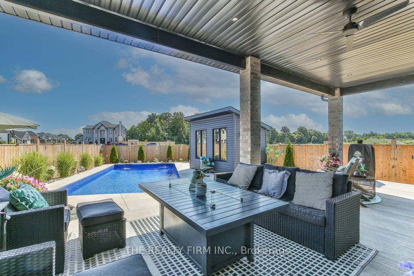
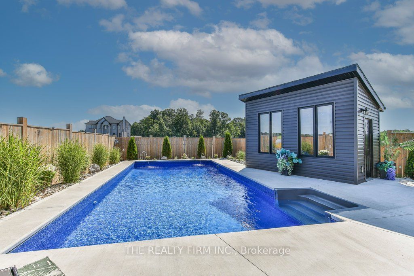
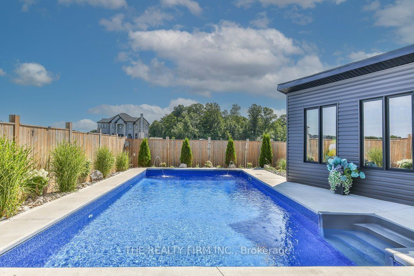
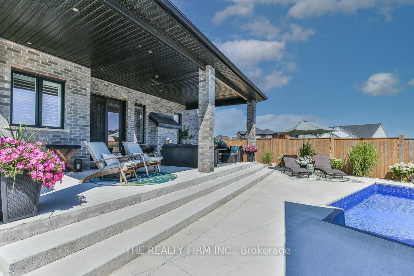
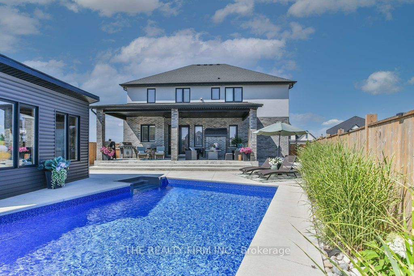
Step into luxury with this stunning 6-bedroom, 6-bathroom home offering approximately 4,500+ sq ft of total finished living space, complete with a heated in-ground saltwater pool and oversized 3-car garage. Thoughtfully designed for large or multi-generational families, this custom-built home offers exceptional space, function, and high-end finishes throughout. Located in the growing community of Talbotville, just minutes from Highway 401, this home showcases impressive curb appeal with a striking blend of brick, stucco, and stone. Inside, you're welcomed by 10-foot ceilings on the main floor and a bright open-concept layout featuring engineered hardwood and tile flooring. The chef-inspired kitchen is a showpiece, offering quartz countertops, a gas range, two full-size refrigerators, a large centre island, walk-in pantry, and espresso bar. A rare main-floor primary bedroom with walk-in closet and ensuite provides ideal flexibility. Upstairs, a second primary retreat features a spa-like ensuite with double sinks, soaker tub, oversized shower, and walk-through closet. Three additional bedrooms, one with its own ensuite, complete the level.The finished lower level impresses with 9-foot ceilings, a rec room with bar, sixth bedroom, full bath, and bonus room. Outside, enjoy a fully fenced yard with custom saltwater pool, covered patio, gas BBQ hookup, hot tub rough-in, shed with hydro, and 7-car driveway.Ideally located between London and St. Thomas near Amazon and the future VW plant, this home delivers luxury, space, and convenience.
Details
| MLS # | X13608354 |
|---|---|
| Listing Type | For Sale |
| Style | House |
| Sub-Type | Resale |
| Status | New |
| Year | 0 |
| Days On Site | 33 |
| Listing Provided By | THE REALTY FIRM INC. | X13608354 799000 |
Features
| Bed(s) | 6 |
|---|---|
| Bath(s) | 6 |
| Garage | 3 |
| Basement | Y |
| Pool | Yes |
| Story(s) | 2 |
| Acreage | 0.28 |
Interior
| Interior Features | Air Exchanger, Auto Garage Door Remote, Bar Fridge, Carpet Free, Central Vacuum, Guest Accommodations, In-Law Capability, In-Law Suite, Primary Bedroom - Main Floor, Upgraded Insulation, Water Heater Owned |
|---|---|
| Cooling | Central Air |
| Heat Source | Gas |
| Fireplace Features | Living Room, Natural Gas, Fireplace Insert |
| Fireplace Yes / No | Yes |
Exterior
| Exterior Features | Landscaped, Patio, Porch |
|---|---|
| Roof | Shingles |
| Foundation Details | Poured Concrete |
| Construction Materials | Stone, Stucco (Plaster) |
Parking
| Garage Yes / No | Yes |
|---|---|
| Parking Features | Private Triple |
Utilities
| Sewer | Sewer |
|---|
Taxes
| Tax Annual Amount | 7882.25 |
|---|---|
| Tax Legal Description | LOT 152, PLAN 11M249 TOWNSHIP OF SOUTHWOLD |
| Tax Year | 2025 |
Area Information
| Province | ON |
|---|---|
| County | Elgin |
| City | Southwold |
| Postal Code | N5P 0G6 |
| Area | Rural Southwold |
| Listing VS Median (in N5P 0G6) | |
Price: $1,469,900 low | high Med: $0 On site: 33 low | high Med: | |
Request a showing
Request a showing
Contact
Learn More About This Property

| Province | ON |
|---|---|
| County | Elgin |
| City | Southwold |
| Postal Code | N5P 0G6 |
| Area | Rural Southwold |
| Listing VS Median (in N5P 0G6) | |
Price: $1,469,900 low | high Med: $0 On site: 33 low | high Med: | |