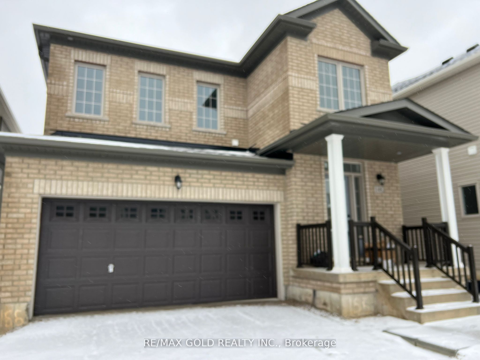
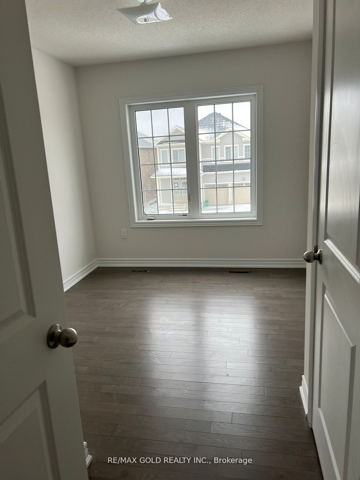
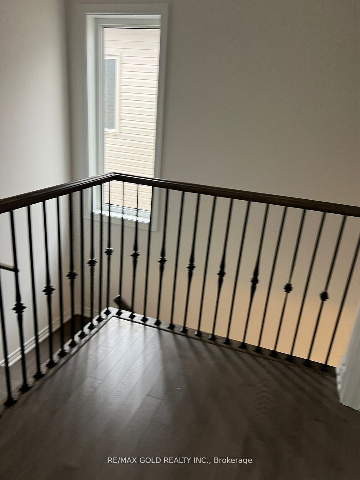
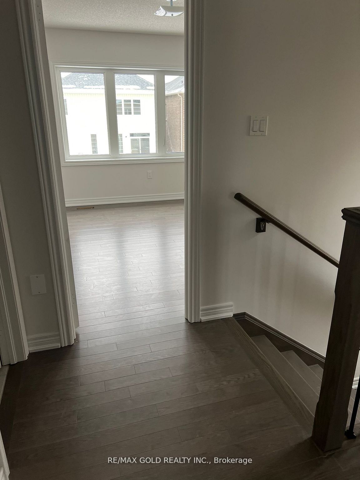
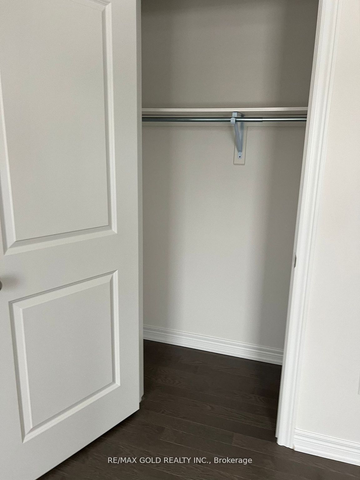
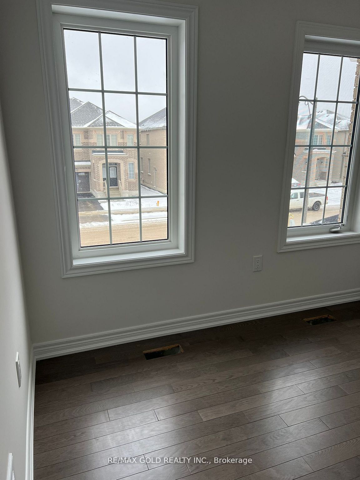
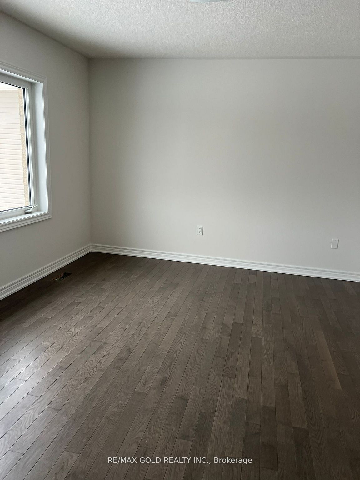
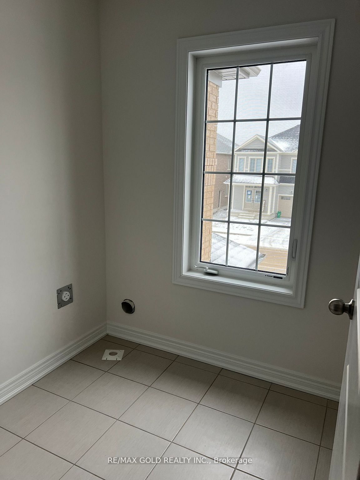
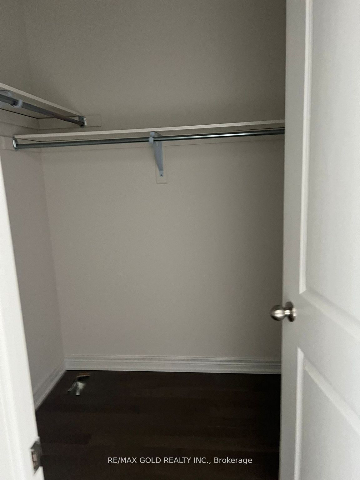
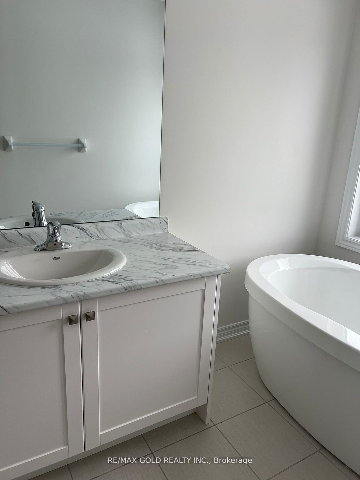
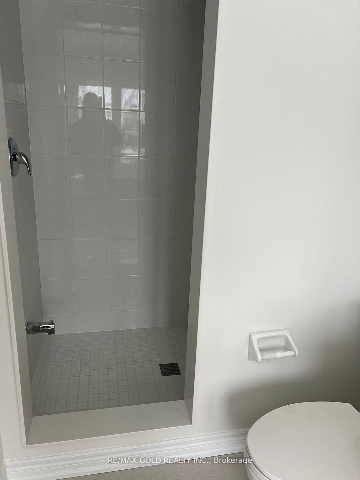
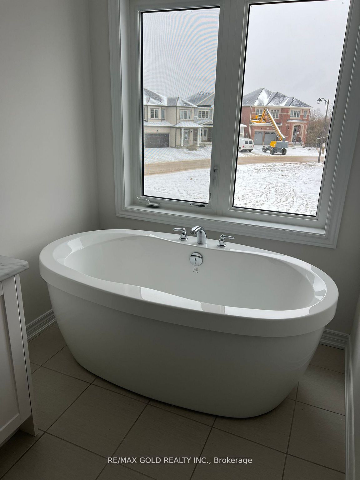
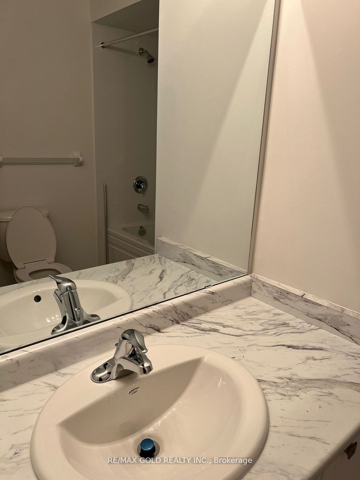
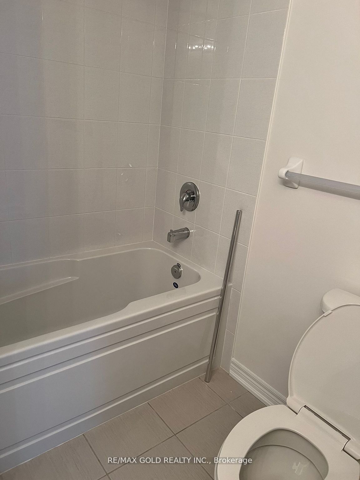
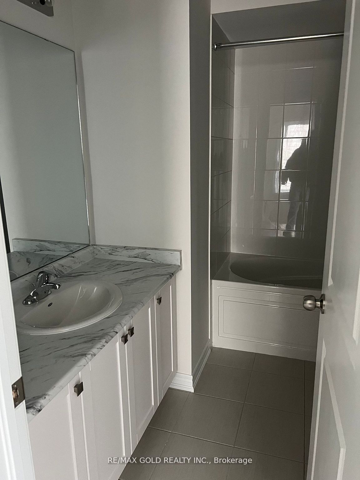
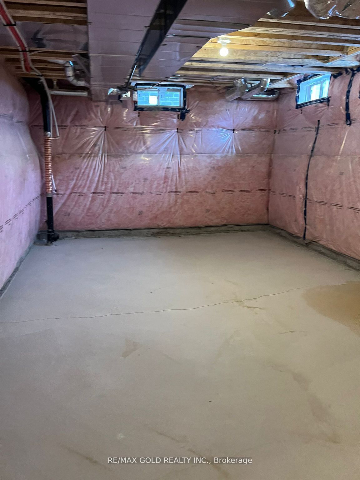
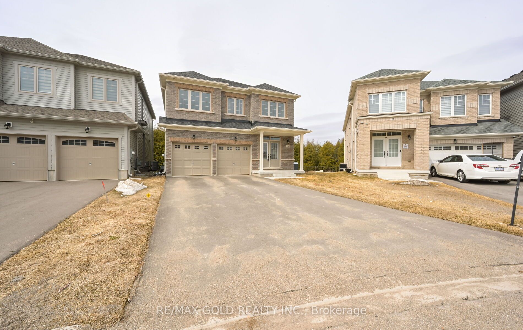
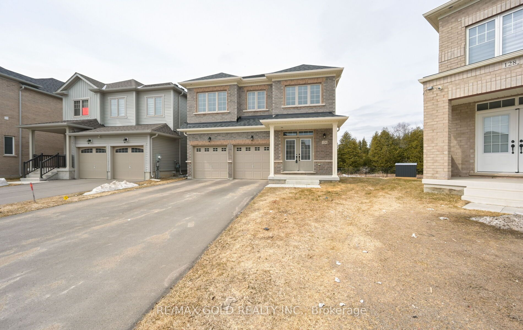
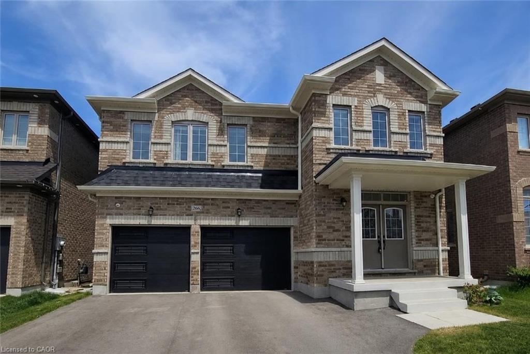
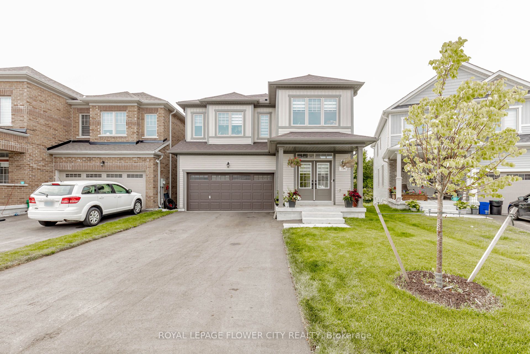
Step into comfort and charm at 148 Limestone Lane, nestled in the heart of Shelburne's thriving Emerald Crossing community. This stunning Lombard Model home (Elevation C) offers a thoughtfully designed 3-bedroom layout, perfect for growing families or savvy investors. With 1,499 sq. ft. of modern living space, this elegant home boasts: A sunlit open-concept kitchen and breakfast area with backyard access, A spacious great room perfect for entertaining, A serene master suite with ensuite and walk-in closet, Convenient second-floor laundry, Designer finishes and quality construction from Leanne Homes, Located minutes from schools, shopping, parks, and Hwy 10.
Details
MLS #
X12543340
Listing Type
For Sale
Style
House
Sub-Type
Resale
Status
New
Year
0
Days On Site
288
Listing Provided By
RE/MAX GOLD REALTY INC. | X12543340 187103
Features
Bed(s)
3
Bath(s)
4
Garage
1
Basement
Y
Story(s)
2
Acreage
0.03
Interior
Interior Features
None
Cooling
Central Air
Heat Source
Gas
Fireplace Yes / No
Yes
Exterior
Roof
Asphalt Shingle
Foundation Details
Unknown
Construction Materials
Brick
Parking
Garage Yes / No
Yes
Parking Features
Available
Utilities
Sewer
Sewer
Taxes
Tax Annual Amount
1953
Tax Legal Description
Lot 155, Plan 7M-79
Tax Year
2024
Area Information
Province
ON
County
Dufferin
City
Shelburne
Postal Code
L9V 3Y3
Area
Shelburne
Sourced by Back At You
MLS Number: X12543340
X12543340 187103
RE/MAX GOLD REALTY INC.
Request a showing
Request a showing
MLS Internet Data Exchange (IDX) information is provided exclusively for consumers’ personal, non-commercial use and may not be used for any purpose other than to identify prospective properties consumers may be interested in purchasing, and that the data is deemed reliable but is not guaranteed accurate by the Toronto Real Estate Board.