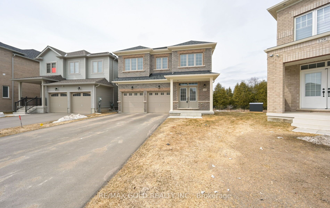
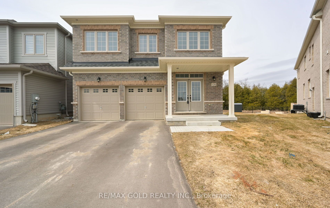
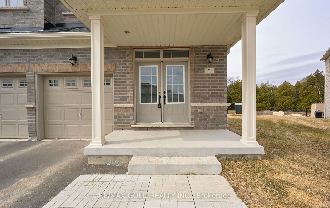
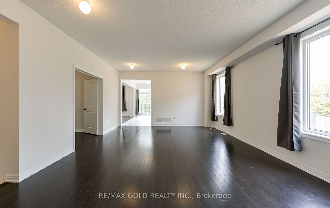
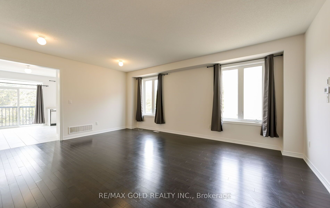
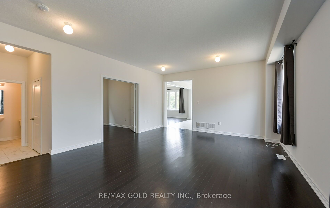
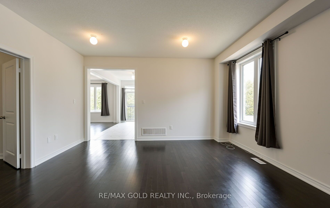
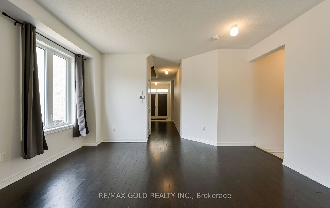
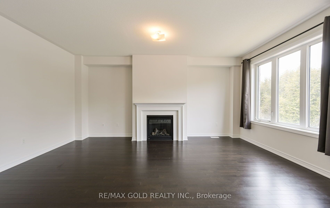
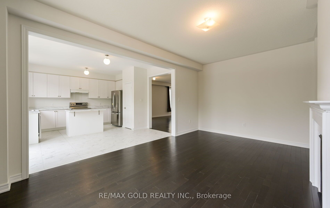
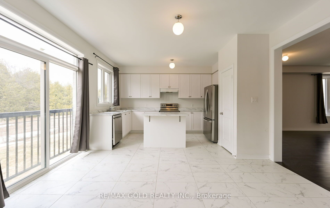
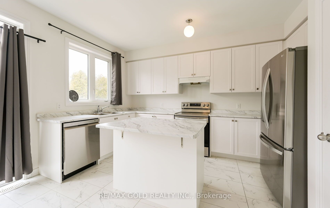
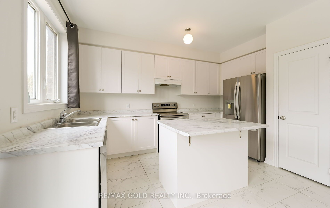
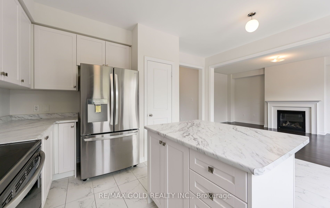
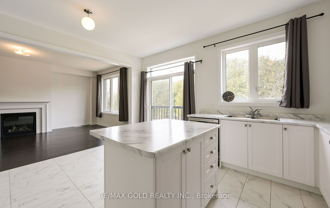
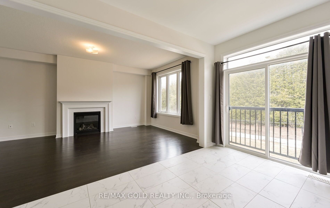
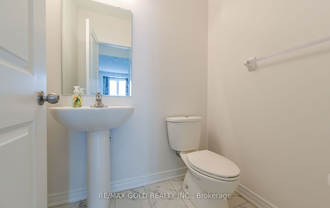
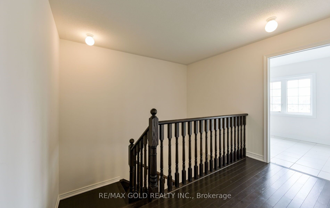
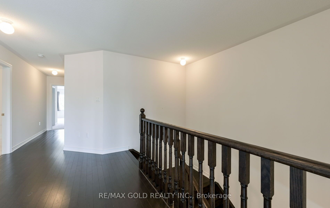
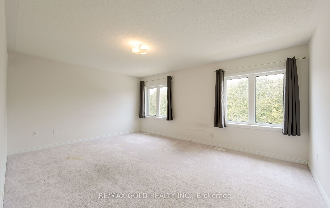
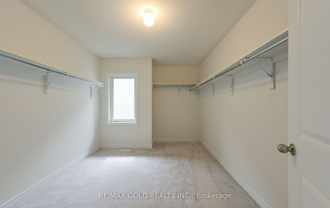
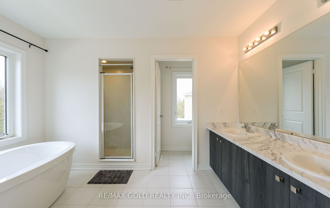
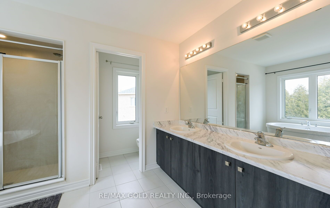
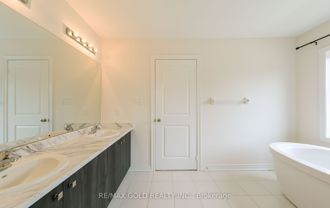
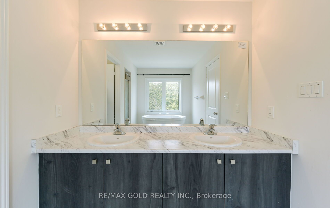
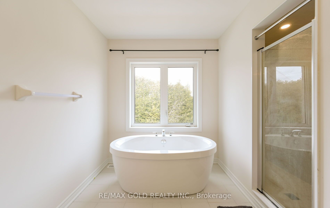
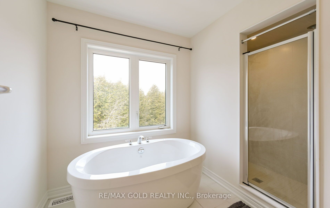
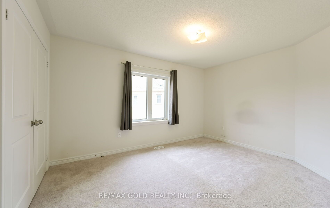
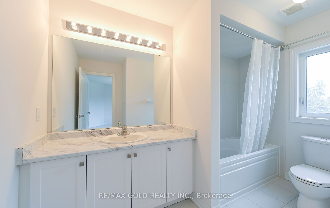
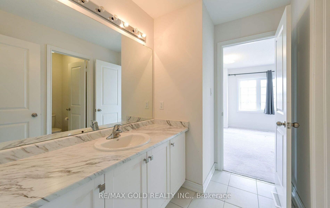
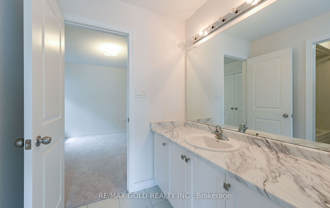
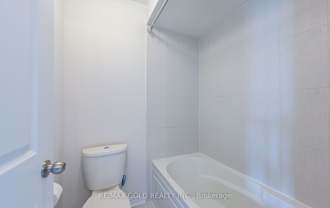
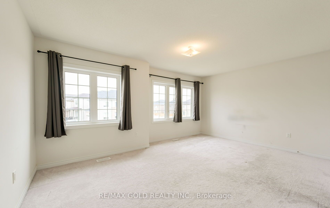
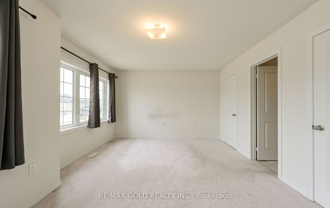
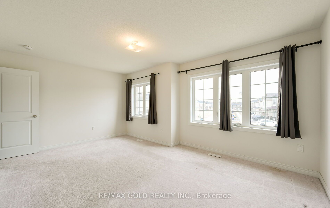
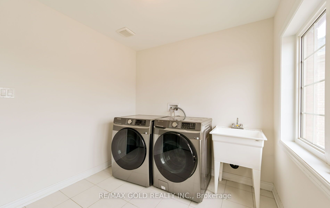
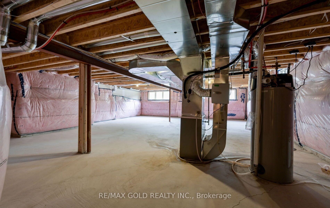
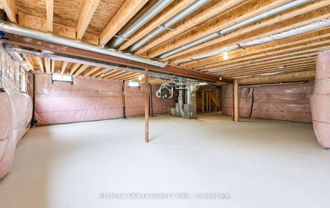
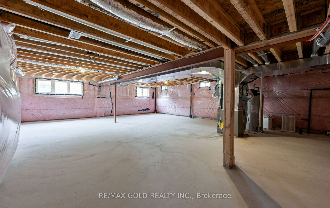
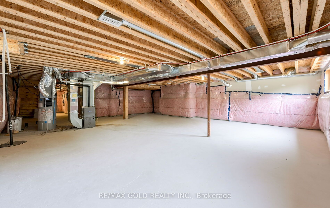
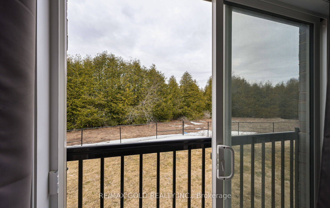
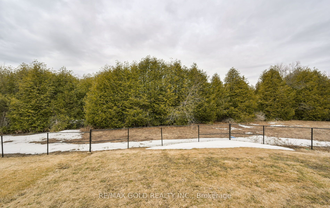
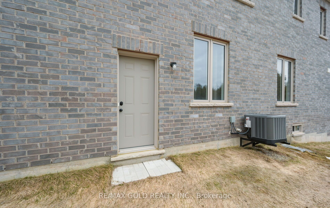
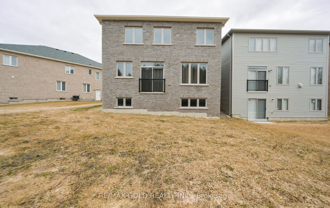
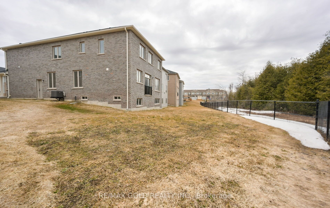
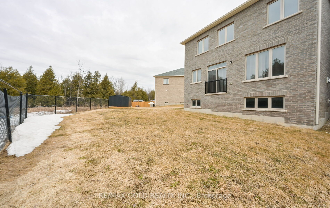
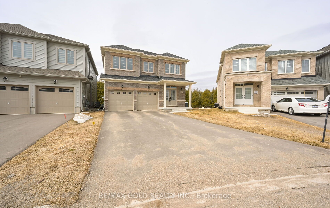
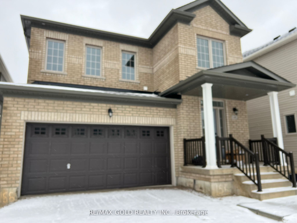
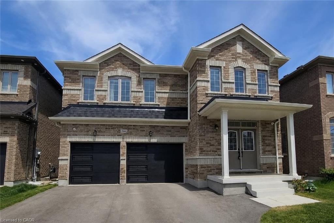
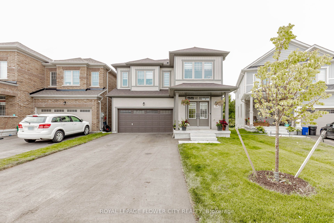
Pie shaped RAVINE lot ($100,000k upgrade) with endless potential! No side walk ,Main floor Office / Library , 4 Bedrooms with 4 washrooms , Main Floor has a Formal Combined Living/Family & Dining, Office Room, Updated Kitchen Combined with a Breakfast Bar and Plenty More Upgrades. Unfinished Basement with a Legal Side Entrance. Don't miss out on this incredible opportunity to own a piece of luxury in one of Ontario's most charming towns. **EXTRAS** Pie-shaped lot, 200 AMP Service ,All bedrooms attached to washrooms . Can park 4 cars on driveway .Close To No-Frills, Foodland, Schools, Parks, Gas Station, Tim Hortons, McDonalds, LCBO And All Other Amenities.
Details
MLS #
X13538682
Listing Type
For Lease
Style
House
Status
New
Year
0
Days On Site
51
Listing Provided By
RE/MAX GOLD REALTY INC. | X13538682 187103
Features
Bed(s)
4
Bath(s)
4
Garage
2
Basement
Y
Story(s)
2
Interior
Interior Features
Auto Garage Door Remote
Cooling
Central Air
Heat Source
Gas
Fireplace Yes / No
Yes
Laundry Features
Ensuite
Furnished
Unfurnished
Exterior
Roof
Asphalt Shingle
Foundation Details
Concrete
Construction Materials
Brick
Parking
Garage Yes / No
Yes
Parking Features
Private Double
Utilities
Sewer
Sewer
Area Information
Province
ON
County
Dufferin
City
Shelburne
Postal Code
L9V 3Y4
Area
Shelburne
Listing VS Median (in L9V 3Y4)
Price: $3,200
low | high
Med: $0
On site: 51
low | high
Med:
Sourced by Back At You
MLS Number: X13538682
X13538682 187103
RE/MAX GOLD REALTY INC.
Request a showing
Request a showing
MLS Internet Data Exchange (IDX) information is provided exclusively for consumers’ personal, non-commercial use and may not be used for any purpose other than to identify prospective properties consumers may be interested in purchasing, and that the data is deemed reliable but is not guaranteed accurate by the Toronto Real Estate Board.