New Listing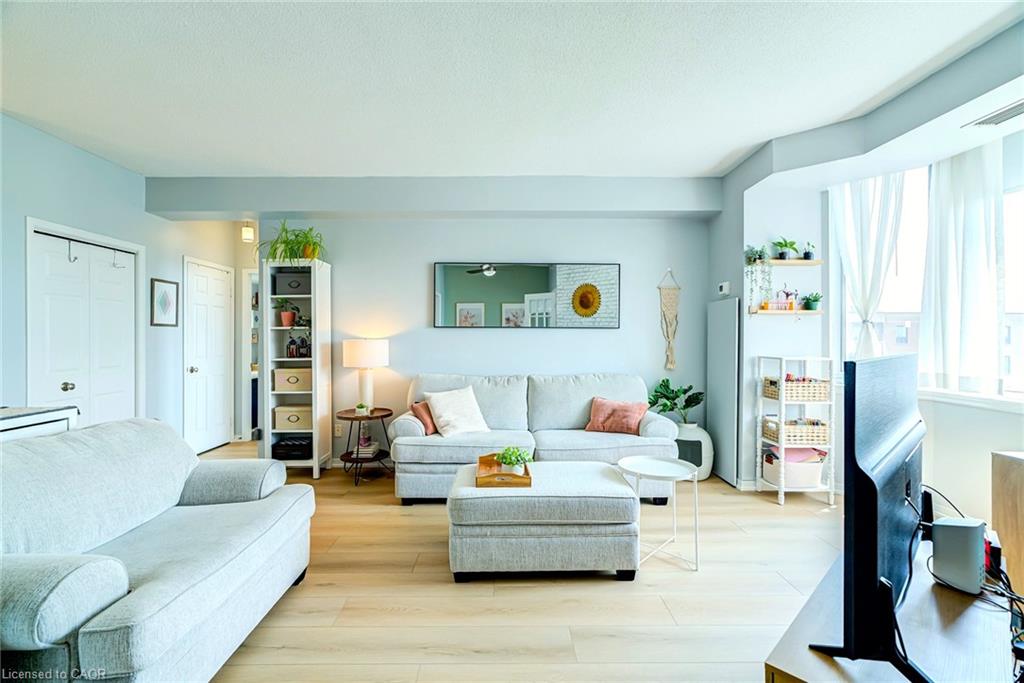
804-200 Limeridge Road W,Hamilton, ON L9C 7M7
Hamilton, ON L9C 7M7

Description
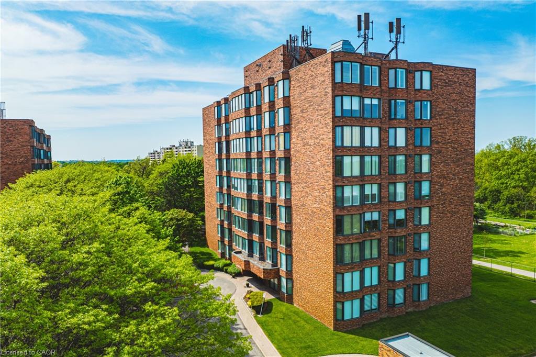
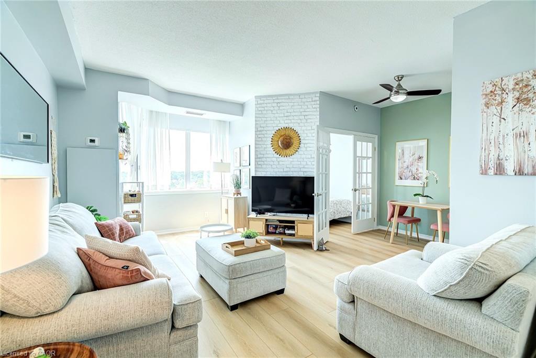
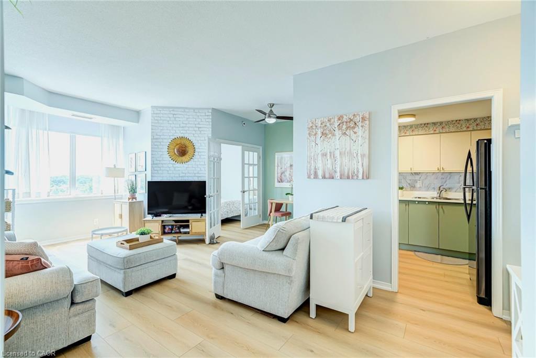
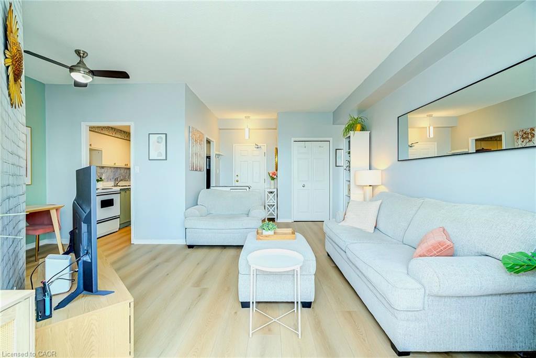
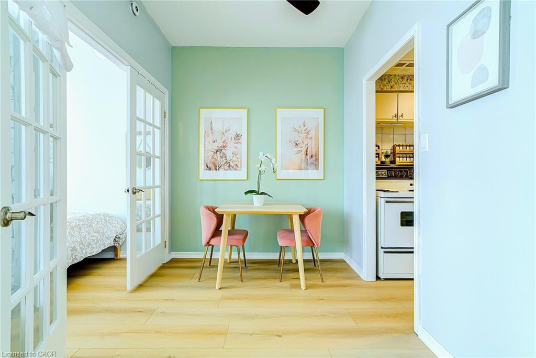
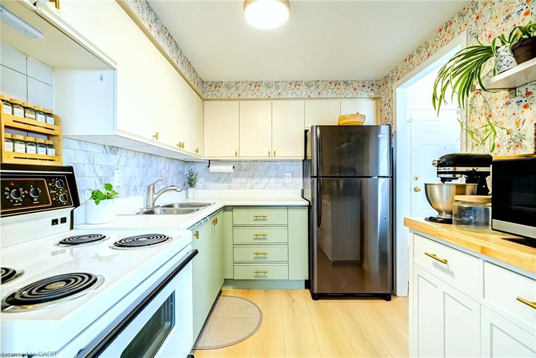
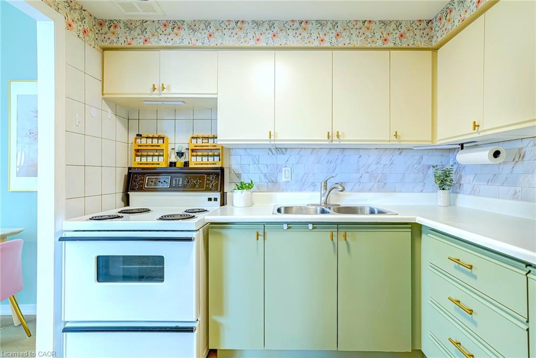
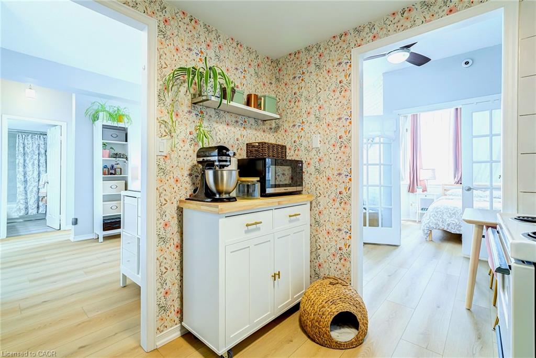
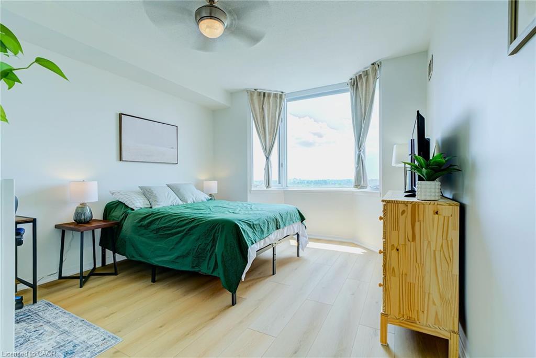
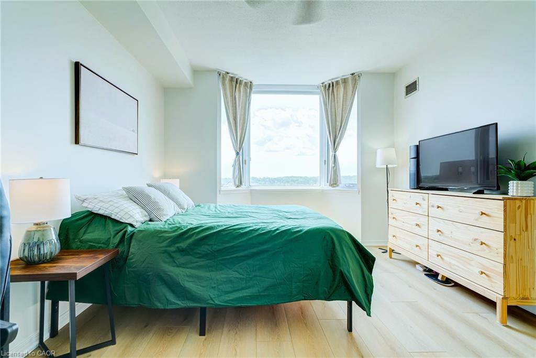
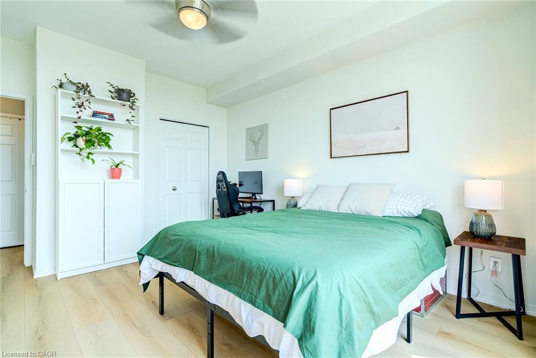
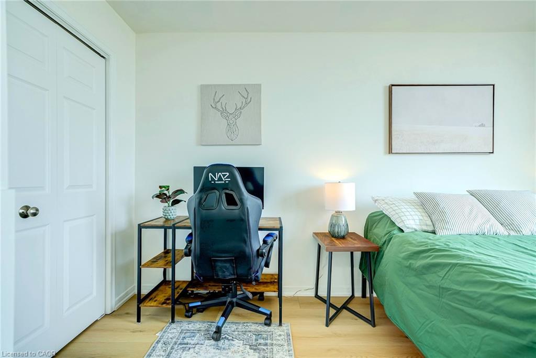
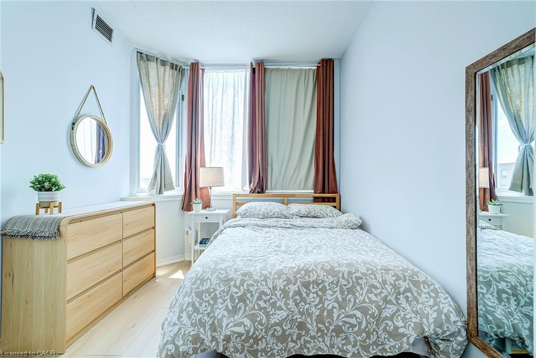
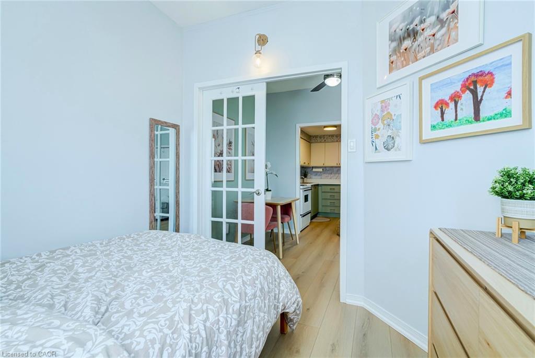
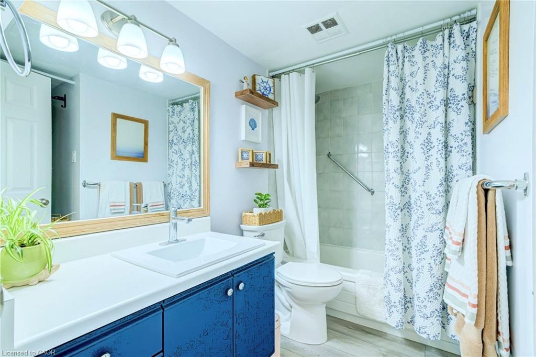
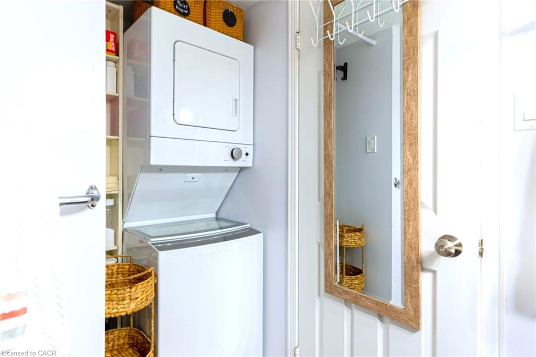
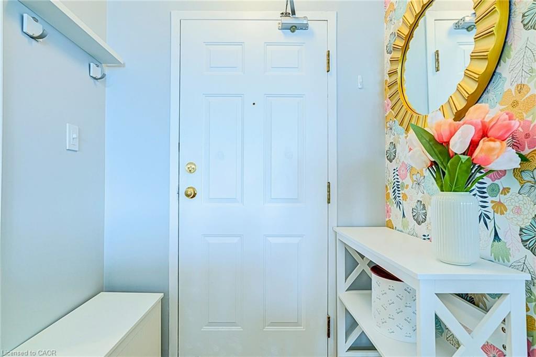
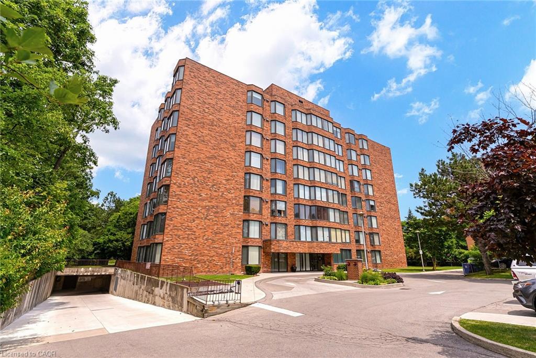
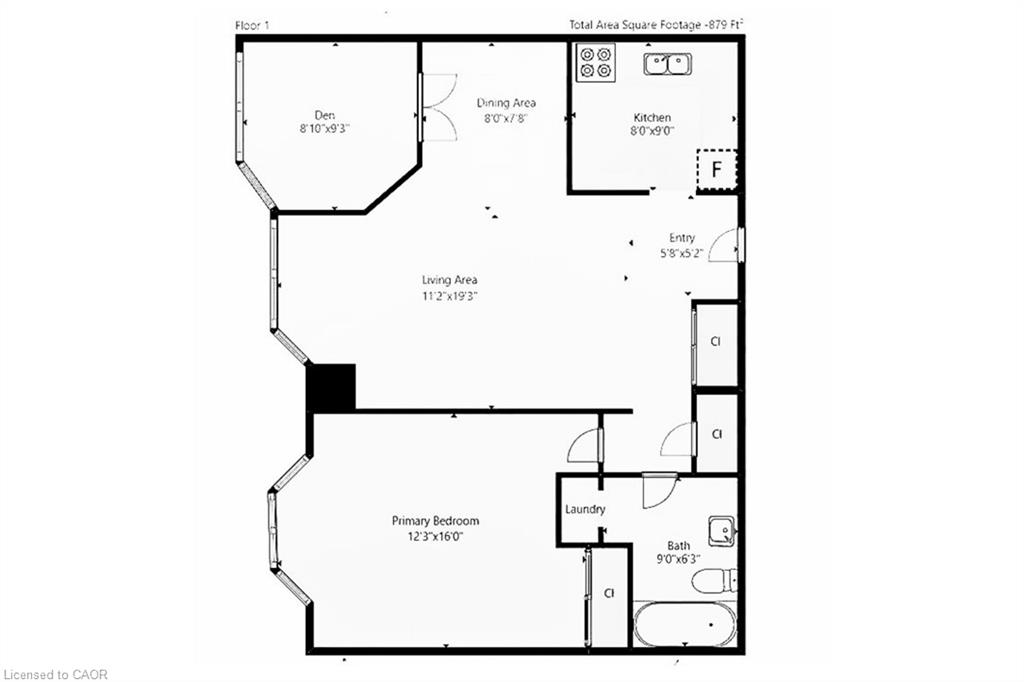
Penthouse space meets unmatched value in a prime West Mountain location. Welcome to #804 at 200 Limeridge Road West...a rare 879 sqft penthouse condo that offers the breathing room you've been looking for. Fully refreshed and completely turnkey, this 1- Bedroom + Den floor plan lives like a much larger home. Step inside to find 9-foot ceilings and a massive wall of windows that floods the entire space with natural light. The versatile den features full doors, effortlessly serving as a private home office or a fully functional second bedroom. Recent upgrades include brand-new flooring throughout and a crisp, modern paint palette. With a dedicated dining area, in-suite laundry, 1 owned parking space, and 1 storage locker, you don't have to compromise on convenience. The location offers an incredible lifestyle. Nestled on a quiet, beautiful tree-covered property, you are highly walkable to local parks and everyday amenities. Families will love the access to highly rated schools, while commuters will appreciate being just minutes from transit and major highways. This penthouse delivers maximum square footage and a fantastic neighborhood footprint for your investment. Just move in and stretch out!
Details
| MLS # | 40858687 |
|---|---|
| Listing Type | For Sale |
| Style | Condominium |
| HOA Dues | $603 |
| Sub-Type | Resale |
| Status | Active |
| Days On Site | 1 |
| Listing Provided By | Royal LePage Burloak Real Estate Services | Randy Hart |
Features
| Bed(s) | 1 |
|---|---|
| Bath(s) | 1 Total |
| SQ Feet | 879 |
| Garage | 1 |
| Story(s) | 1 |
| Zoning | E/S-69a |
Interior
| Appliances | Dryer, Refrigerator, Stove, Washer |
|---|---|
| Rooms Total | 7 |
| Interior Features | Separate Heating Controls |
| Cooling | Central Air |
| Cooling Yes / No | No |
| Heating | Heat Pump |
| Heating Yes / No | Yes |
| Laundry Features | In-Suite |
Exterior
| Lot Features | Urban, Near Golf Course, Hospital, Library, Place of Worship, Rec./Community Centre, Shopping Nearby |
|---|---|
| Construction Materials | Brick, Block |
| Roof | Flat |
| Foundation Details | Concrete Perimeter |
Parking
| Garage Spaces | 1 |
|---|---|
| Attached Garage Yes / No | No |
Utilities
| Sewer | Sewer (Municipal) |
|---|
Taxes
| Tax Annual Amount | 2634.96 |
|---|
Area Information
| Province | ON |
|---|---|
| County | Hamilton |
| City | Hamilton |
| Postal Code | L9C 7M7 |
| Area | 16 Hamilton Mountain |
| Subarea | 162 Rolston | Yeoville |
| Community Name | 162 Rolston/Yeoville |
| School District | Westmount /St. Thomas More |
| Elementary School | Westwood/Westview - Annunciation |
| High School | Westmount /St. Thomas More |
| Listing VS Median (in 162 Rolston/Yeoville) | |
Price: $359,900 low | high Med: $484,999 sqft: 879 low | high Med: 1,156 $ / sqft: $409 low | high Med: $420 On site: 1 low | high Med: 93 | |
Request a showing
Request a showing
Contact
Learn More About This Property

| Province | ON |
|---|---|
| County | Hamilton |
| City | Hamilton |
| Postal Code | L9C 7M7 |
| Area | 16 Hamilton Mountain |
| Subarea | 162 Rolston | Yeoville |
| Community Name | 162 Rolston/Yeoville |
| School District | Westmount /St. Thomas More |
| Elementary School | Westwood/Westview - Annunciation |
| High School | Westmount /St. Thomas More |
| Listing VS Median (in 162 Rolston/Yeoville) | |
Price: $359,900 low | high Med: $484,999 sqft: 879 low | high Med: 1,156 $ / sqft: $409 low | high Med: $420 On site: 1 low | high Med: 93 | |