In-Person: 08/31 2:00 PM - 4:00 PM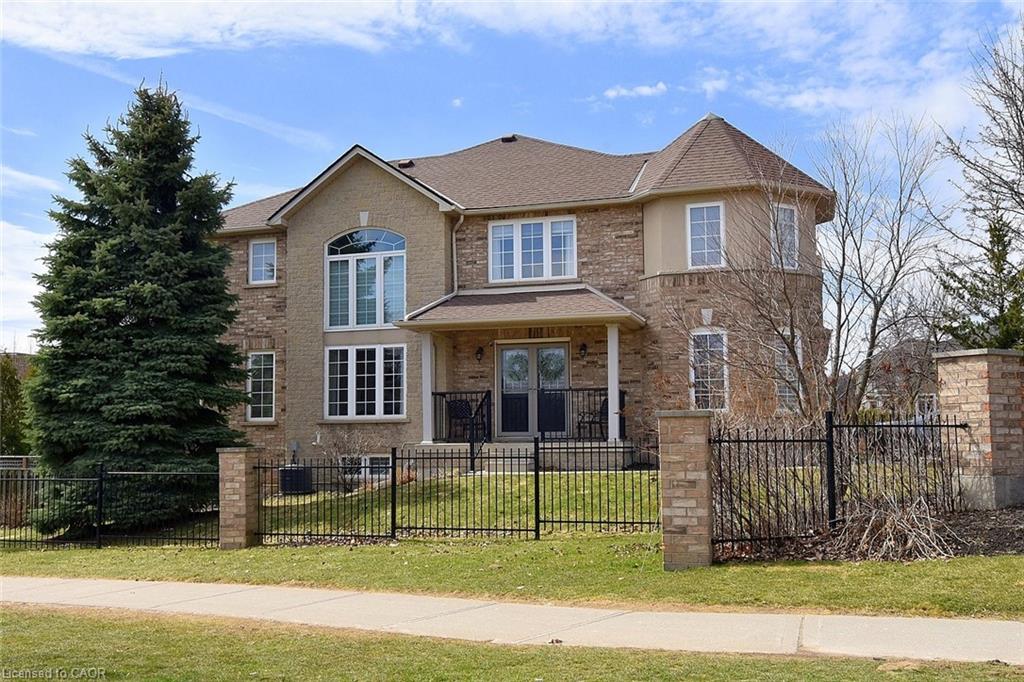
7-39 Panabaker Drive,Ancaster, ON L9G 0A2
Ancaster, ON L9G 0A2

Description
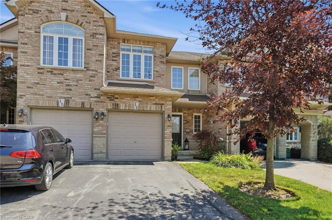
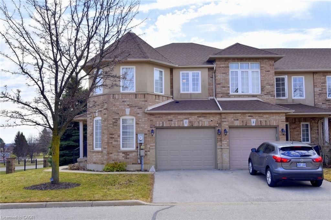
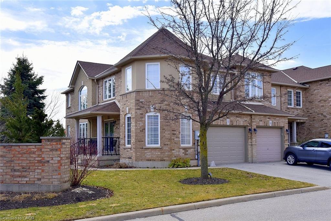
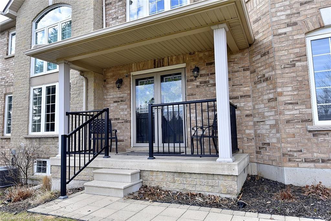
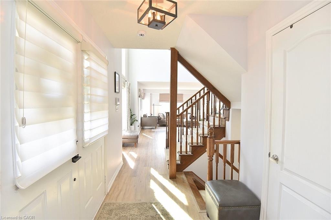
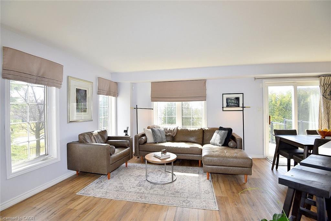
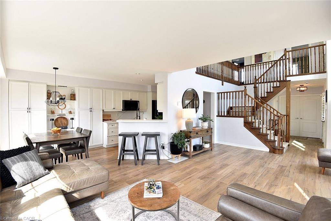
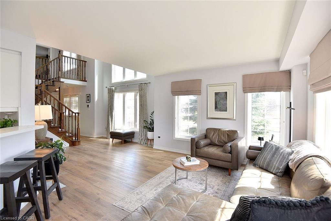
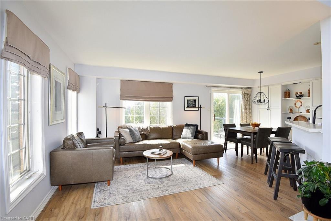
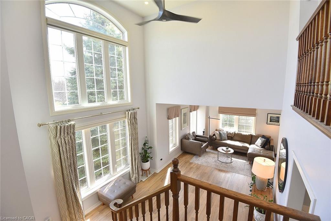
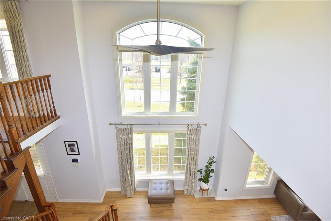
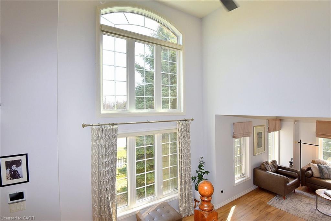
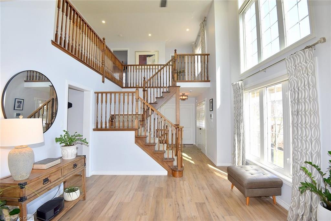
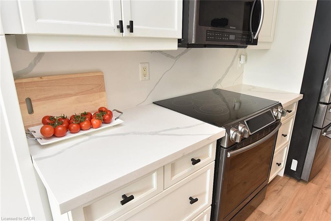
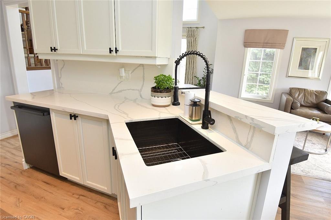
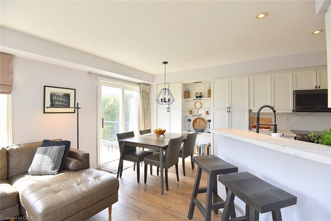
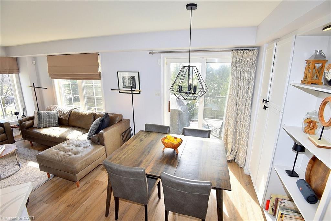
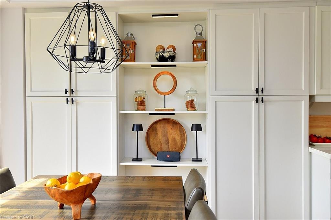
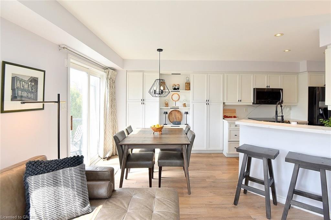
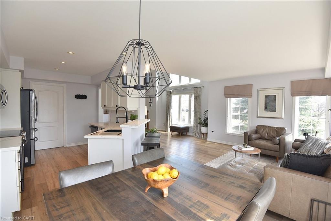
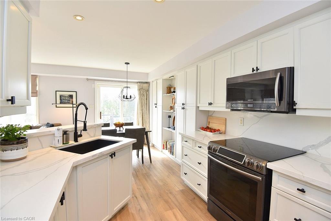
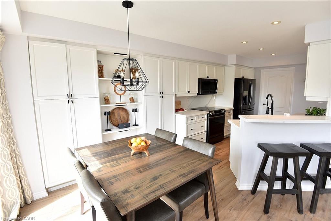
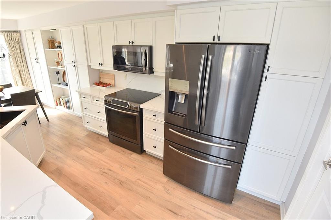
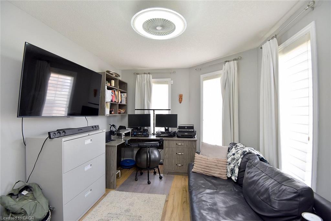
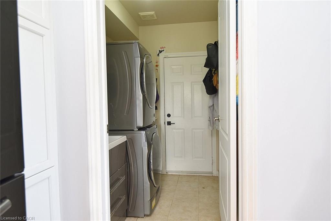
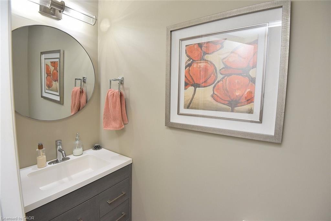
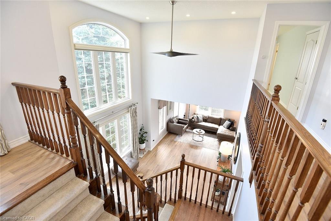
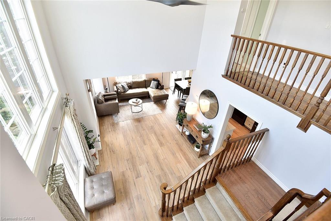
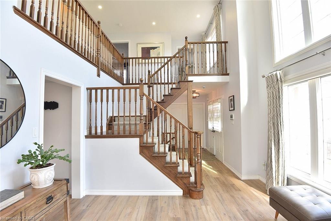
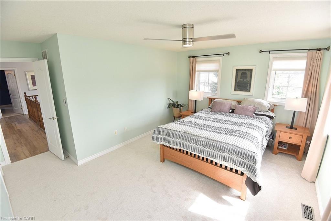
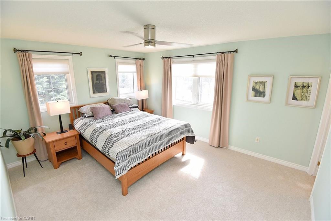
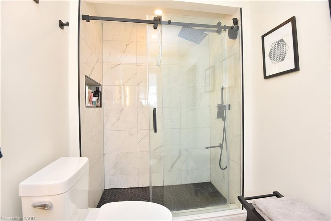
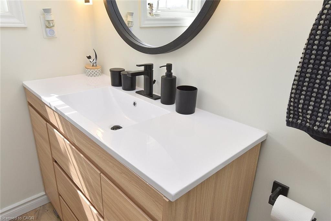
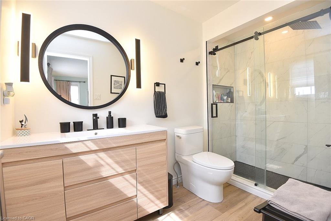
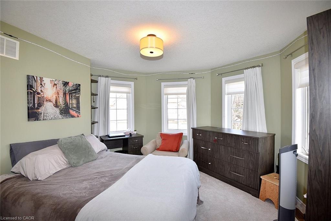
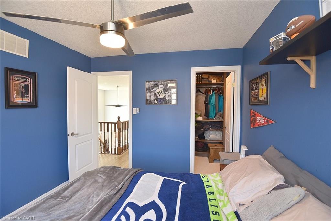
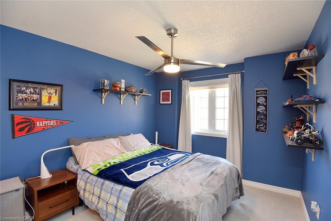
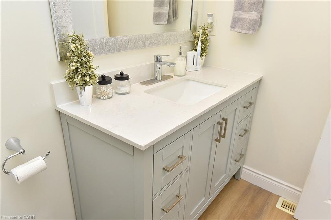
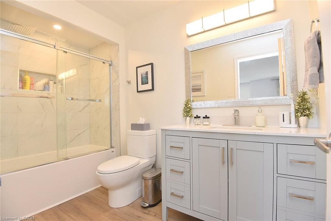
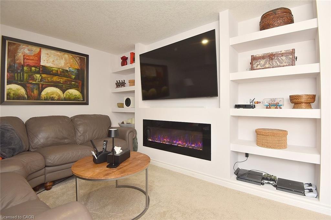
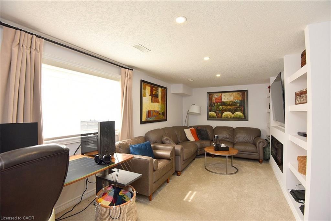
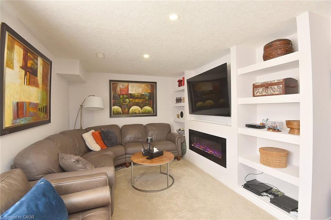
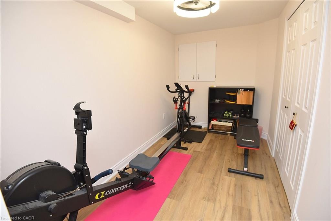
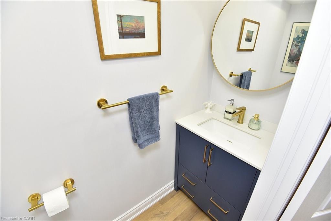
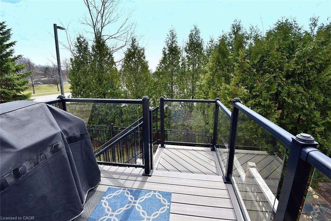
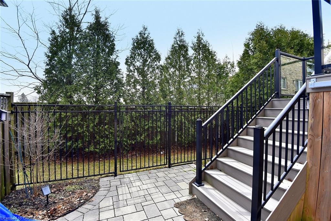
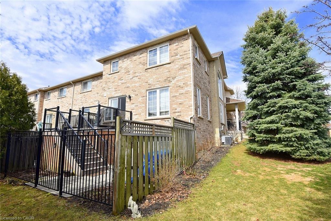
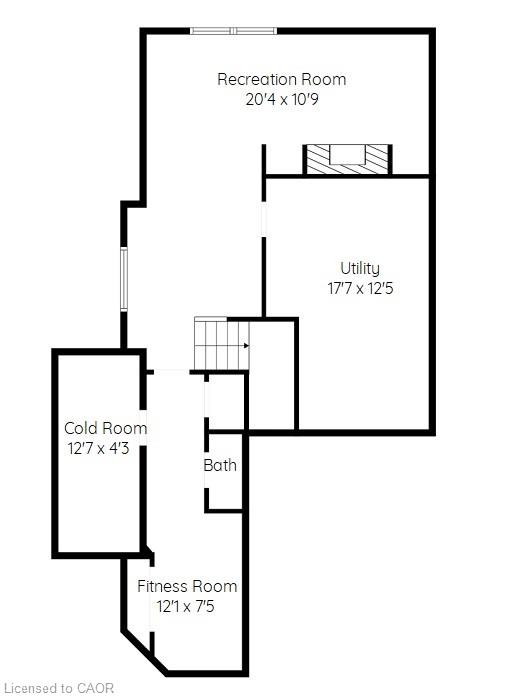
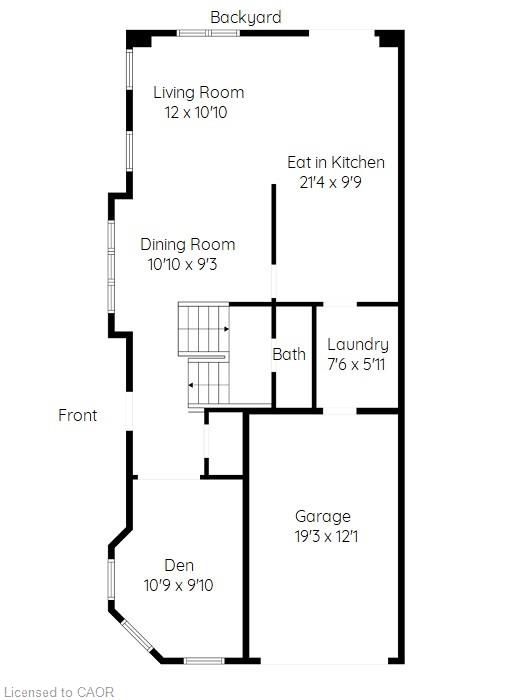
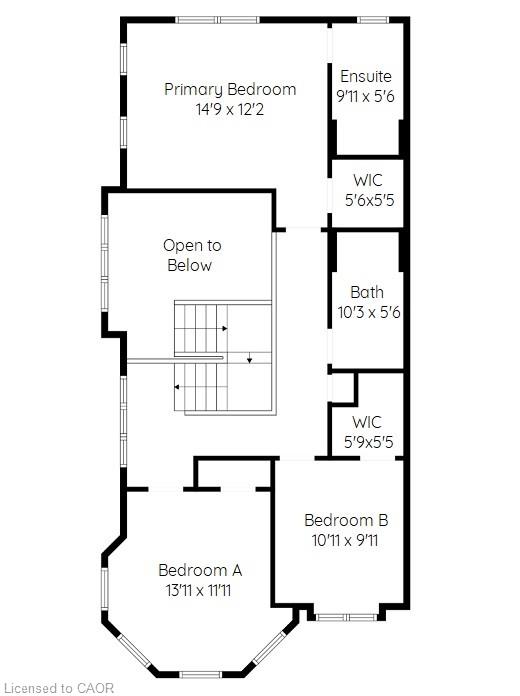
Now offered at $819,900! Exceptional value for this beautifully maintained end-unit townhome in the heart of Ancaster, offering approximately 2,452 sq. ft. of finished living space (1,860 sq. ft. above grade plus 592 sq. ft. below). With the feel of a detached home, this spacious residence is perfect for families, professionals or downsizers seeking comfort, style and a prime location. The welcoming main level features a grand double-door entry, elegant Palladian-style windows in the dining room, a private office/den, spacious principal rooms and main floor laundry. The updated kitchen boasts granite countertops, a breakfast bar, built-in pantry cabinetry and a bright dinette with walkout to the fully fenced backyard. An updated powder room and custom window treatments complete the main floor. Upstairs, the generous primary suite features a beautifully renovated ensuite, while two additional bedrooms and an updated 4-piece family bath provide ample space for family or guests. Newer broadloom adds warmth and comfort throughout the second level. The finished lower level offers outstanding flexibility with a large family room featuring custom built-in shelving and entertainment unit, a home office area, gym space and a convenient 2-piece bath. Step outside to a beautifully landscaped backyard complete with a composite deck, stone patio and gated access-ideal for relaxing or entertaining. Located just minutes from historic downtown Ancaster, parks, trails, schools including Bishop Tonnos Catholic Secondary School, shopping, restaurants and easy highway access, this move-in ready home offers an exceptional opportunity in one of Ancaster's most desirable communities
Details
| MLS # | 40848552 |
|---|---|
| Listing Type | For Sale |
| Style | Town House |
| HOA Dues | $651 |
| Sub-Type | Resale |
| Status | Active |
| Year | 2006 |
| Days On Site | 43 |
| Listing Provided By | RE/MAX Escarpment Realty Inc. | Georgina Stogios |
Features
| Bed(s) | 3 |
|---|---|
| Bath(s) | 4 Total |
| SQ Feet | 1,860 |
| Garage | 1 |
| Basement | Y |
| Story(s) | 2 |
| Zoning | RM4-492 |
Interior
| Appliances | Dishwasher, Dryer, Refrigerator, Stove, Washer |
|---|---|
| Rooms Total | 19 |
| Interior Features | Auto Garage Door Remote(s) |
| Cooling | Central Air |
| Cooling Yes / No | No |
| Heating | Natural Gas |
| Heating Yes / No | Yes |
| Fireplaces Total | 1 |
| Window Features | Window Coverings |
| Laundry Features | Laundry Room, Main Level |
Exterior
| Lot Features | Urban, Arts Centre, Cul-De-Sac, Library, Park, Place of Worship, Public Transit, School Bus Route, Schools, Shopping Nearby, Trails |
|---|---|
| Construction Materials | Brick, Brick Veneer, Other |
| Roof | Asphalt Shing |
| Foundation Details | Poured Concrete |
Parking
| Garage Spaces | 1 |
|---|---|
| Parking Features | Attached Garage, Garage Door Opener, Inside Entry |
| Open Parking Yes / No | Yes |
| Attached Garage Yes / No | Yes |
Utilities
| Sewer | Sewer (Municipal) |
|---|
Taxes
| Tax Annual Amount | 5452.59 |
|---|
Area Information
| Province | ON |
|---|---|
| County | Hamilton |
| City | Ancaster |
| Postal Code | L9G 0A2 |
| Area | 42 Ancaster |
| Subarea | 427 Maple Lane Annex |
| Community Name | 427 Maple Lane Annex |
| Listing VS Median (in 427 Maple Lane Annex) | |
Price: $819,900 low | high Med: $885,000 sqft: 1,860 low | high Med: 1,085 $ / sqft: $441 low | high Med: $816 On site: 43 low | high Med: 31 | |
Request a showing
Request a showing
Contact
Learn More About This Property

| Open House |
|---|
| In-Person 08/31 2:00 PM - 4:00 PM |
| Province | ON |
|---|---|
| County | Hamilton |
| City | Ancaster |
| Postal Code | L9G 0A2 |
| Area | 42 Ancaster |
| Subarea | 427 Maple Lane Annex |
| Community Name | 427 Maple Lane Annex |
| Listing VS Median (in 427 Maple Lane Annex) | |
Price: $819,900 low | high Med: $885,000 sqft: 1,860 low | high Med: 1,085 $ / sqft: $441 low | high Med: $816 On site: 43 low | high Med: 31 | |