6 1/2 Kopperfield Lane,Hamilton, ON L0R 1W0
Hamilton, ON L0R 1W0

Description
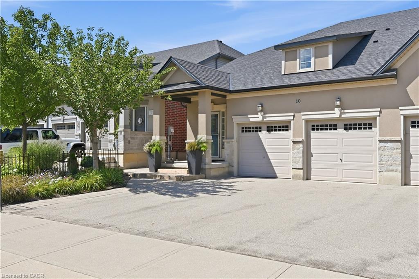
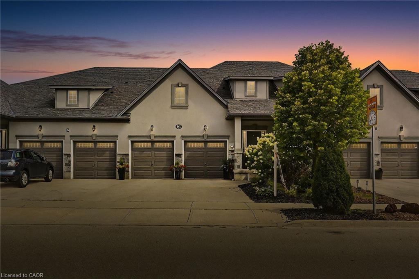
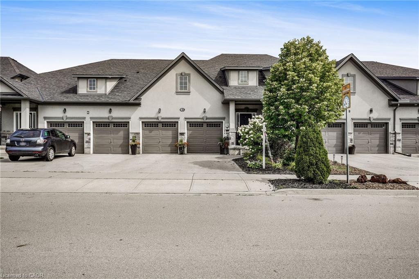
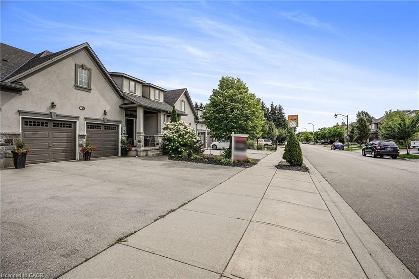
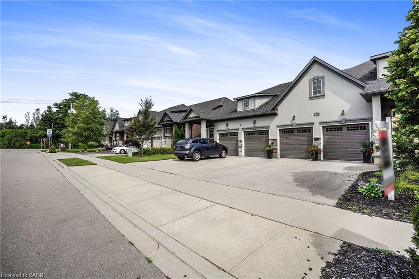
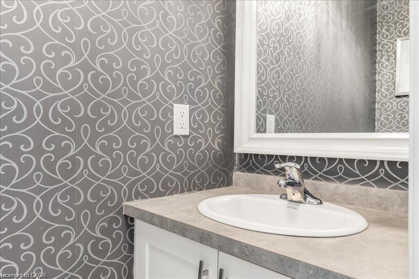
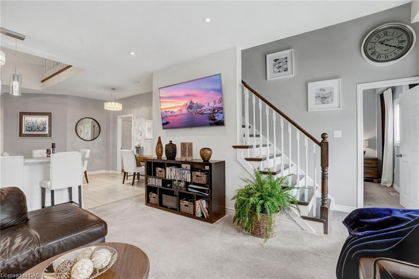
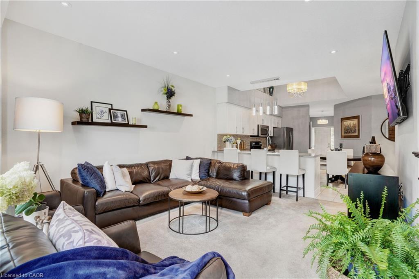
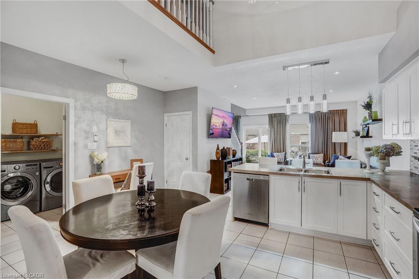
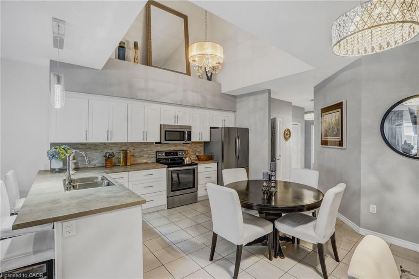
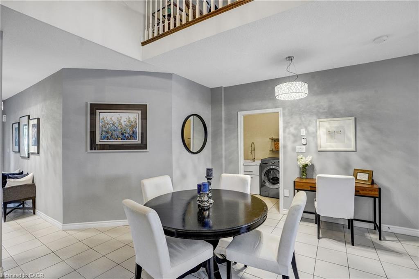
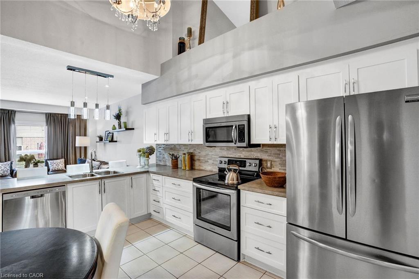
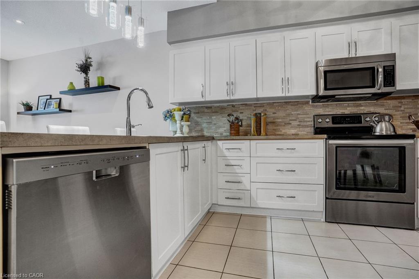
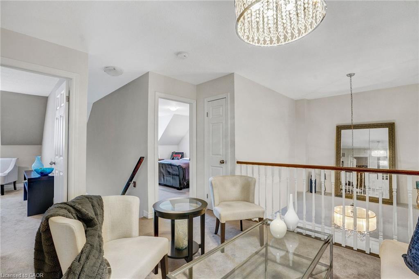
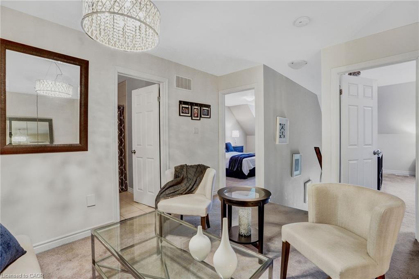
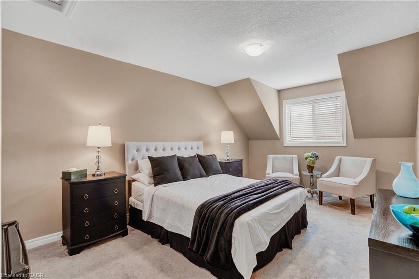
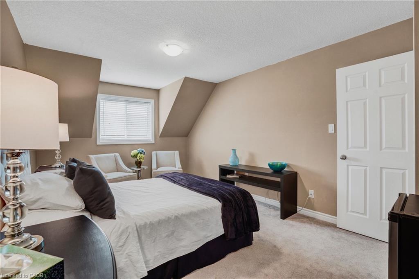
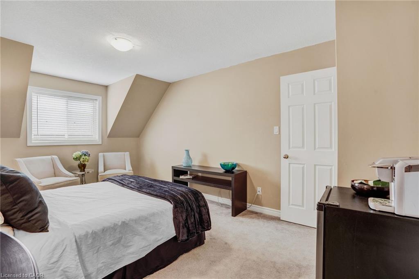
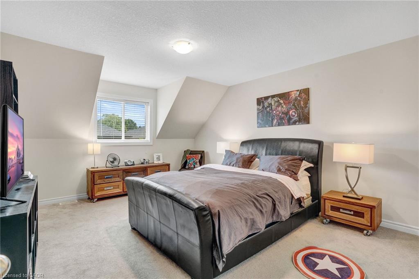
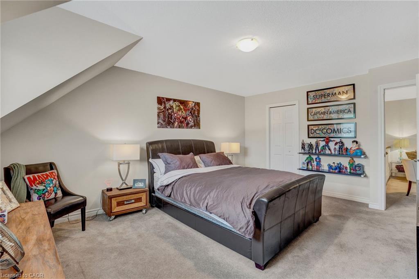
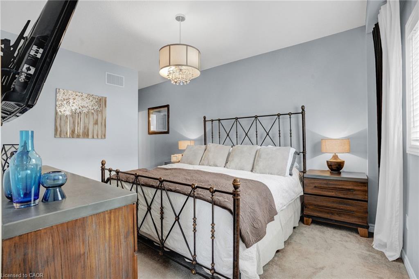
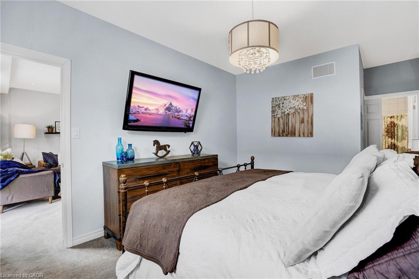
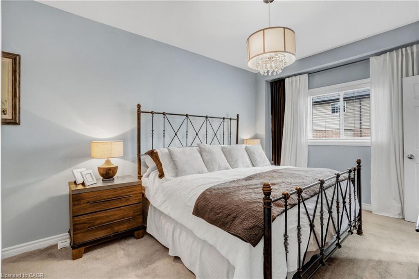
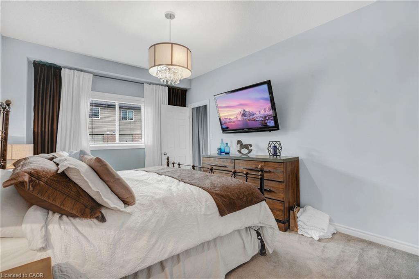
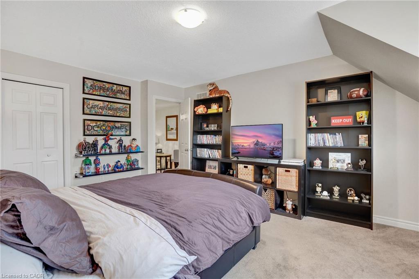
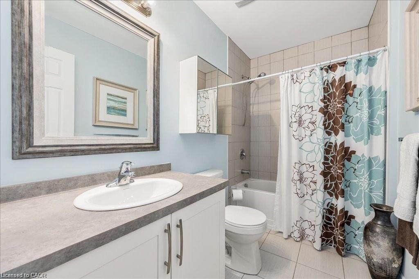
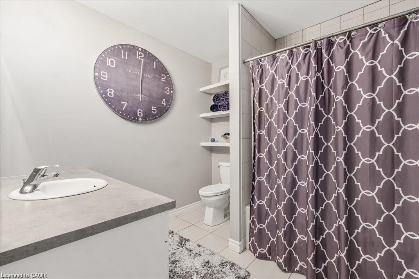
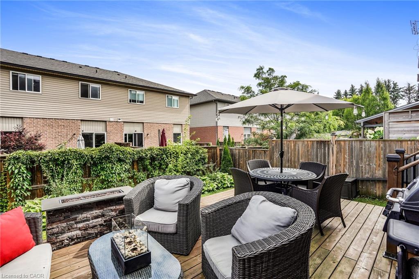
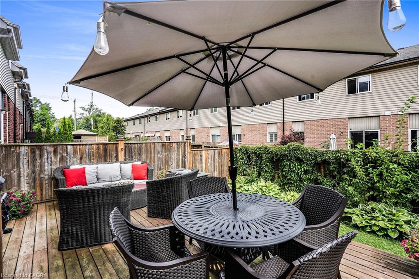
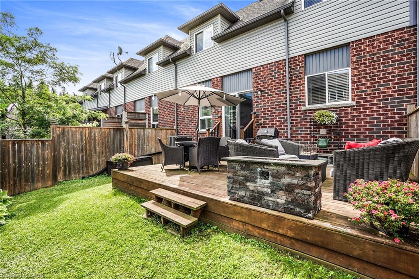
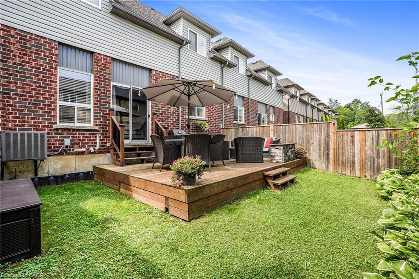
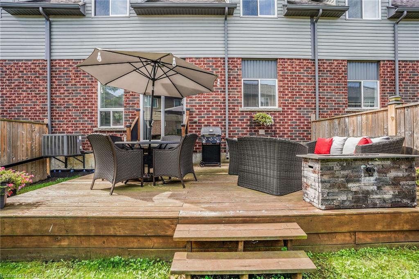
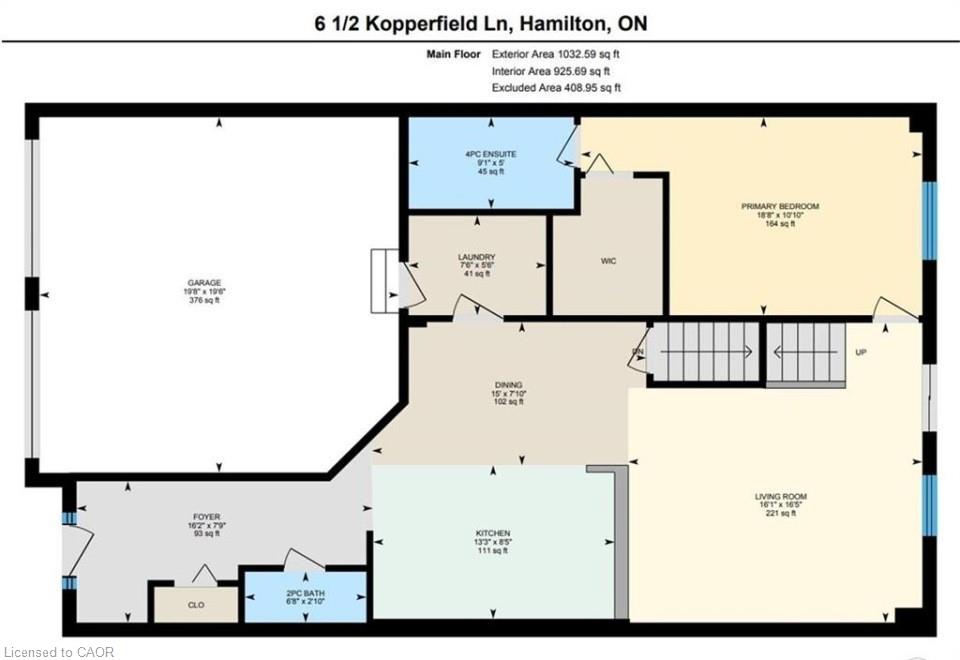
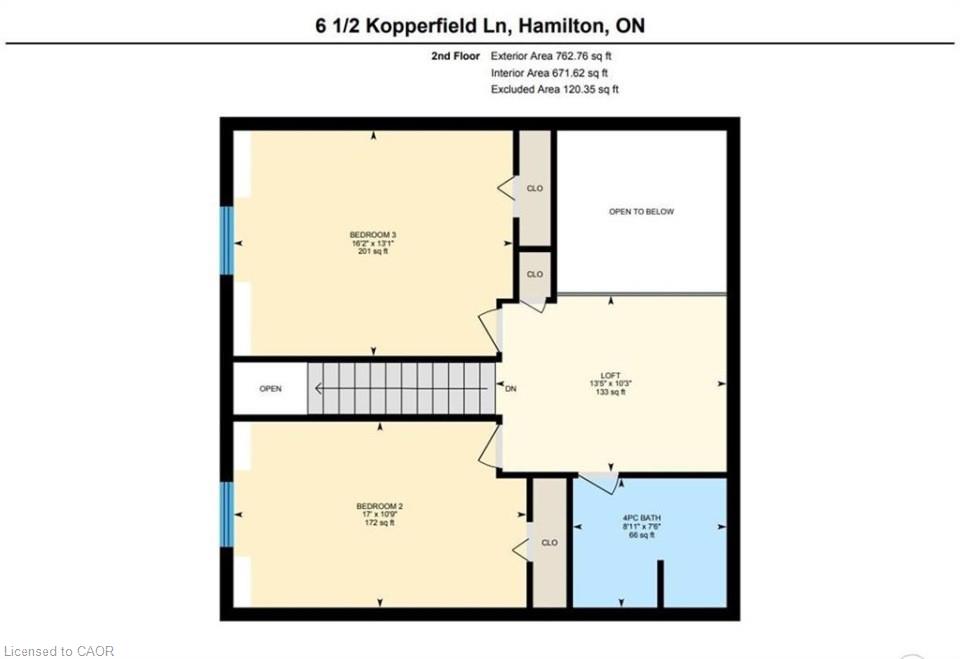
Welcome to your dream home! This stunning freehold townhouse, located in a sought-after neighbourhood, offers the perfect blend of modern living & convenience. With 3 spacious bedrooms & 3 elegant bathrooms, this home is designed for comfort & style. Step inside to an open-concept main floor that boasts high ceilings & large windows, flooding the space with natural light. The sleek kitchen, equipped with stainless steel appliances, is perfect for both everyday meals & entertaining guests. A bedroom with its own ensuite provides added convenience & privacy, making it an ideal space for family or guests. Outside, you'll find a cozy backyard, perfect for relaxing or hosting summer barbecues. The huge unfinished basement offers endless possibilities for customization, whether you envision a home gym, a playroom, or additional living space. Situated close to all amenities, top-rated schools, & major highways, this townhouse is the perfect place to call home. Don’t miss out on this incredible opportunity!
Details
| MLS # | 40802069 |
|---|---|
| Listing Type | For Sale |
| Style | Town House |
| Sub-Type | Resale |
| Status | Active |
| Year | 2014 |
| Days On Site | 208 |
| Listing Provided By | Michael St. Jean Realty Inc. | Michael St. Jean |
Features
| Bed(s) | 3 |
|---|---|
| Bath(s) | 3 Total |
| SQ Feet | 1,795 |
| Garage | 2 |
| Basement | Y |
| Story(s) | 2 |
| Zoning | RM2-261 |
| Acreage | 0.06 |
Interior
| Appliances | Water Heater, Dishwasher, Dryer, Microwave, Range Hood, Refrigerator, Stove, Washer |
|---|---|
| Rooms Total | 11 |
| Interior Features | Auto Garage Door Remote(s) |
| Cooling | Central Air |
| Cooling Yes / No | No |
| Heating | Forced Air, Natural Gas |
| Heating Yes / No | Yes |
| Window Features | Window Coverings |
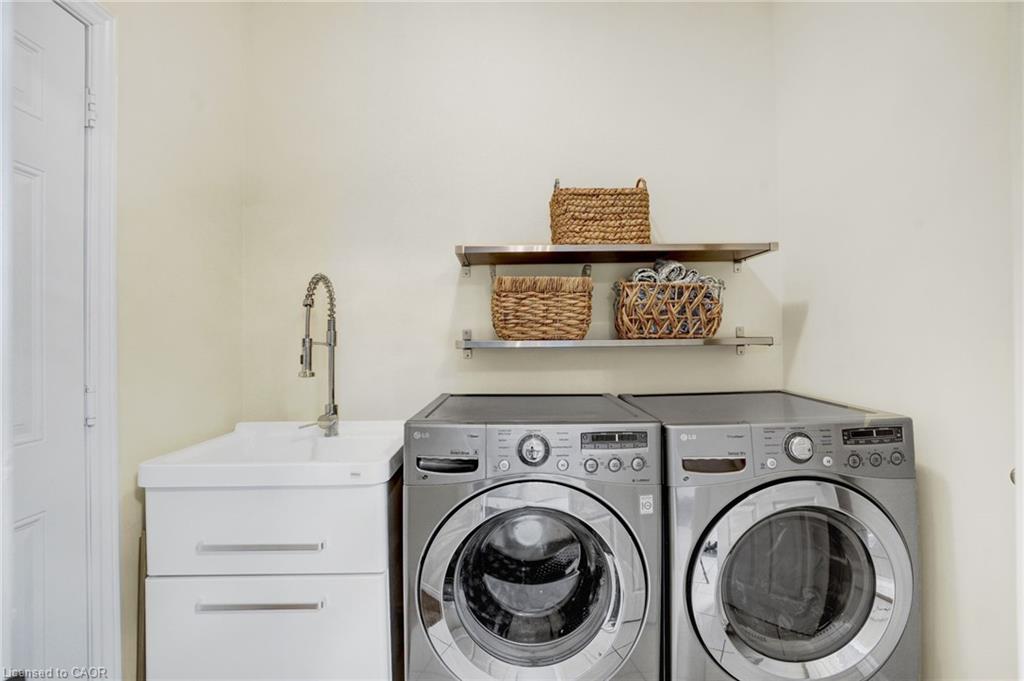
| Laundry Features | Main Level |
Exterior
| Lot Features | Urban, Rectangular, Library, Park, Place of Worship, Public Transit, Quiet Area, Schools |
|---|---|
| Construction Materials | Brick, Stucco |
| Roof | Asphalt Shing |
| Foundation Details | Poured Concrete |
Parking
| Garage Spaces | 2 |
|---|---|
| Parking Features | Attached Garage, Garage Door Opener, Asphalt, Built-In, Inside Entry |
| Open Parking Yes / No | Yes |
| Attached Garage Yes / No | Yes |
Utilities
| Sewer | Sewer (Municipal) |
|---|
Taxes
| Tax Annual Amount | 6000 |
|---|
Area Information
| Province | ON |
|---|---|
| County | Hamilton |
| City | Hamilton |
| Postal Code | L0R 1W0 |
| Area | 53 Glanbrook |
| Subarea | 530 Rural Glanbrook |
| Community Name | 530 Rural Glanbrook |
| School District | A Macnab,Sherwood,Ancaster,Hende |
| Elementary School | R.A. Riddell, Norwood Park, St. |
| High School | A Macnab,Sherwood,Ancaster,Hende |
| Listing VS Median (in 530 Rural Glanbrook) | |
Price: $829,900 low | high Med: $869,900 sqft: 1,795 low | high Med: 1,292 $ / sqft: $462 low | high Med: $673 On site: 208 low | high Med: 22 | |
Market Activity L0R 1W0
Request a showing
Request a showing
Contact
Learn More About This Property

| Province | ON |
|---|---|
| County | Hamilton |
| City | Hamilton |
| Postal Code | L0R 1W0 |
| Area | 53 Glanbrook |
| Subarea | 530 Rural Glanbrook |
| Community Name | 530 Rural Glanbrook |
| School District | A Macnab,Sherwood,Ancaster,Hende |
| Elementary School | R.A. Riddell, Norwood Park, St. |
| High School | A Macnab,Sherwood,Ancaster,Hende |
| Listing VS Median (in 530 Rural Glanbrook) | |
Price: $829,900 low | high Med: $869,900 sqft: 1,795 low | high Med: 1,292 $ / sqft: $462 low | high Med: $673 On site: 208 low | high Med: 22 | |