














Description
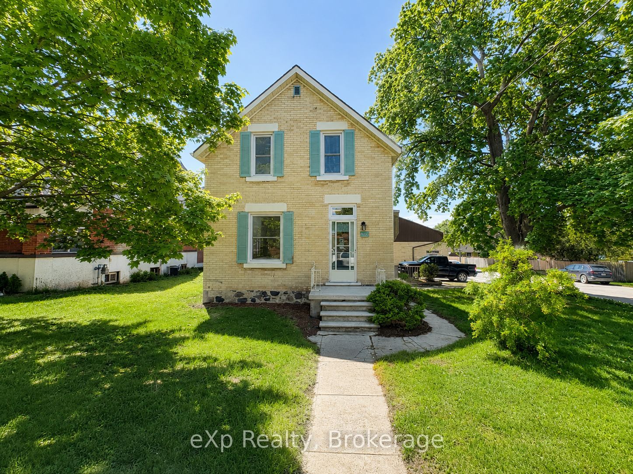
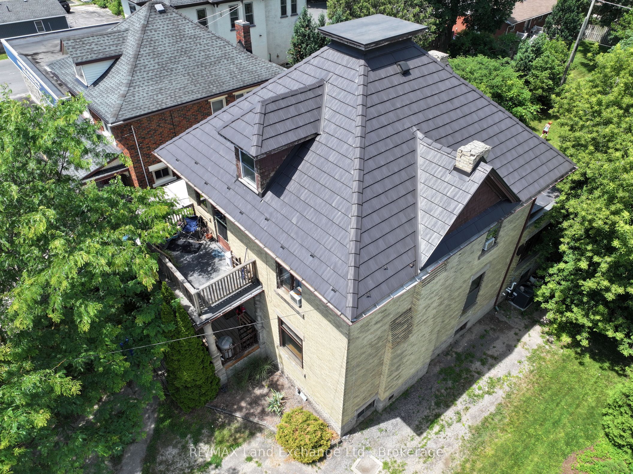
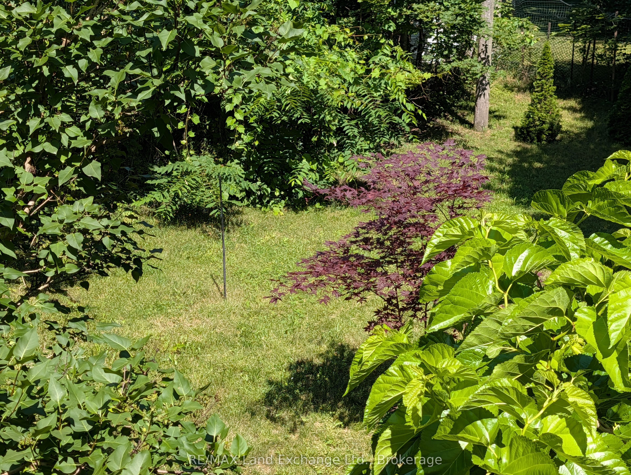
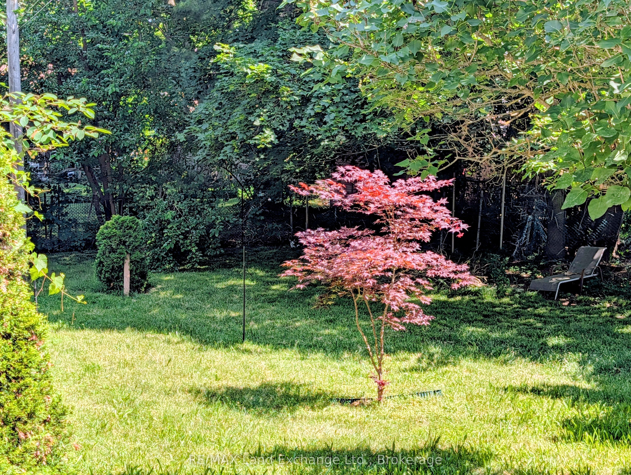
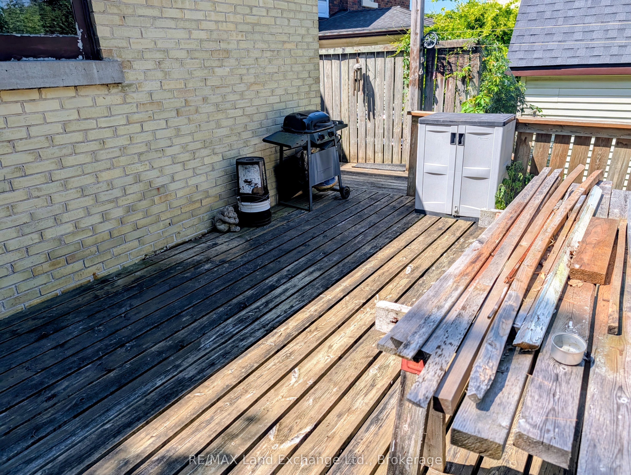
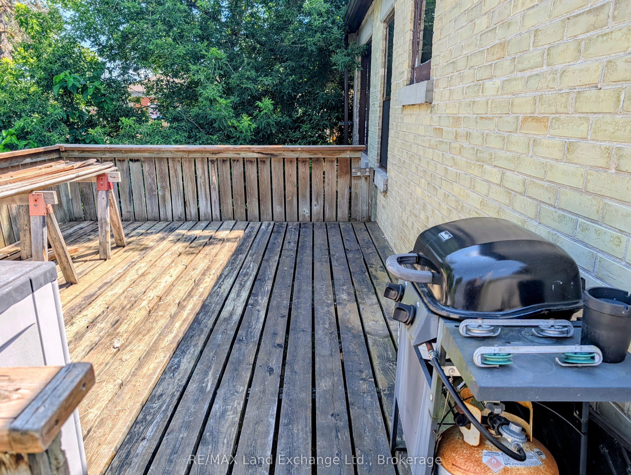
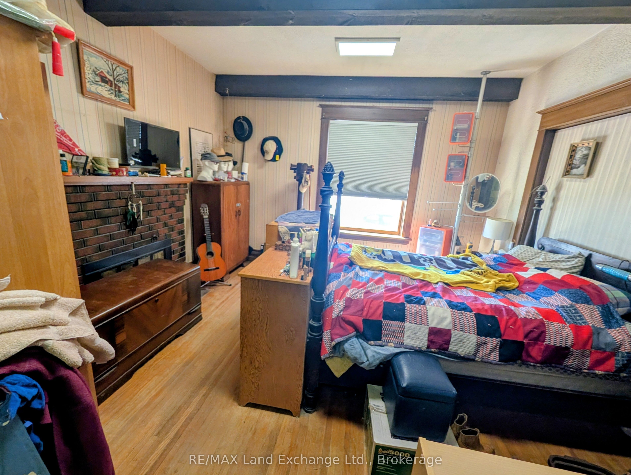
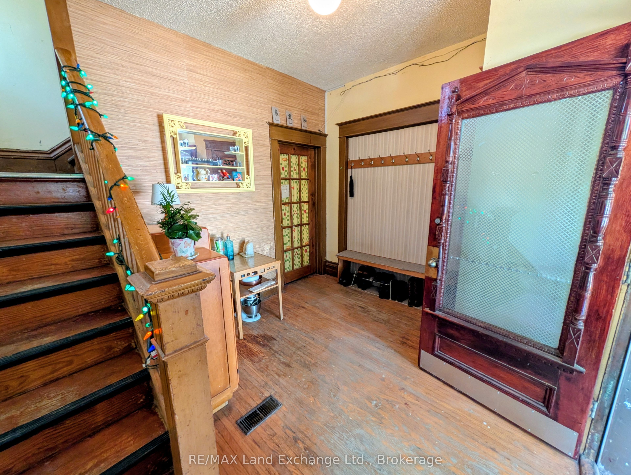
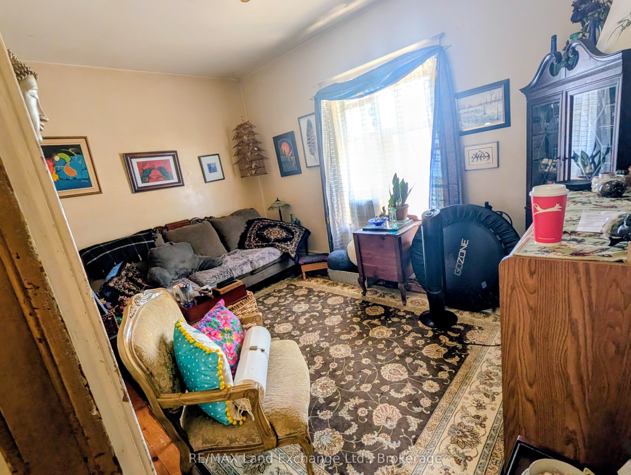
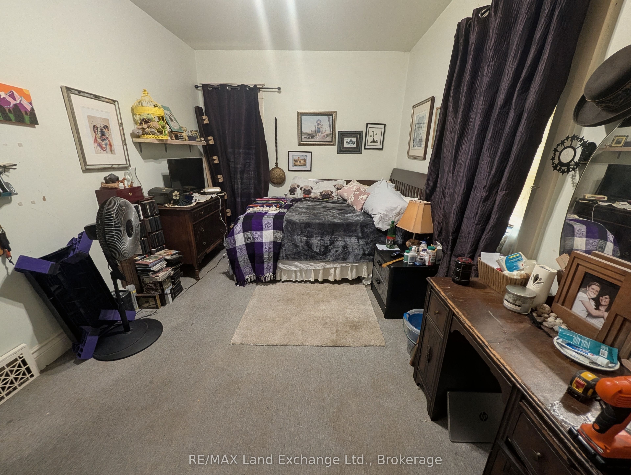
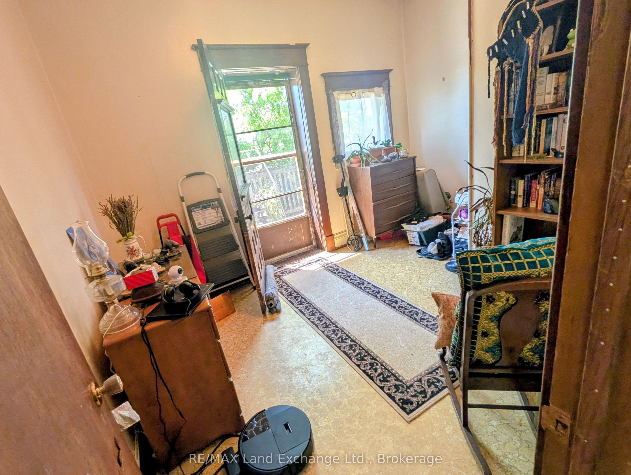
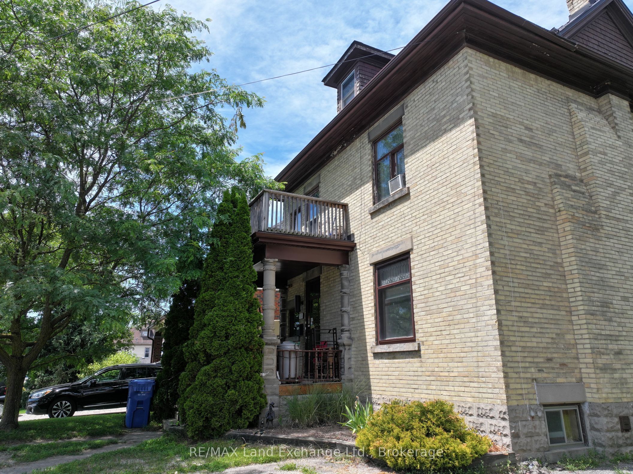
Excellent multi use property, zoned C1. This 2 storey century home oozing with character, is situated on Main St in Hanover. Fantastic walk score. Amenities abound. The current owners live on the main floor, in what used to be a lawyer's office. The front porch( 13' x 6' 10") welcomes you into the classic foyer (12' 3"x 9' 6")There is a family room, a primary bedroom and a spacious kitchen. The unfinished basement could be partially finished to include a bedroom. Also in the basement, there is a laundry room, a large utility room and tons of storage space. *There's also a very secure vault, to accommodate a retail business. On the second floor there is a a good sized family room, a large primary bedroom, a second bedroom and a kitchen. There's a also a walk-out to a 13' by 6' 10" porch. Investors could consider maintaining it as a duplex or using the main floor for a business with income from the upstairs apartment. The backyard is spacious and fenced ( 54x84). C1 zoning Permitted uses also include; Retail Commercial, Institutional, Boarding House, etc. The possibilities are endless. There is a deck(12' 6"x16') in the back overlooking the yard. The lot is large, with ample parking. Needs some TLC but with it's great bones, it is definitely worth considering. The wood fireplace is currently blocked off.
Details
| MLS # | X13555606 |
|---|---|
| Listing Type | For Sale |
| Style | House |
| Sub-Type | Resale |
| Status | Price Change |
| Year | 0 |
| Days On Site | 47 |
| Listing Provided By | RE/MAX Land Exchange Ltd. | X13555606 566103 |
Features
| Bed(s) | 3 |
|---|---|
| Bath(s) | 2 |
| Basement | Y |
| Story(s) | 2 |
| Acreage | 0.19 |
| Property View | Downtown |
Interior
| Interior Features | In-Law Capability, Primary Bedroom - Main Floor, Separate Heating Controls, Storage, Water Heater, Water Meter |
|---|---|
| Lease To Own Equipment | Air Conditioner, Furnace |
| Cooling | Central Air |
| Heat Source | Gas |
| Fireplace Features | Wood |
| Fireplace Yes / No | Yes |
Exterior
| Exterior Features | Landscaped, Porch, Year Round Living |
|---|---|
| Roof | Metal |
| Foundation Details | Concrete Block |
| View | Downtown |
| Construction Materials | Brick |
Parking
| Garage Yes / No | No |
|---|---|
| Parking Features | Front Yard Parking, Private |
Utilities
| Sewer | Sewer |
|---|
Taxes
| Tax Annual Amount | 3783 |
|---|---|
| Tax Assessed Value | 223000 |
| Tax Legal Description | LT 2 N/S DURHAM ST PL 753, HANOVER |
| Tax Year | 2025 |
Area Information
| Province | ON |
|---|---|
| County | Grey County |
| City | Hanover |
| Postal Code | N4N 1R7 |
| Area | Hanover |
| Listing VS Median (in N4N 1R7) | |
Price: $385,000 low | high Med: $385,000 On site: 47 low | high Med: 45 | |
Request a showing
Request a showing
Contact
Learn More About This Property

| Province | ON |
|---|---|
| County | Grey County |
| City | Hanover |
| Postal Code | N4N 1R7 |
| Area | Hanover |
| Listing VS Median (in N4N 1R7) | |
Price: $385,000 low | high Med: $385,000 On site: 47 low | high Med: 45 | |