
 In-Person: 08/29 1:00 PM - 3:00 PM
52-29 Schuyler Street,Paris, ON N3L 0J2
Paris, ON N3L 0J2




Description
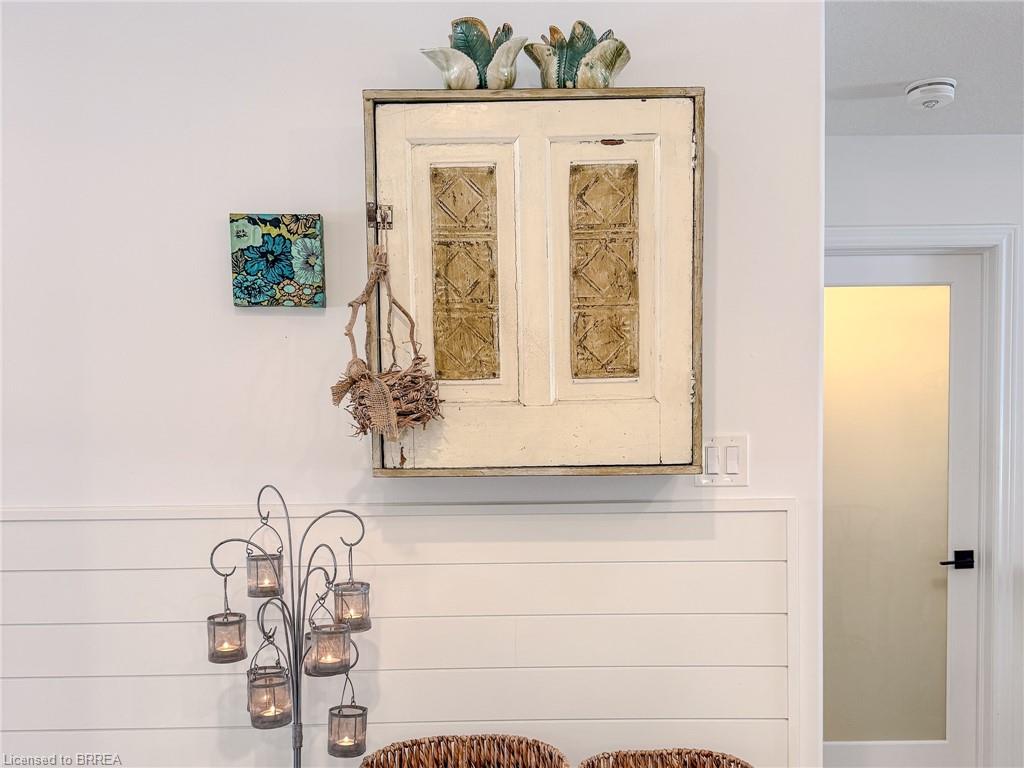
Welcome to 52-29 Schuyler St, a stunning freehold bungalow townhouse offering the ultimate blend of luxury and low-overhead lifestyle in vibrant North Paris. This meticulously curated home boasts an impressive 2,214 sq. ft. of total finished living space with a remarkably low $131/month common road fee-giving you maintenance-free convenience without the high costs of traditional condo corporations. Complete with a rare 1.5-car garage, parking and storage are effortless. The main level is a beautiful example of functional elegance, featuring a seamless open-concept design that keeps all your primary living essentials on one floor, including a sun-drenched private deck, a chef's kitchen with quartz counters, and a living room highlighted by a stunning glass accent fireplace. The expansive, professionally finished lower level serves as a true sanctuary, complete with a massive recreation room, a dedicated games area, a second stunning glass accent fireplace, an additional guest bedroom with a walk-in closet, a full bathroom, and endless storage. Enjoy a simplified, lock-and-leave lifestyle free from heavy exterior upkeep, just steps from the scenic Grand River trails with quick commuter access to Ayr, Kitchener, and Cambridge. Welcome home to the best of Paris living!
Details
| MLS # | 40838879 |
|---|---|
| Listing Type | For Sale |
| Style | Town House |
| HOA Dues | $131 |
| Sub-Type | Resale |
| Status | Active |
| Year | 2020 |
| Days On Site | 77 |
| Listing Provided By | Real Broker Ontario Ltd. | Jody Tysoski |
Features
| Bed(s) | 3 |
|---|---|
| Bath(s) | 2 Total |
| SQ Feet | 1,173 |
| Garage | 1 |
| Basement | Y |
| Story(s) | 1 |
| Zoning | RM3-13 |
Interior
| Appliances | Water Softener, Built-in Microwave, Dishwasher, Dryer, Range Hood, Refrigerator, Stove, Washer |
|---|---|
| Rooms Total | 14 |
| Interior Features | Air Exchanger, Auto Garage Door Remote(s), Water Meter |
| Cooling | Central Air |
| Cooling Yes / No | No |
| Heating | Electric, Fireplace(s), Forced Air, Natural Gas |
| Heating Yes / No | Yes |
| Fireplaces Total | 2 |
| Fireplace Features | Electric, Living Room, Recreation Room |
| Laundry Features | Main Level |
Exterior
| Lot Features | Urban, Rectangular, Cul-De-Sac, Public Transit, Schools |
|---|---|
| Construction Materials | Brick |
| Roof | Asphalt Shing |
| Foundation Details | Concrete Perimeter |
| Patio And Porch Features | Deck |
| Security Features | Carbon Monoxide Detector, Smoke Detector |
Parking
| Garage Spaces | 1.5 |
|---|---|
| Parking Features | Attached Garage, Garage Door Opener, Asphalt |
| Open Parking Yes / No | Yes |
| Attached Garage Yes / No | Yes |
Utilities
| Sewer | Sewer (Municipal) |
|---|
Taxes
| Tax Annual Amount | 3704.59 |
|---|
Area Information
| Province | ON |
|---|---|
| County | Brant County |
| City | Paris |
| Postal Code | N3L 0J2 |
| Area | 2105 Paris |
| Subarea | 2105 Fair Grounds |
| Community Name | 2105 Fair Grounds |
| School District | Pdhs, St. John's, Tollgate Tech |
| Elementary School | Northward, Holy Family |
| High School | Pdhs, St. John's, Tollgate Tech |
| Listing VS Median (in 2105 Fair Grounds) | |
Price: $774,900 low | high Med: $599,950 sqft: 1,173 low | high Med: 1,597 $ / sqft: $661 low | high Med: $442 On site: 77 low | high Med: 21 | |
Request a showing
Request a showing
Contact
Learn More About This Property

| Open House |
|---|
| In-Person 08/29 1:00 PM - 3:00 PM |
| Province | ON |
|---|---|
| County | Brant County |
| City | Paris |
| Postal Code | N3L 0J2 |
| Area | 2105 Paris |
| Subarea | 2105 Fair Grounds |
| Community Name | 2105 Fair Grounds |
| School District | Pdhs, St. John's, Tollgate Tech |
| Elementary School | Northward, Holy Family |
| High School | Pdhs, St. John's, Tollgate Tech |
| Listing VS Median (in 2105 Fair Grounds) | |
Price: $774,900 low | high Med: $599,950 sqft: 1,173 low | high Med: 1,597 $ / sqft: $661 low | high Med: $442 On site: 77 low | high Med: 21 | |
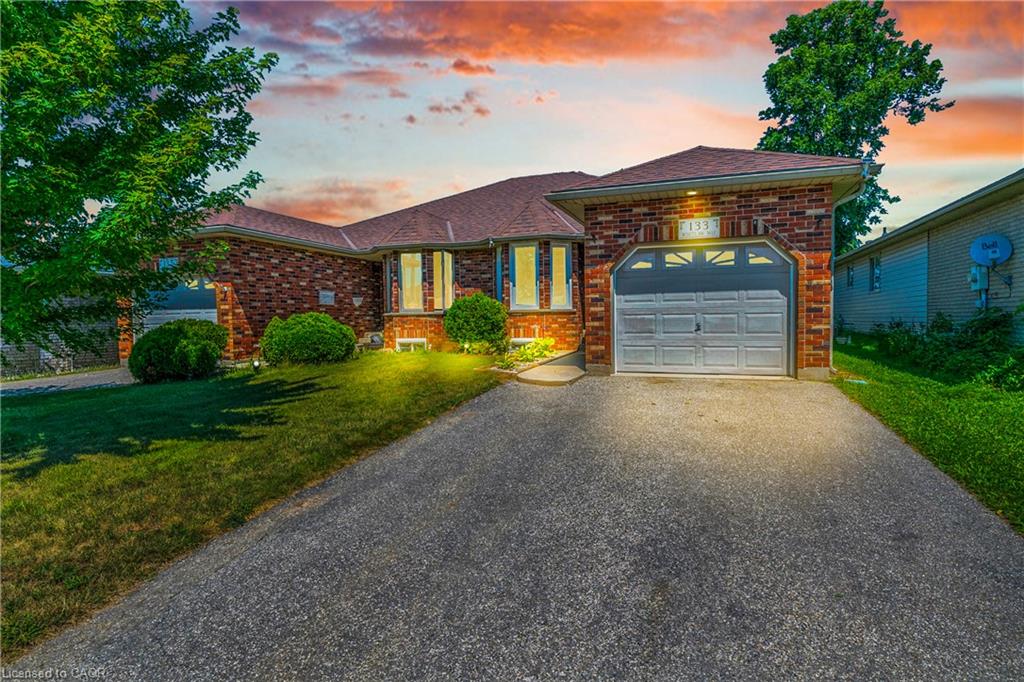 | $614,900133 Whitlaw WayParis, ON N3L 4C9 |
