507-301 Frances Avenue,Stoney Creek, ON L8E 3W6
Stoney Creek, ON L8E 3W6

Description
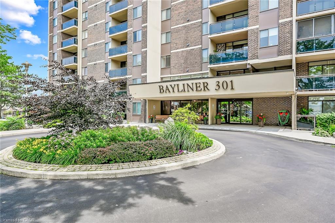
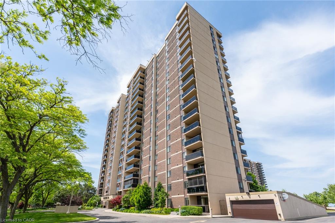
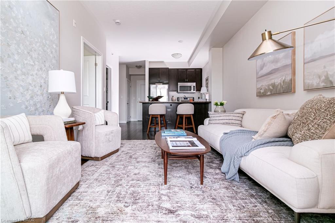
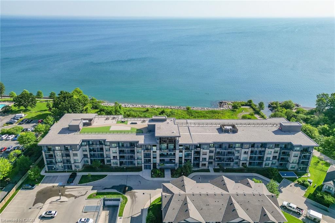
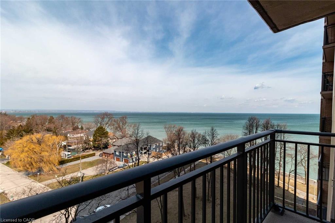
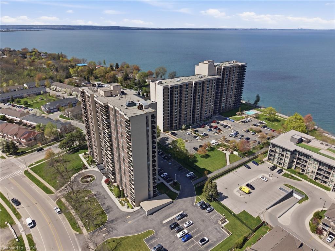
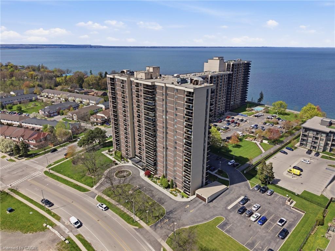
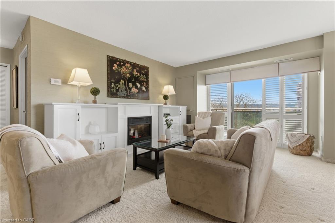
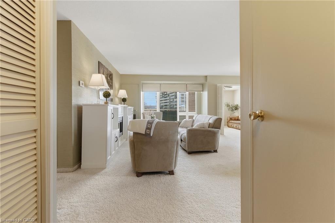
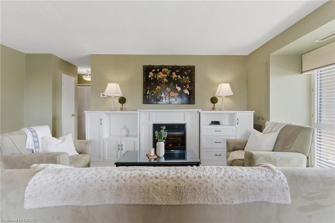
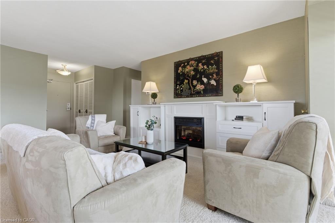
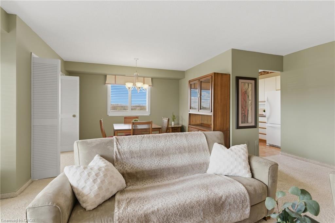
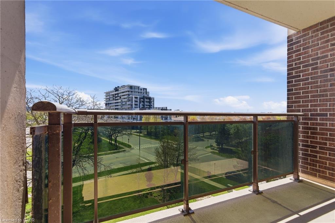
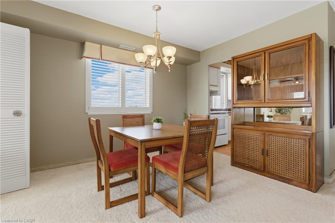
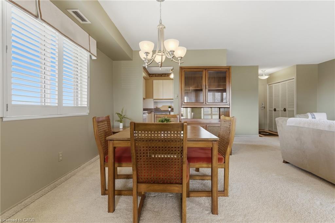
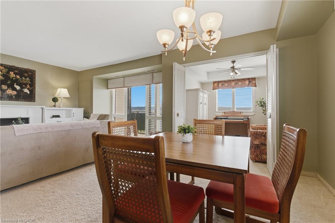
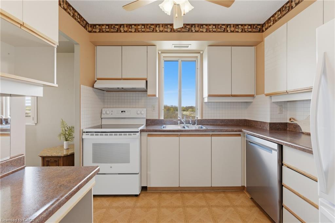
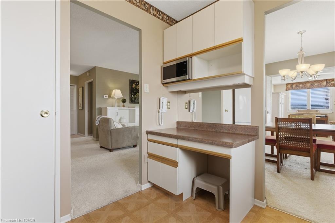
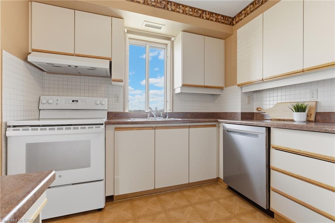
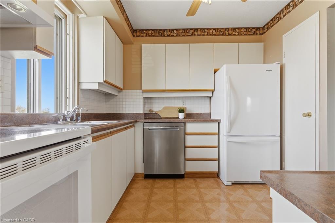
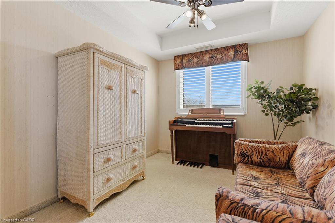
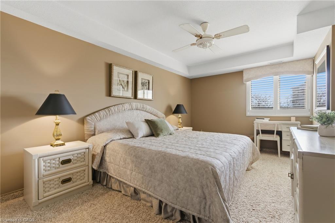
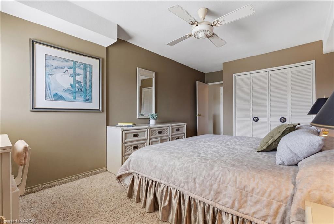
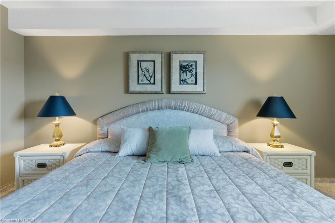
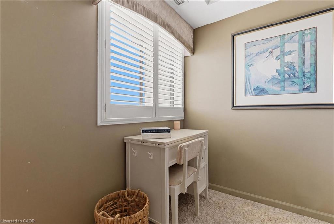
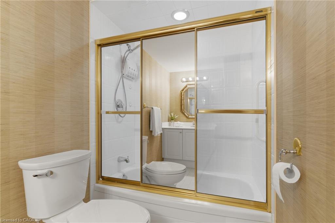
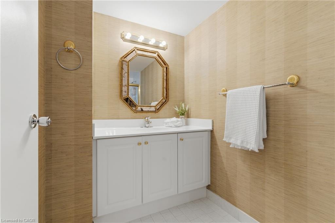
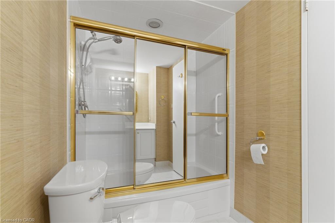
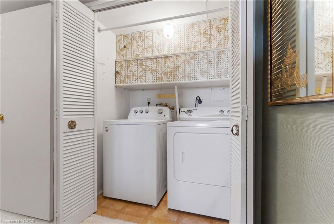
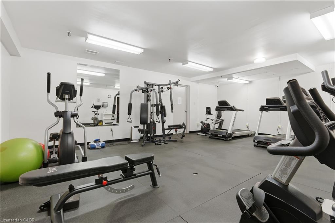
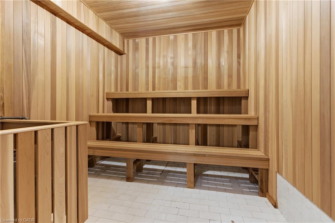
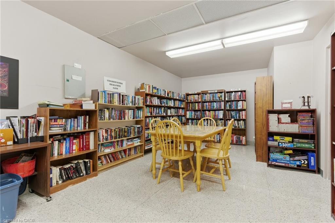
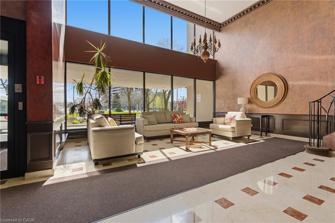
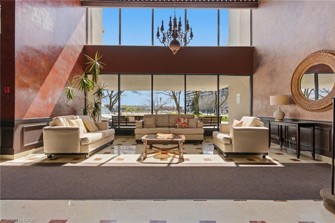
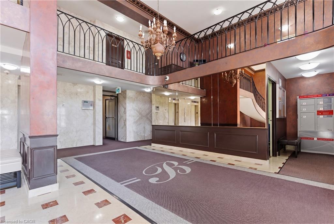
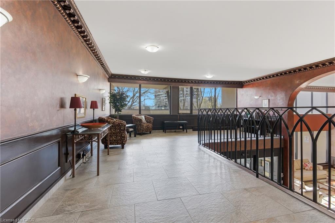
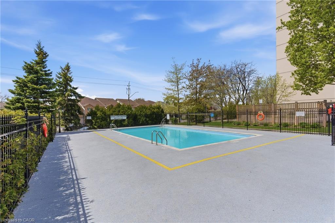
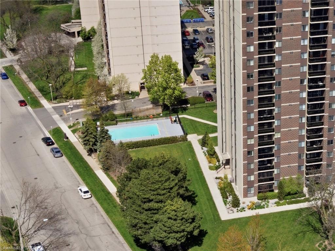
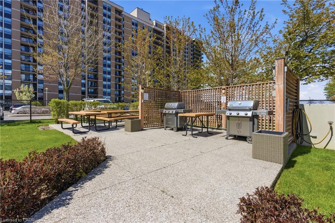
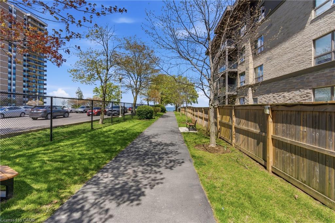
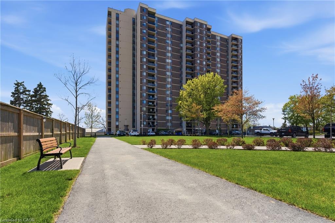
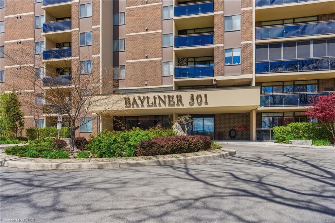
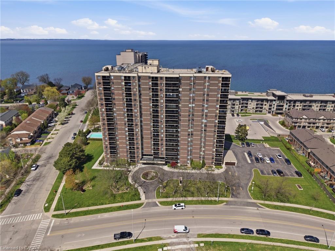
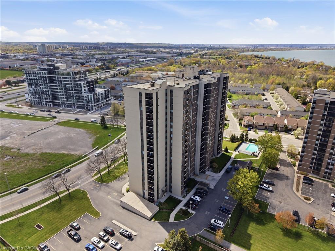
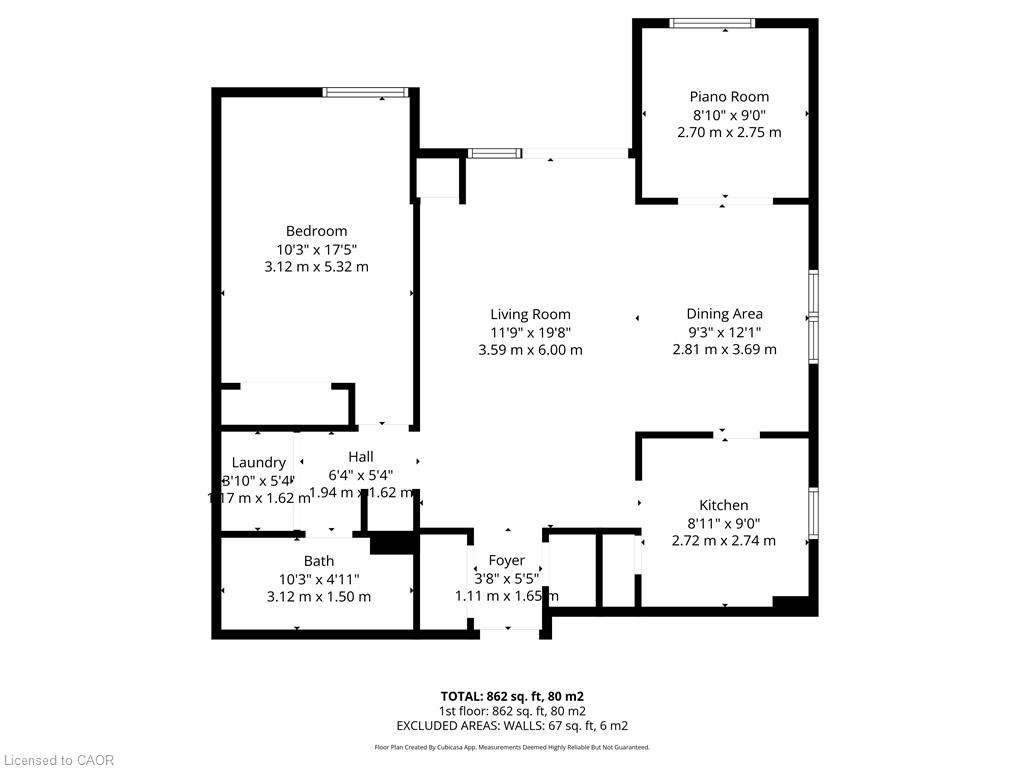
Low-maintenance living doesn't mean giving up comfort. This bright, well-kept suite proves it. Natural light fills the space throughout, and the open living and dining area flows effortlessly for both quiet nights in and entertaining. A flexible den adapts to however you need it - office, guest space, or a second bedroom. In-suite laundry, underground parking, and a private storage locker take care of the details so you don't have to. This building delivers on amenities: outdoor pool, fitness centre, sauna, library, party room, bike storage, lakeside BBQ and seating areas, and plenty of visitor parking. A vibrant social club keeps the community connected with events throughout the year. Set just steps from Lake Ontario, the beach, waterfront trails, parks, and conservation areas, with shopping, dining, transit, major highways, and Costco all within easy reach, and condo fees that include heat, hydro, internet, and cable, this is lakeside living without the hassle. Beign sold "as-is"
Details
| MLS # | 40854048 |
|---|---|
| Listing Type | For Sale |
| Style | Condominium |
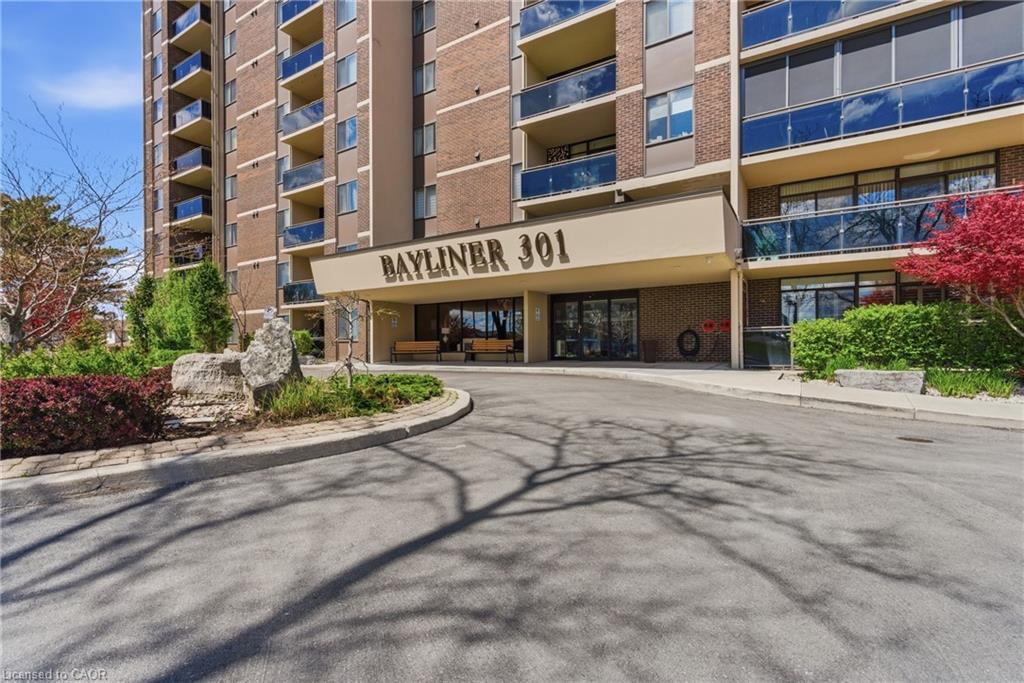
| Building Name | Bayliner |
| HOA Dues | $949 |
| Sub-Type | Resale |
| Status | Active |
| Days On Site | 23 |
| Listing Provided By | Keller Williams Edge Realty | Mayra Darquea |
Features
| Bed(s) | 1 |
|---|---|
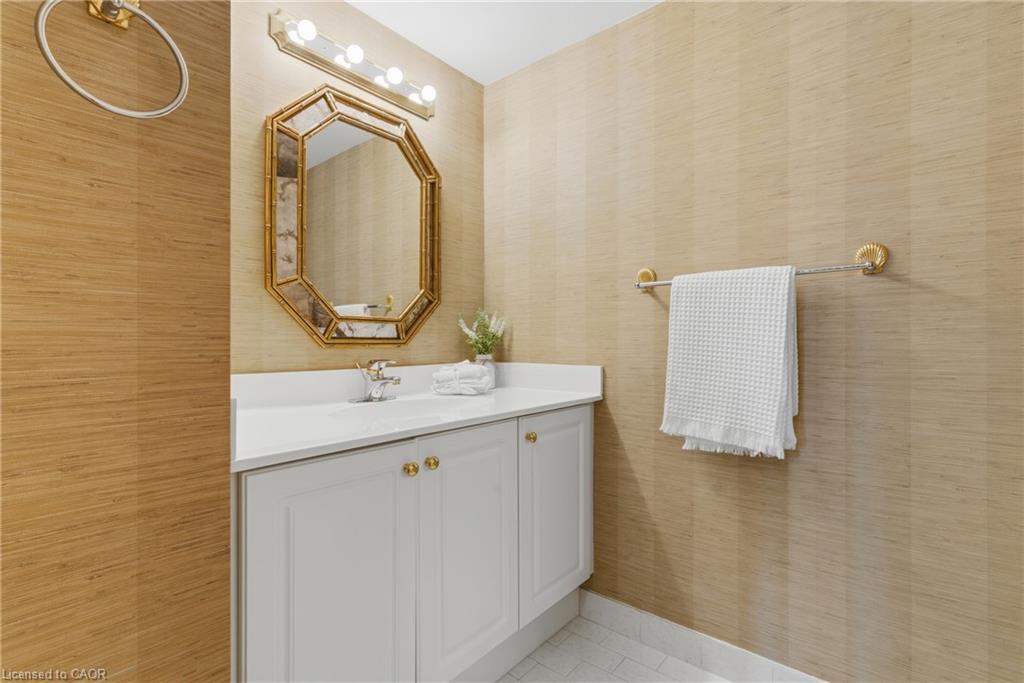
| Bath(s) | 1 Total |
| SQ Feet | 862 |
| Garage | 1 |
| Pool | Yes |
| Story(s) | 1 |
| Zoning | RM5 |
| Water Front | Yes |
| Property View | Yes |
Interior
| Appliances | Dishwasher, Dryer, Microwave, Range Hood, Refrigerator, Stove, Washer |
|---|---|
| Rooms Total | 6 |
| Interior Features | Auto Garage Door Remote(s), Ceiling Fan(s) |
| Cooling | Central Air |
| Cooling Yes / No | No |
| Heating | Electric Forced Air |
| Heating Yes / No | Yes |
| Fireplace Features | Electric |
| Window Features | Window Coverings |
| Laundry Features | In-Suite, Laundry Closet |
Exterior
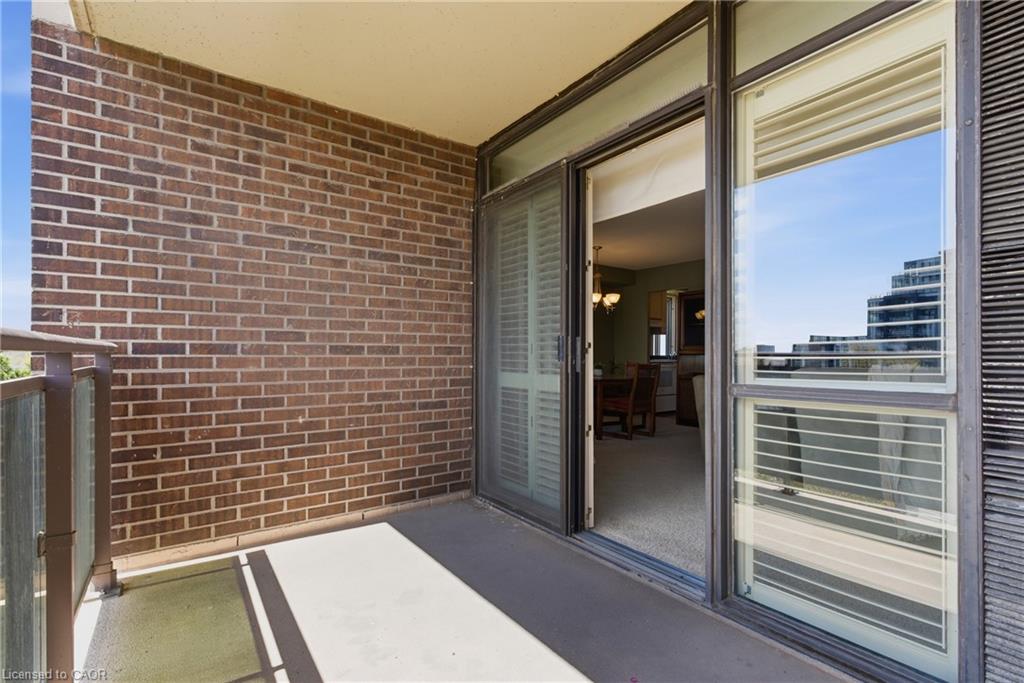
| Exterior Features | Balcony |
|---|---|
| Lot Features | Urban, Beach, Highway Access, Landscaped, Major Highway, Park, Place of Worship, Playground Nearby, Public Transit, Rec./Community Centre, Schools, Shopping Nearby |
| Construction Materials | Brick Veneer, Concrete |
| Roof | Other |
| Foundation Details | Poured Concrete |
| Waterfront Features | Access to Water, Lake Privileges, Lake/Pond |
| Patio And Porch Features | Open |
| Security Features | Smoke Detector(s) |
Parking
| Garage Spaces | 1 |
|---|---|
| Parking Features | Exclusive |
| Attached Garage Yes / No | No |
Utilities
| Sewer | Sewer (Municipal) |
|---|
Taxes
| Tax Annual Amount | 2112.53 |
|---|
Area Information
| Province | ON |
|---|---|
| County | Hamilton |
| City | Stoney Creek |
| Postal Code | L8E 3W6 |
| Area | 51 Stoney Creek |
| Subarea | 510 Community Beach | Fifty Point |
| Community Name | 510 Community Beach/Fifty Point |
| Listing VS Median (in 510 Community Beach/Fifty Point) | |
Price: $379,900 low | high Med: $599,000 sqft: 862 low | high Med: 1,462 $ / sqft: $441 low | high Med: $410 On site: 23 low | high Med: 9 | |
Market Activity L8E 3W6
Request a showing
Request a showing
Contact
Learn More About This Property

| Province | ON |
|---|---|
| County | Hamilton |
| City | Stoney Creek |
| Postal Code | L8E 3W6 |
| Area | 51 Stoney Creek |
| Subarea | 510 Community Beach | Fifty Point |
| Community Name | 510 Community Beach/Fifty Point |
| Listing VS Median (in 510 Community Beach/Fifty Point) | |
Price: $379,900 low | high Med: $599,000 sqft: 862 low | high Med: 1,462 $ / sqft: $441 low | high Med: $410 On site: 23 low | high Med: 9 | |