In-Person: 08/30 2:00 PM - 4:00 PM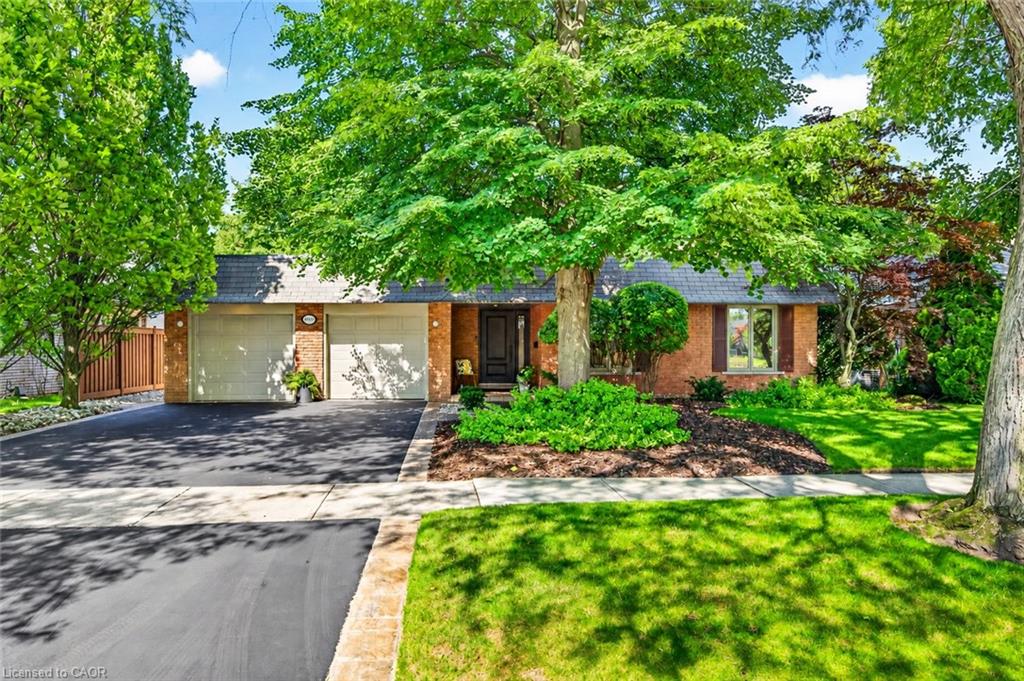
4527 Concord Place,Burlington, ON L7L 1J5
Burlington, ON L7L 1J5

Description
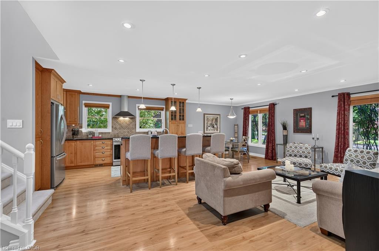
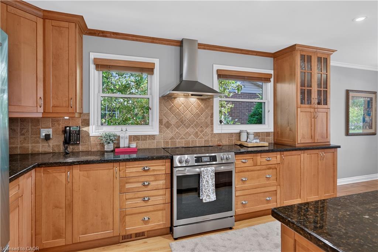
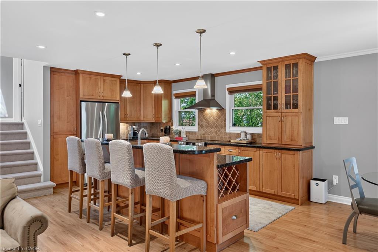
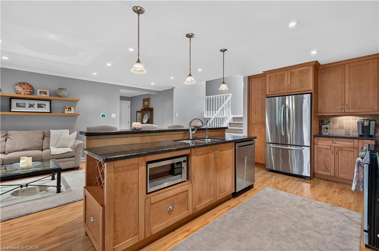
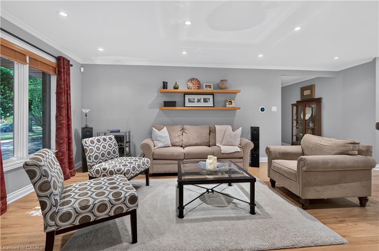
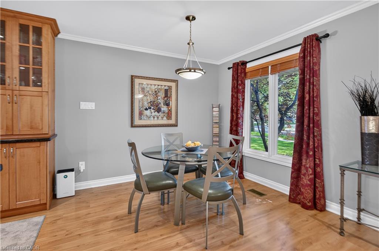
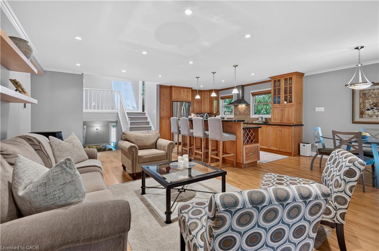
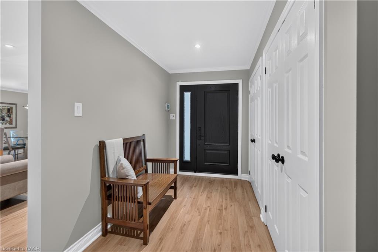
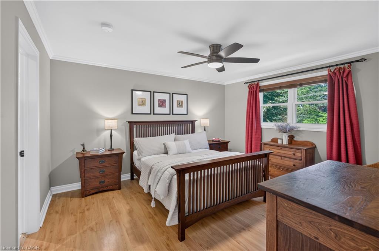
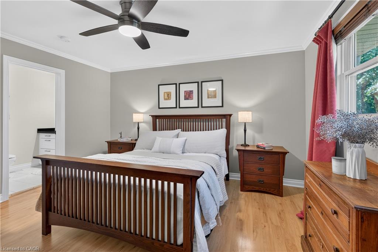
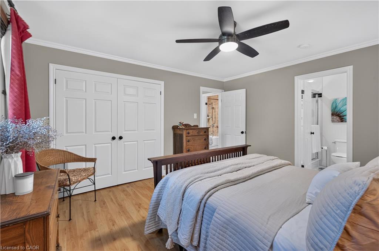
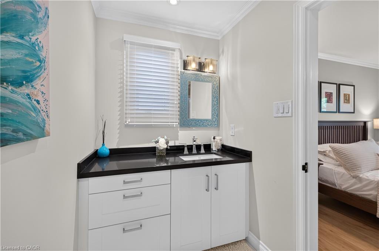
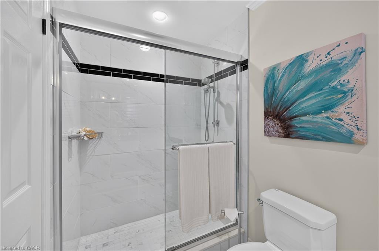
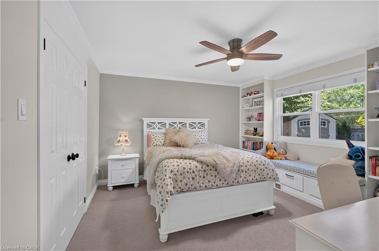
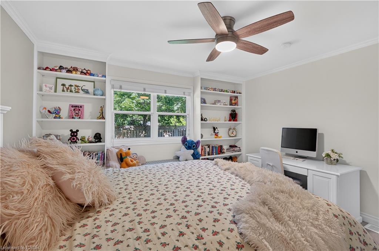
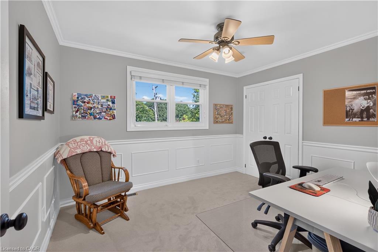
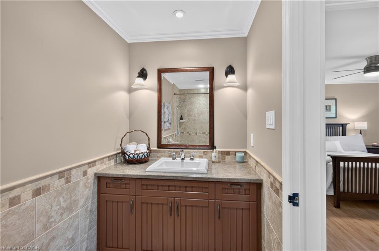
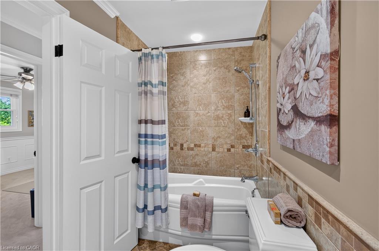
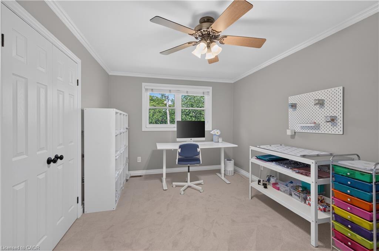
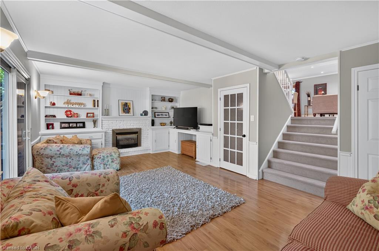
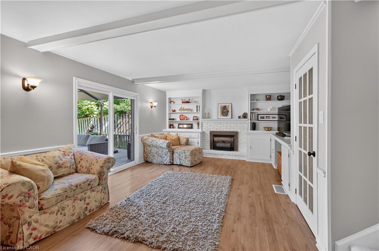
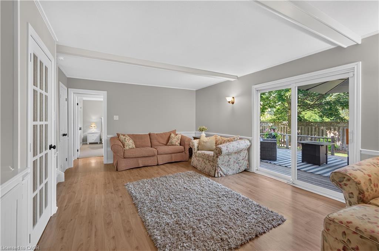
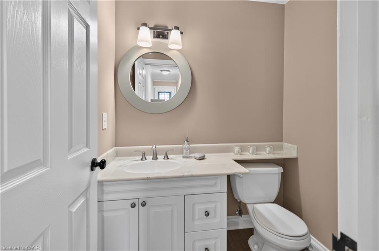
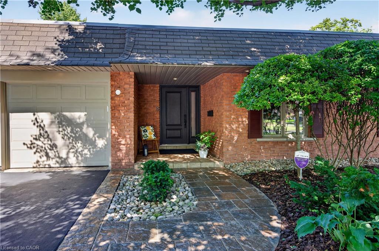
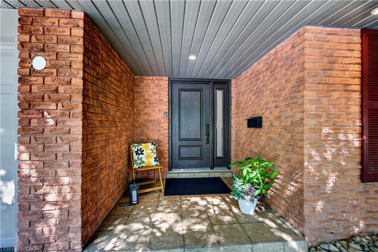
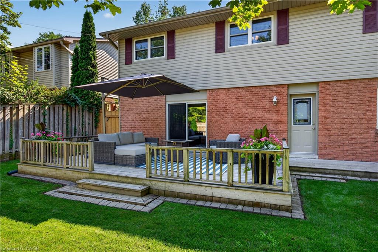
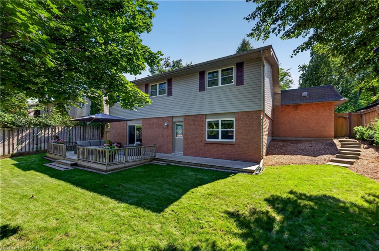
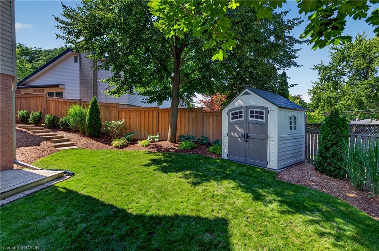
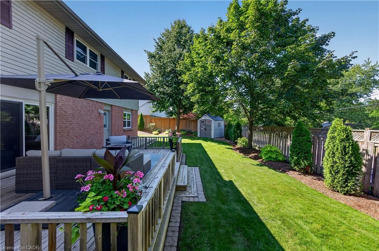
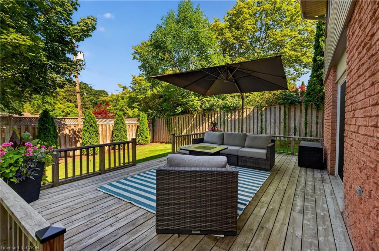
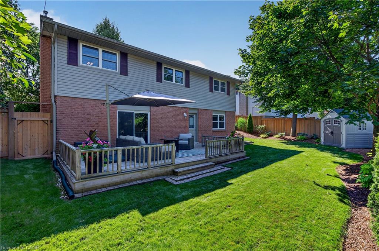
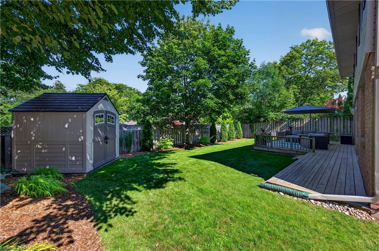
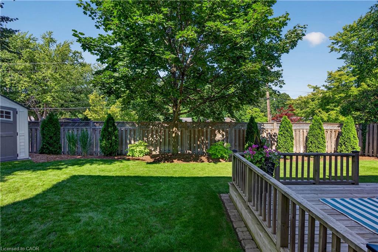
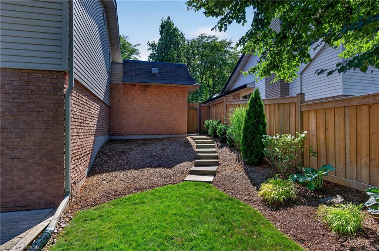
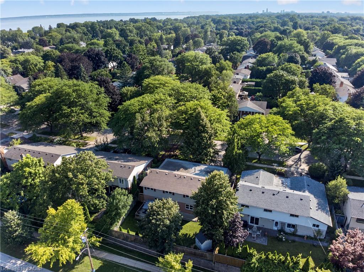
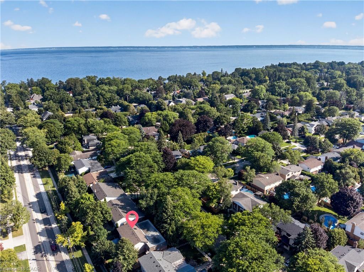
Welcome to this beautifully maintained and updated 2,227 sq. ft. four-level backsplit, ideally situated on a picturesque, tree-lined street in Burlington's highly sought-after Shoreacres neighbourhood. Surrounded by mature trees, this spacious family home features 4 bedrooms, 2.5 bathrooms, a double-car garage, and a versatile layout designed for comfortable family living. Pride of ownership is evident throughout this warm and inviting home, with numerous updates completed over the years. A skylight fills the main level with natural light, creating a bright and airy atmosphere. The thoughtfully designed main floor seamlessly connects the principal living spaces, encouraging gathering, conversation, and effortless entertaining. The four-level layout provides exceptional separation of space while maintaining an excellent sense of flow, making it ideal for growing families, entertaining, or working from home. Enjoy the best of Shoreacres living with excellent schools, a nearby playground, scenic walking trails, and lakefront parks. Shopping, restaurants, Appleby GO Station, and convenient highway access are all just minutes away. This exceptional family home offers the perfect blend of comfort, thoughtful updates, and an outstanding location. Don't miss this opportunity to make it yours.
Details
| MLS # | 40852940 |
|---|---|
| Listing Type | For Sale |
| Style | House |
| Sub-Type | Resale |
| Status | Active |
| Days On Site | 21 |
| Listing Provided By | Royal LePage Realty Plus Oakville Ltd. | Tracy Lilly |
Features
| Bed(s) | 4 |
|---|---|
| Bath(s) | 3 Total |
| SQ Feet | 2,227 |
| Garage | 2 |
| Basement | Y |
| Story(s) | 3 |
| Zoning | R2.4 |
| Acreage | 0.15 |
| Golf Course | Yes |
Interior
| Appliances | Water Heater |
|---|---|
| Rooms Total | 13 |
| Interior Features | Auto Garage Door Remote(s), Built-In Appliances, Ceiling Fan(s) |
| Cooling | Central Air |
| Cooling Yes / No | No |
| Heating | Forced Air |
| Heating Yes / No | Yes |
| Fireplaces Total | 1 |
| Fireplace Features | Gas |
| Window Features | Skylight(s) |
Exterior
| Exterior Features | Landscaped, Lawn Sprinkler System |
|---|---|
| Lot Features | Urban, Arts Centre, Near Golf Course, Hospital, Landscaped, Library, Park, Place of Worship, Playground Nearby, Public Transit, Rec./Community Centre, Schools, Shopping Nearby, Trails |
| Construction Materials | Brick Veneer, Vinyl Siding |
| Roof | Asphalt Shing, Flat |
| Foundation Details | Block |
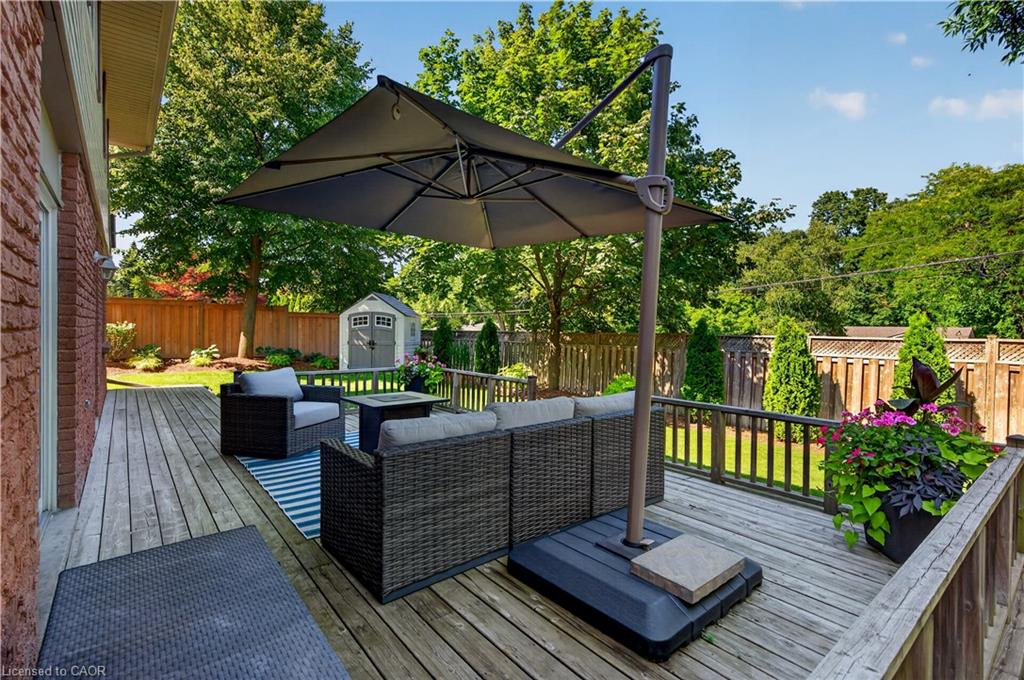
| Patio And Porch Features | Deck |
Parking
| Garage Spaces | 2 |
|---|---|
| Parking Features | Attached Garage |
| Open Parking Yes / No | Yes |
| Attached Garage Yes / No | Yes |
Utilities
| Sewer | Sewer (Municipal) |
|---|
Taxes
| Tax Annual Amount | 8630 |
|---|
Area Information
| Province | ON |
|---|---|
| County | Halton |
| City | Burlington |
| Postal Code | L7L 1J5 |
| Area | 33 Burlington |
| Subarea | 331 Shoreacres |
| Community Name | 331 Shoreacres |
| School District | Nelson High School, Assumption H |
| Elementary School | Mohawk Gardens, Frontenac Public |
| High School | Nelson High School, Assumption H |
| Listing VS Median (in 331 Shoreacres) | |
Price: $1,579,000 low | high Med: $2,024,500 sqft: 2,227 low | high Med: 1,804 $ / sqft: $709 low | high Med: $1,124 On site: 21 low | high Med: 46 | |
Request a showing
Request a showing
Contact
Learn More About This Property

| Open House |
|---|
| In-Person 08/30 2:00 PM - 4:00 PM |
| Province | ON |
|---|---|
| County | Halton |
| City | Burlington |
| Postal Code | L7L 1J5 |
| Area | 33 Burlington |
| Subarea | 331 Shoreacres |
| Community Name | 331 Shoreacres |
| School District | Nelson High School, Assumption H |
| Elementary School | Mohawk Gardens, Frontenac Public |
| High School | Nelson High School, Assumption H |
| Listing VS Median (in 331 Shoreacres) | |
Price: $1,579,000 low | high Med: $2,024,500 sqft: 2,227 low | high Med: 1,804 $ / sqft: $709 low | high Med: $1,124 On site: 21 low | high Med: 46 | |