
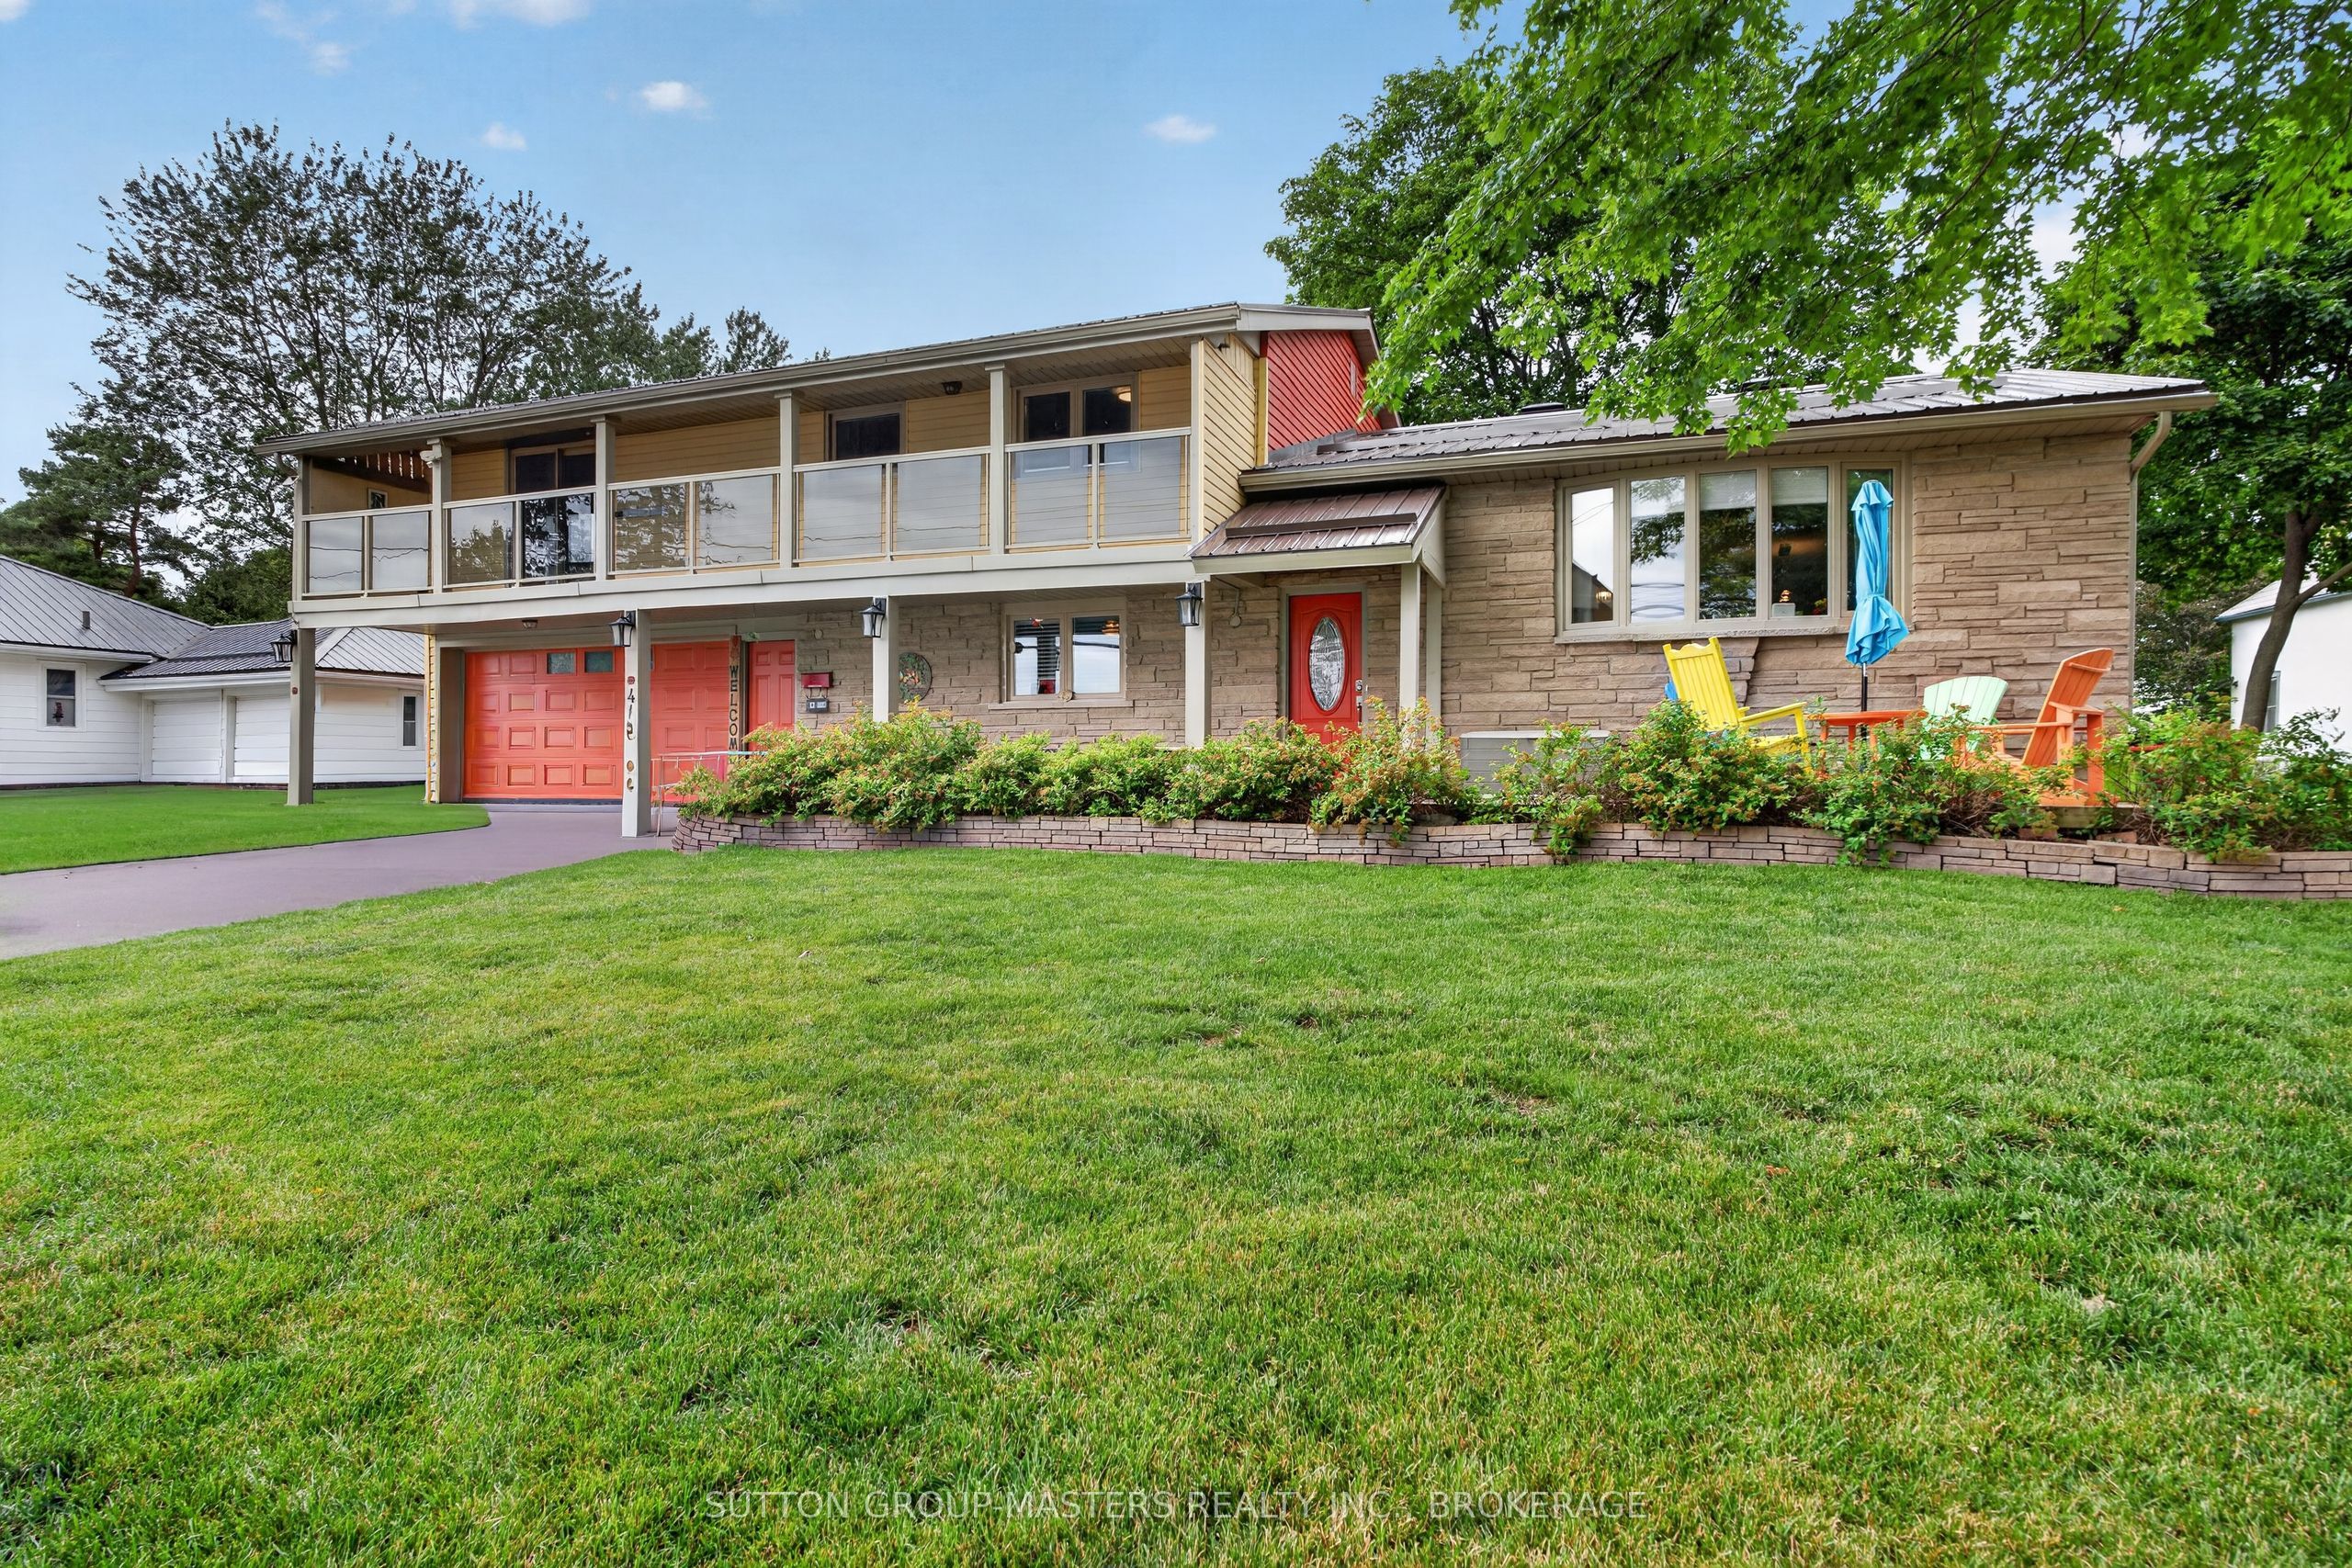
4415 Bath Road,Loyalist, ON K7N 1A1
Loyalist, ON K7N 1A1

Description
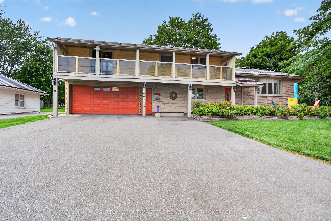
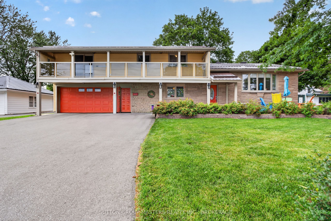
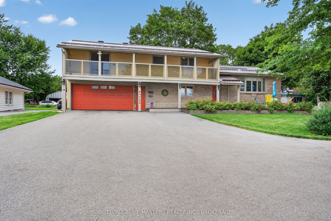
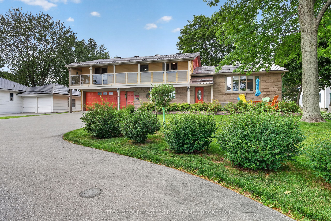
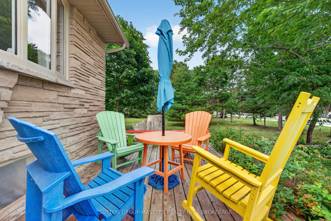
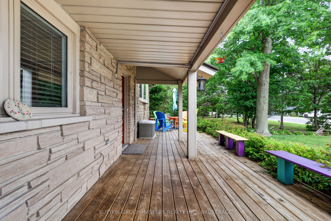
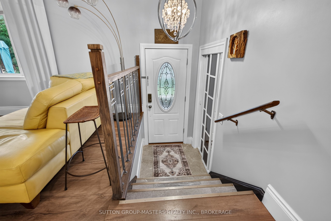
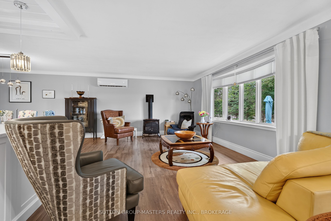
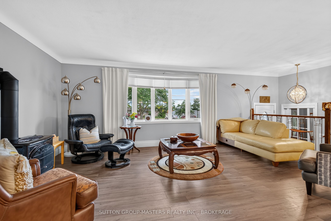
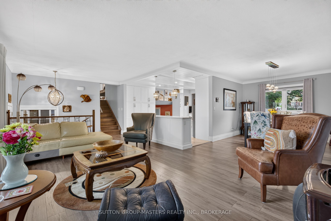
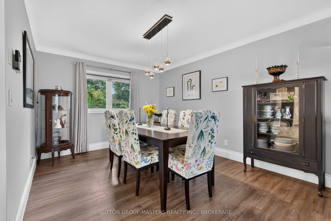
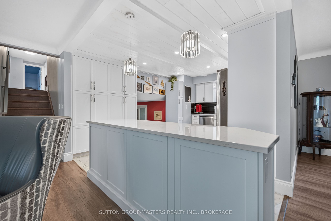
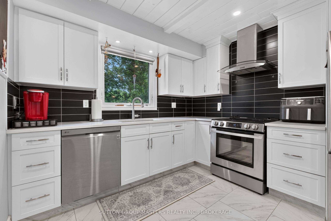
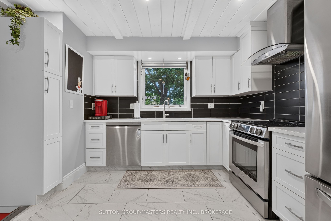
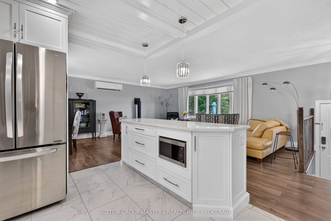
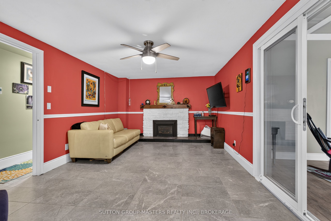
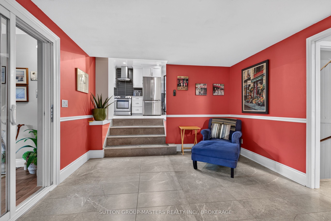
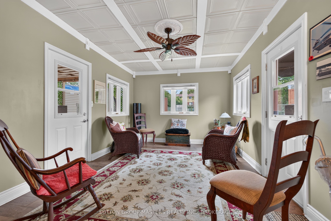
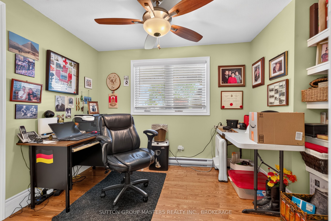
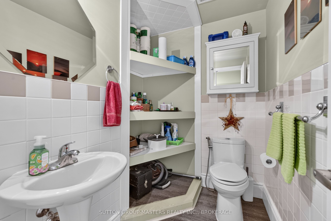
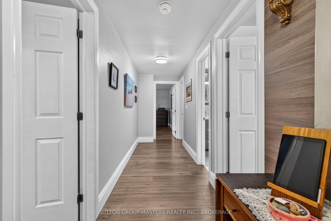
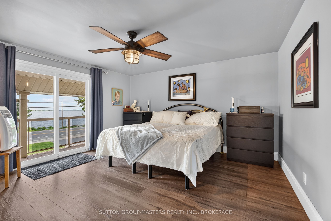
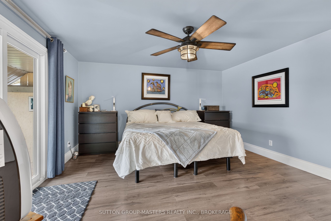
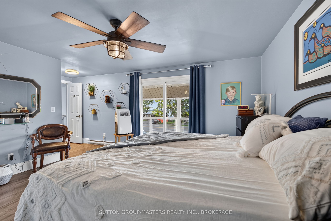
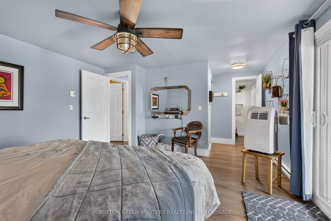
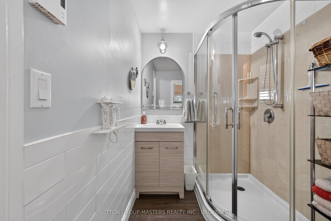
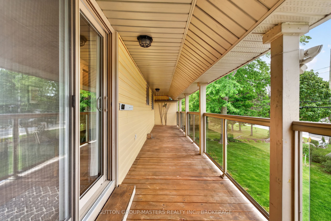
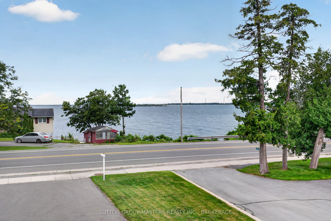
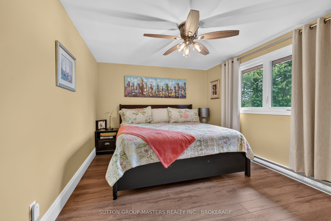
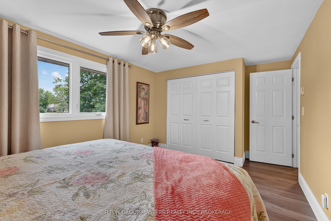
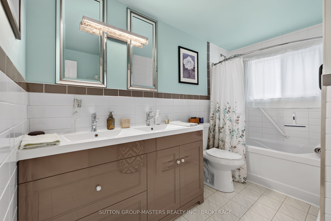
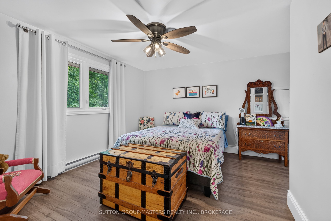
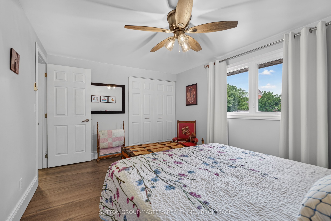
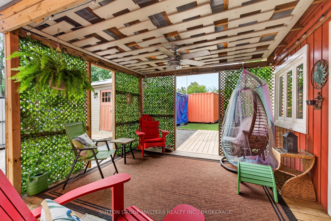
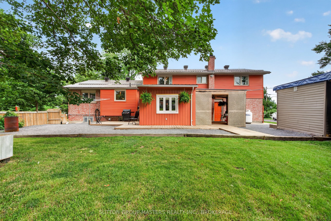
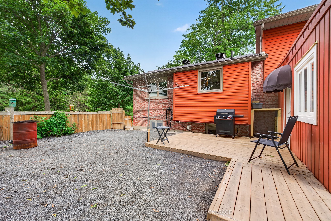
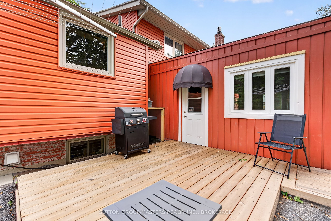
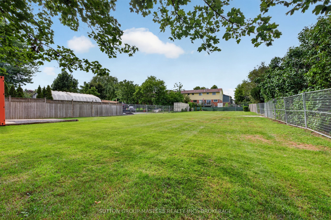
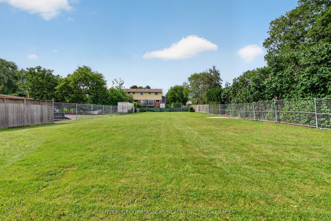
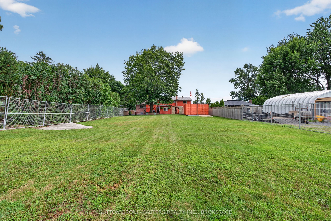
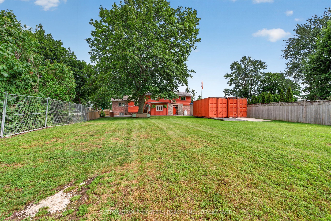
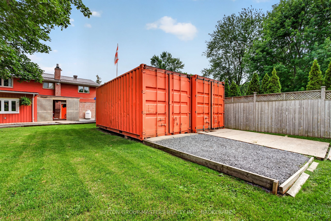
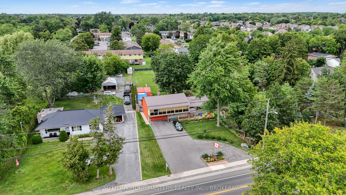
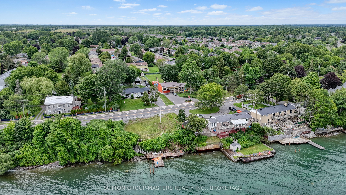
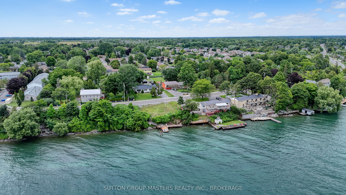
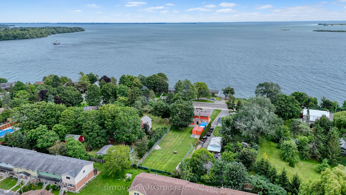
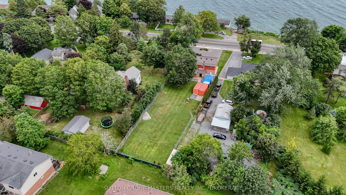
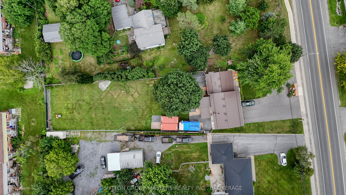
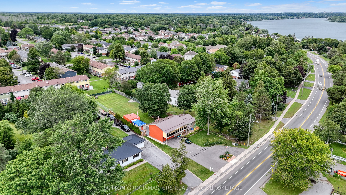
This is a rare chance to own a spacious property close to the city with lovely views of Lake Ontario. Welcome to 4415 Bath Rd, a meticulously maintained home featuring a gorgeous kitchen with quartz counters, tile backsplash, a standalone island, and stainless steel appliances. The bright living and dining area boasts upgraded laminate flooring, custom blinds, and drapery, along with a cozy freestanding propane stove and a split air system for heating and cooling-perfect for home comfort. The main floor family room offers a great TV space with a second propane fireplace, plus patio doors leading to a charming three-season room and a private outdoor retreat to enjoy on hot summer days. There's also an office (or fifth bedroom) and a two-piece bath rounding out the main floor. Upstairs, you'll find four generously sized bedrooms, including the primary with a three-piece ensuite and patio doors opening to a veranda with views of the front yard and Lake Ontario. A large five-piece main bath with double sinks, tub/shower, and tiled floors is ideal for a busy family. The lower level includes a rec room or hobby space with dry-core flooring, a laundry area, and plenty of storage. Outside, the massive backyard is big enough for your kids soccer practice, tons of space to make it your own. Recent updates include metal roof shingles, added attic insulation, a 10x12 workshop with electricity, newer windows and soffits, and a maintained chimney. Bonus oversize 2 car garage with rear yard access rounds out this beautiful family home in a great neighbourhood on the shores of Lake Ontario
Details
| MLS # | X13653590 |
|---|---|
| Listing Type | For Sale |
| Style | House |
| Sub-Type | Resale |
| Status | New |
| Year | 0 |
| Days On Site | 21 |
| Listing Provided By | SUTTON GROUP-MASTERS REALTY INC., BROKERAGE | X13653590 469400 |
Features
| Bed(s) | 5 |
|---|---|
| Bath(s) | 3 |
| Garage | 2 |
| Basement | Y |
| Story(s) | 3 |
| Acreage | 0.62 |
Interior
| Interior Features | Other |
|---|---|
| Cooling | Wall Unit(s) |
| Heat Source | Electric |
| Fireplace Features | Freestanding, Propane, Fireplace Insert |
| Fireplace Yes / No | Yes |
Exterior
| Roof | Metal |
|---|---|
| Foundation Details | Other |
| Construction Materials | Vinyl Siding, Brick |
Parking
| Garage Yes / No | Yes |
|---|
Utilities
| Sewer | Sewer |
|---|
Taxes
| Tax Annual Amount | 6295.07 |
|---|---|
| Tax Legal Description | PT LT 42 CON BROKEN FRONT ERNESTOWN AS IN LA70353; LOYALIST |
| Tax Year | 2026 |
Area Information
| Province | ON |
|---|---|
| County | Lennox & Addington |
| City | Loyalist |
| Postal Code | K7N 1A1 |
| Area | 54 Amherstview |
| Listing VS Median (in K7N 1A1) | |
Price: $879,900 low | high Med: $0 On site: 21 low | high Med: | |
Request a showing
Request a showing
Contact
Learn More About This Property

| Province | ON |
|---|---|
| County | Lennox & Addington |
| City | Loyalist |
| Postal Code | K7N 1A1 |
| Area | 54 Amherstview |
| Listing VS Median (in K7N 1A1) | |
Price: $879,900 low | high Med: $0 On site: 21 low | high Med: | |
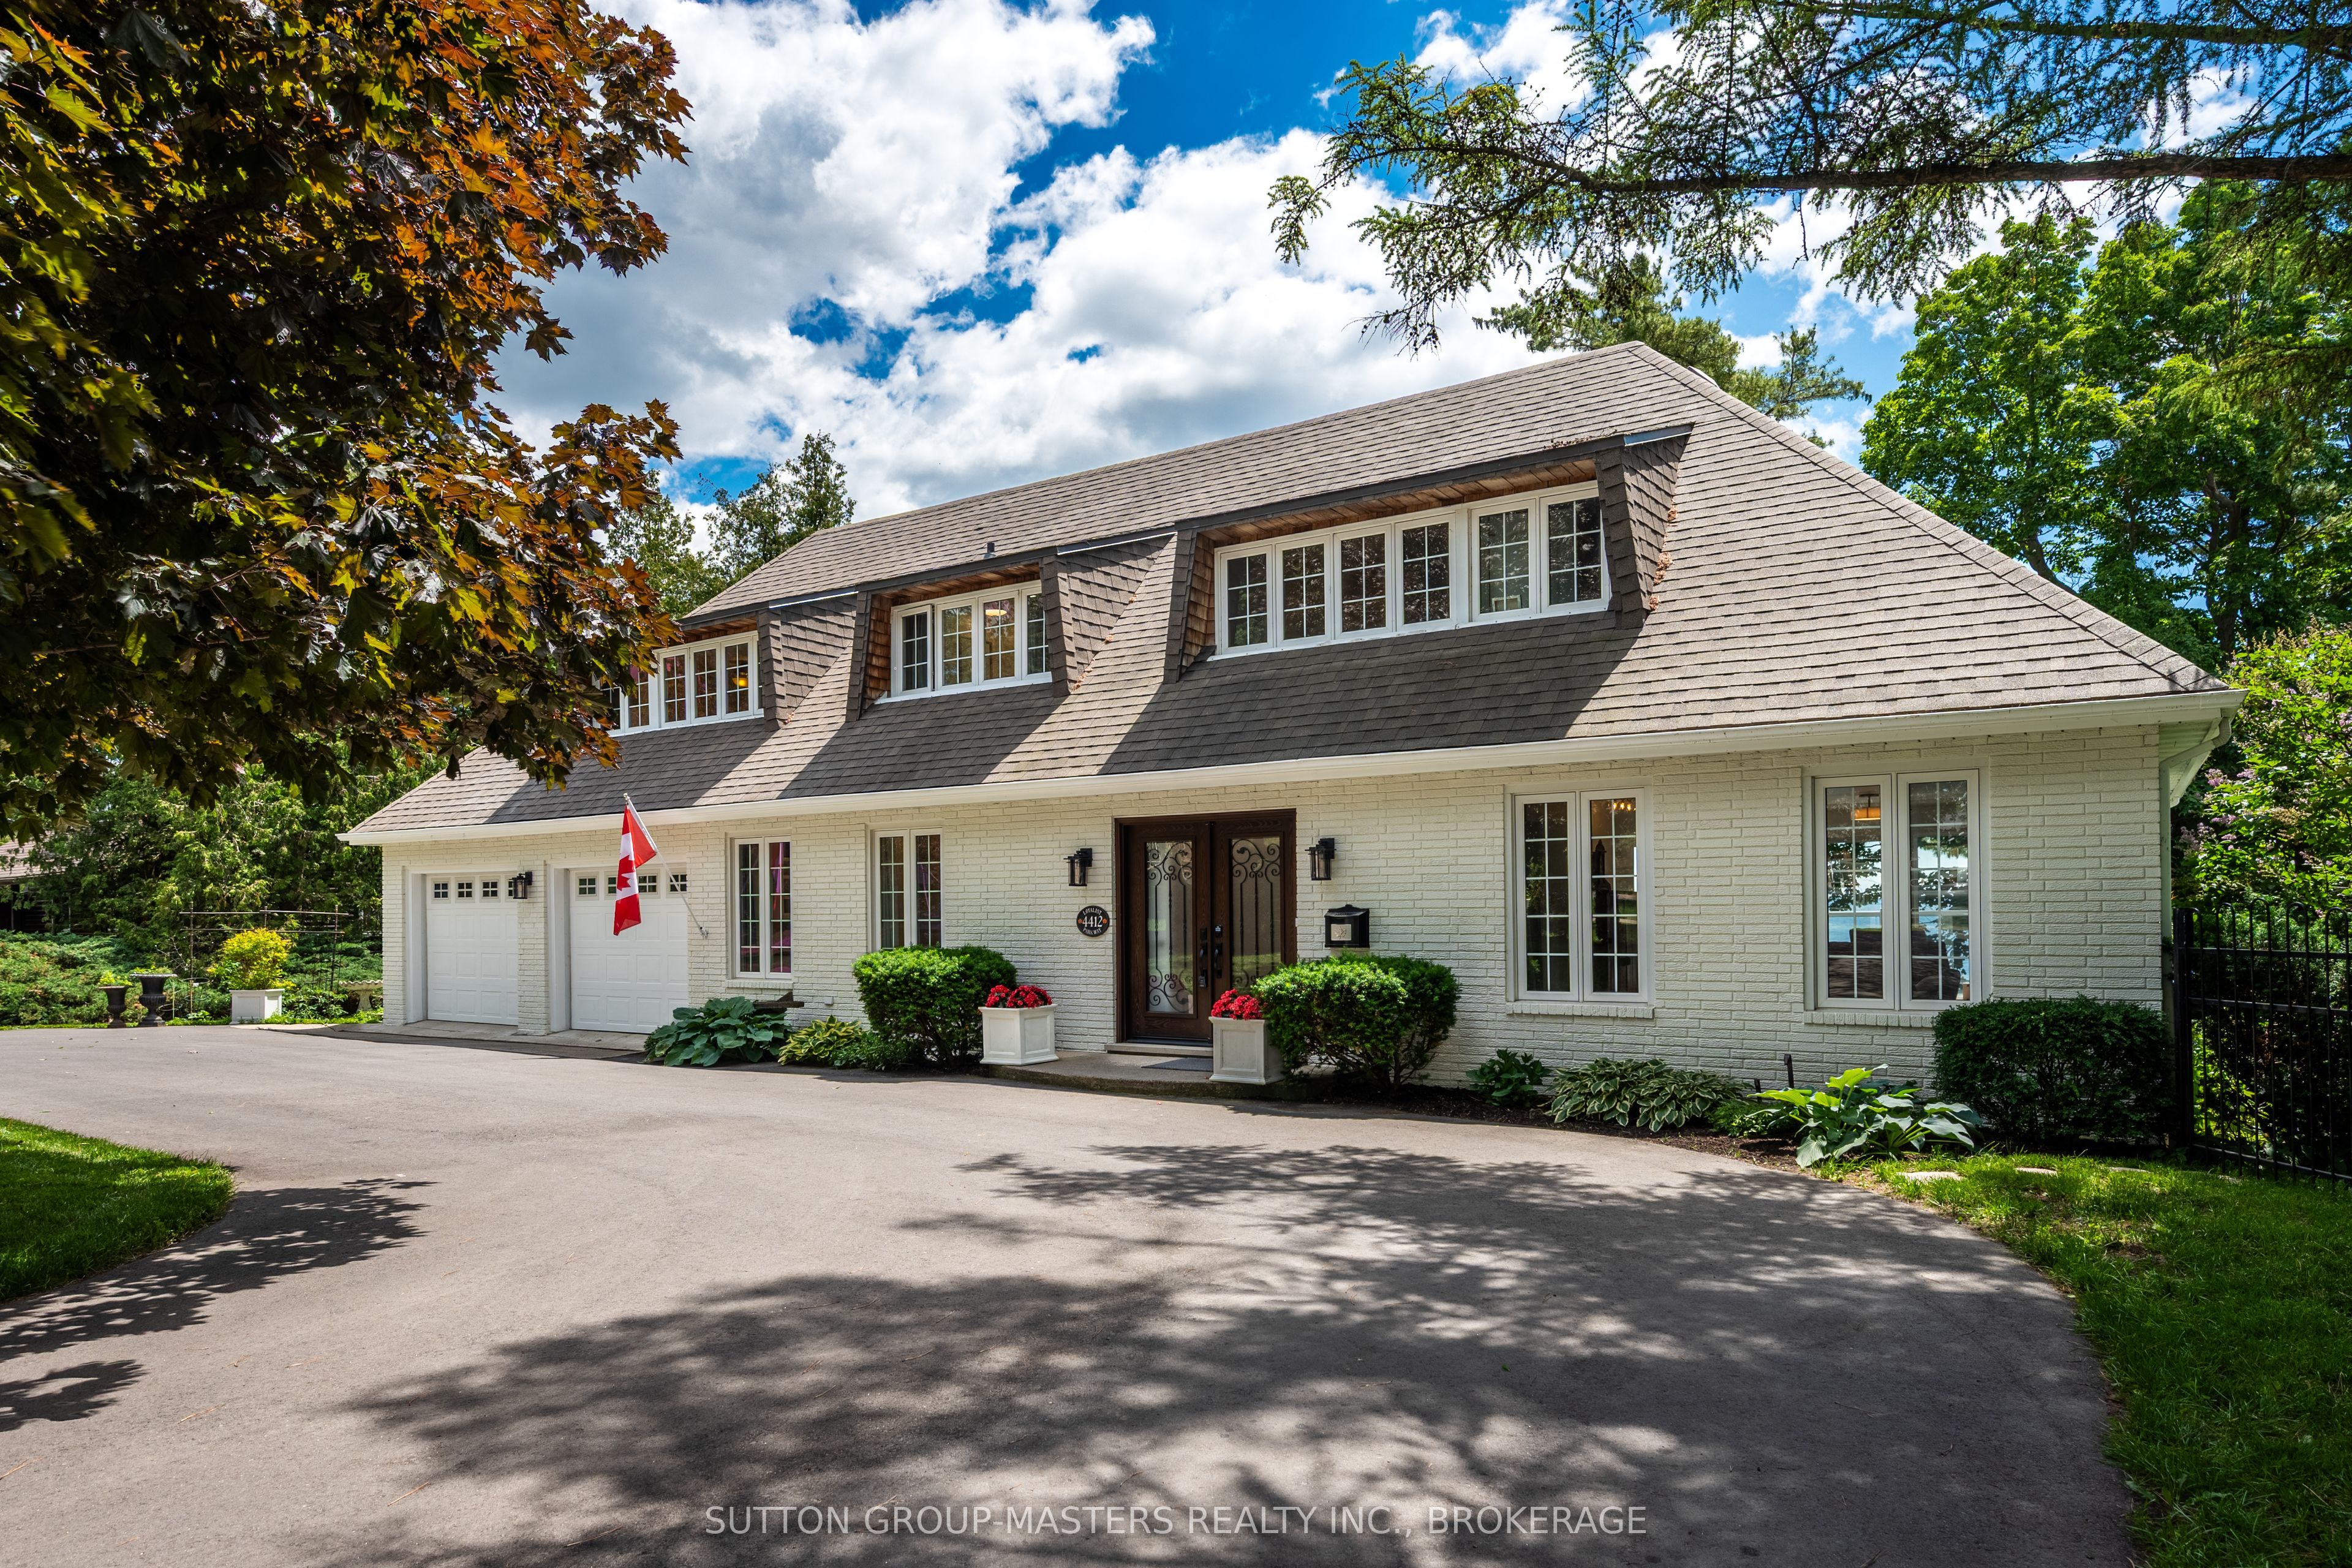 | $1,790,0004412 Bath RoadLoyalist, ON K7N 1A2 |
