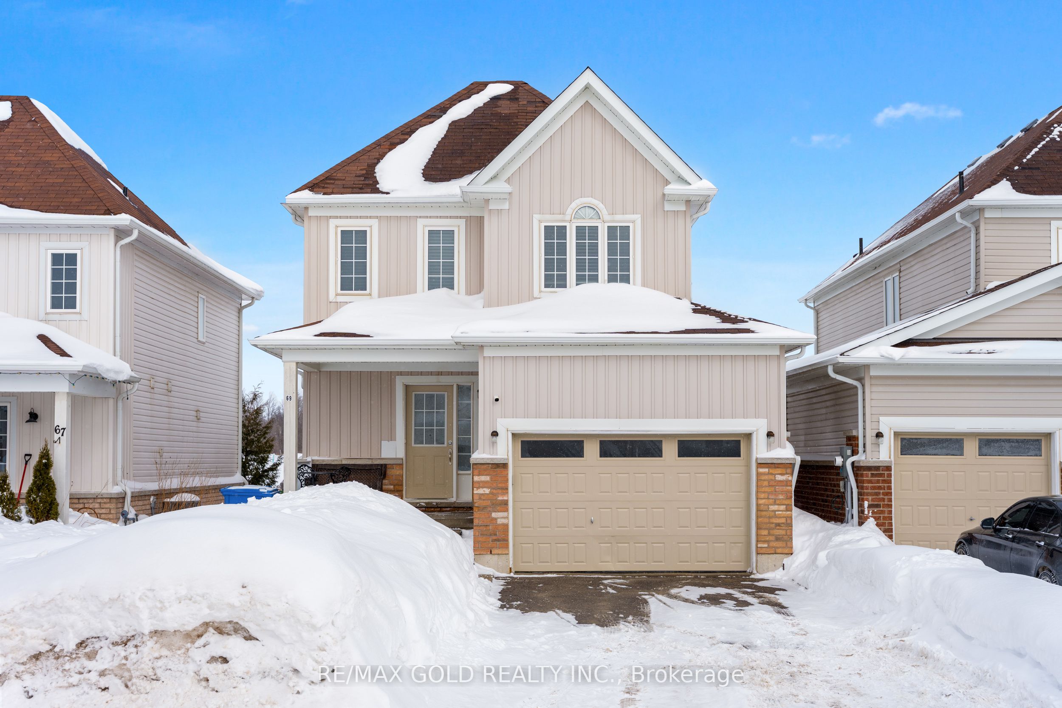
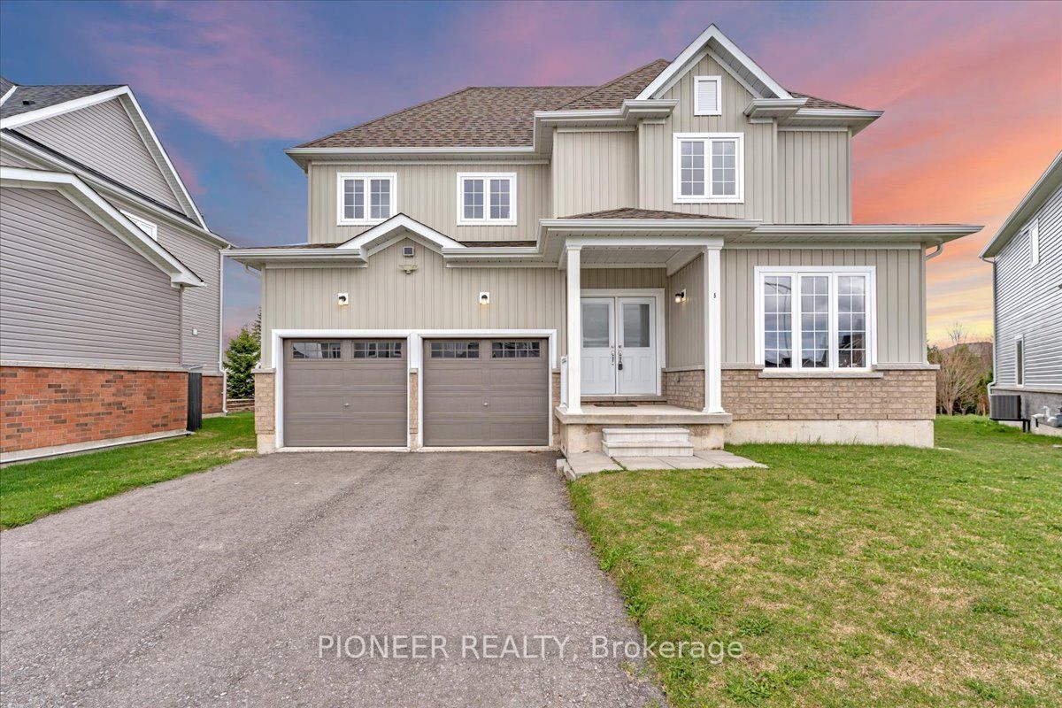
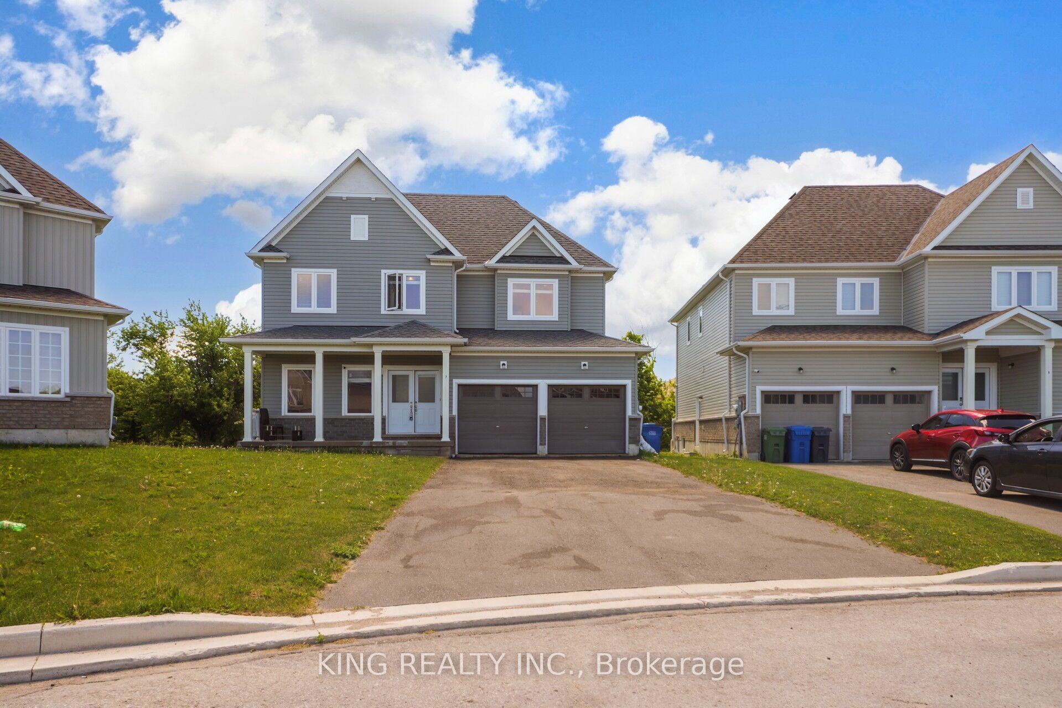
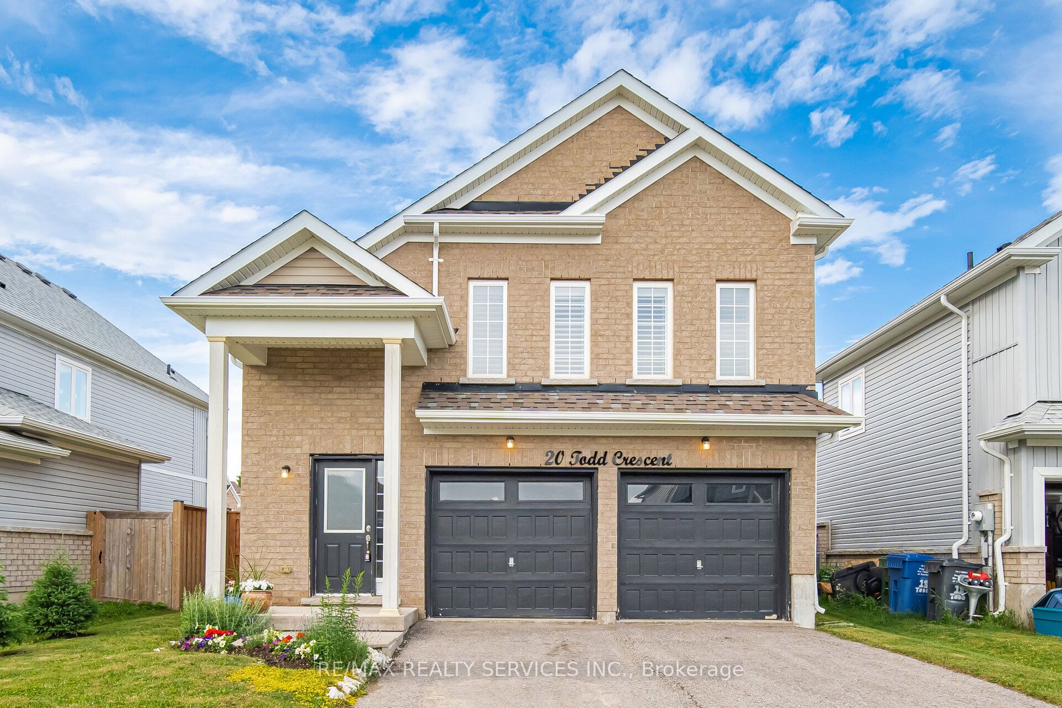
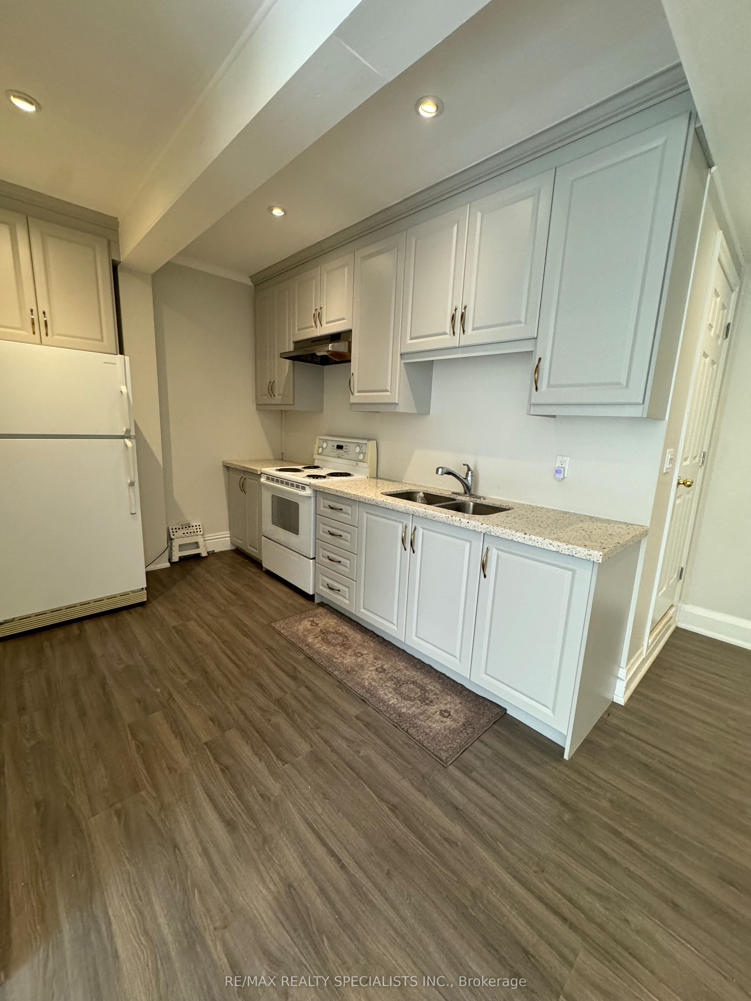
Attention Buyers and Investors! Don't miss out the opportunity to own this beautiful Detached Home Featuring A Bright Open-Concept Layout. Spacious Living And Dining Areas With Hardwood Flooring, Perfect For Family Living And Entertaining. Modern Kitchen Offers Ceramic Flooring, Stainless Steel Appliances And Walk-Out To The Backyard. Generous Primary Bedroom Includes A 5-Piece Ensuite And Walk-In Closet. Well-Sized Secondary Bedrooms With Closets And Large Windows Providing Plenty Of Natural Light. Located In A Family-Friendly Neighbourhood Close To Schools, Parks, Shopping, Public Transit And Major Highways.
Details
MLS #
X13719346
Listing Type
For Sale
Style
House
Sub-Type
Resale
Status
New
Year
0
Days On Site
2
Listing Provided By
COLDWELL BANKER DREAM CITY REALTY | X13719346 336200
Features
Bed(s)
3
Bath(s)
3
Garage
2
Basement
Y
Story(s)
2
Acreage
0.08
Interior
Interior Features
Other
Cooling
None
Heat Source
Gas
Fireplace Yes / No
No
Exterior
Roof
Shingles
Foundation Details
Concrete
Construction Materials
Brick
Parking
Garage Yes / No
Yes
Utilities
Sewer
Sewer
Taxes
Tax Annual Amount
4678
Tax Legal Description
LOT 67, PLAN 16M91 SUBJECT TO AN EASEMENT AS IN PR15556 SUBJECT TO AN EASEMENT FOR ENTRY AS IN GY267412 TOWNSHIP OF SOUTHGATE
Tax Year
2025
Area Information
Province
ON
County
Grey County
City
Southgate
Postal Code
N0C 1B0
Area
Southgate
Listing VS Median (in N0C 1B0)
Price: $589,999
low | high
Med: $1,349,500
78.729201235934% of Average
On site: 2
low | high
Med: 84.5
2.366863905325% of Average
Sourced by Back At You
MLS Number: X13719346
X13719346 336200
COLDWELL BANKER DREAM CITY REALTY
Request a showing
Request a showing
MLS Internet Data Exchange (IDX) information is provided exclusively for consumers’ personal, non-commercial use and may not be used for any purpose other than to identify prospective properties consumers may be interested in purchasing, and that the data is deemed reliable but is not guaranteed accurate by the Toronto Real Estate Board.

 New Listing