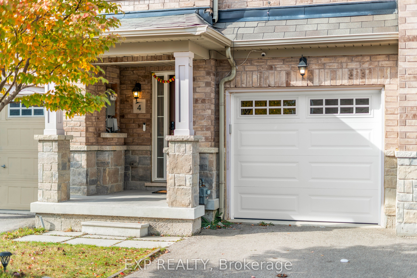
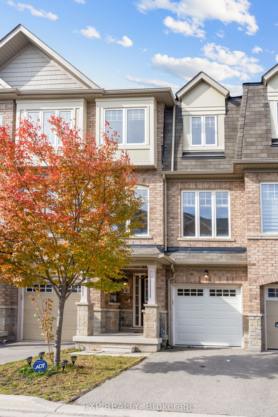
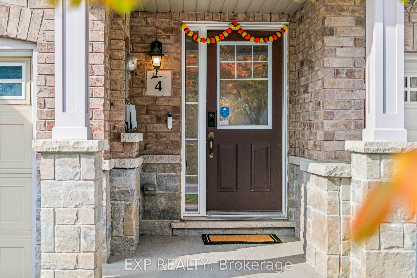
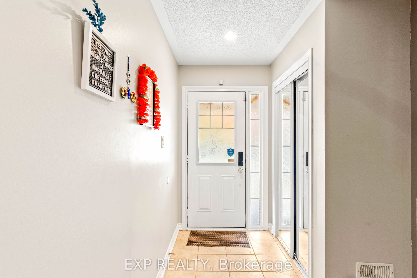
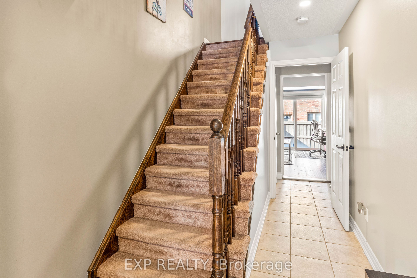
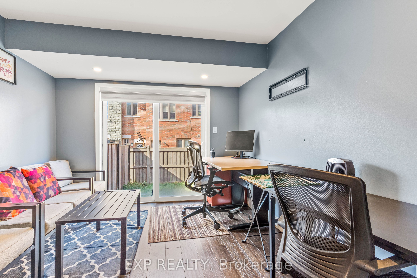
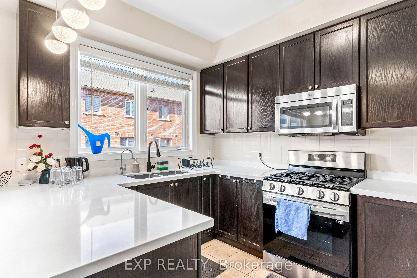
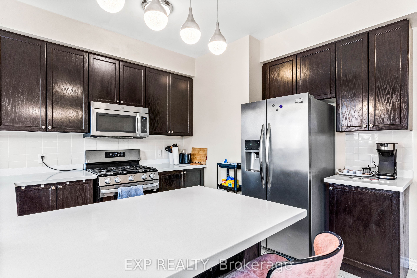
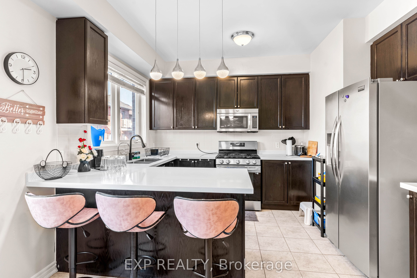
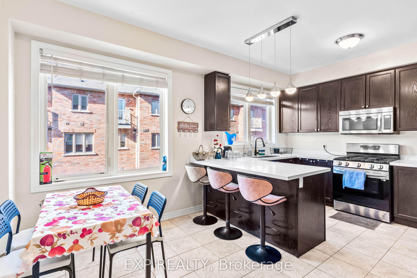
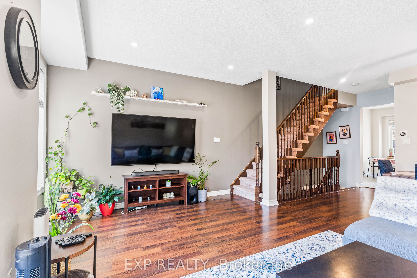
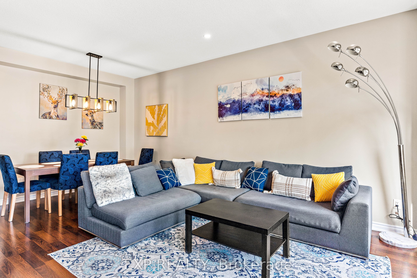
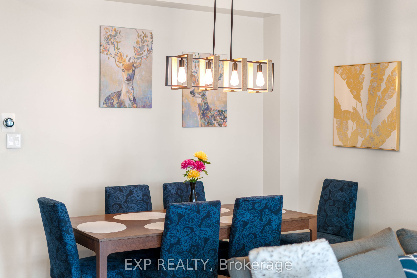
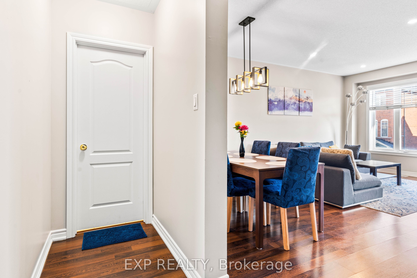
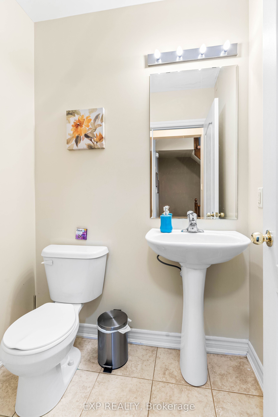
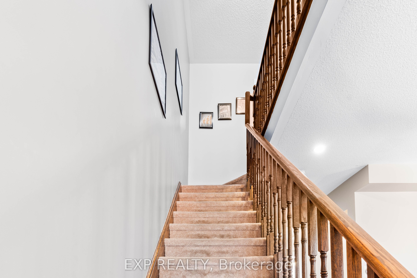
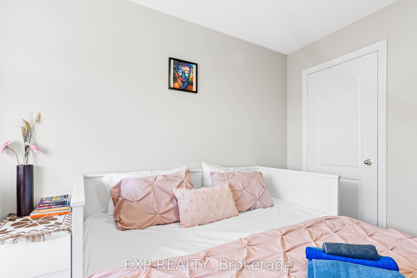
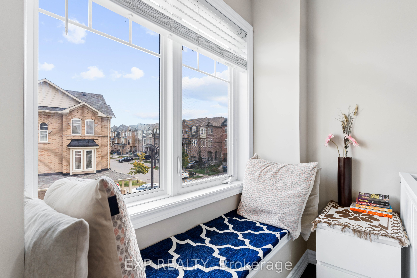
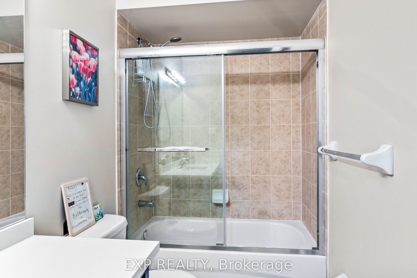
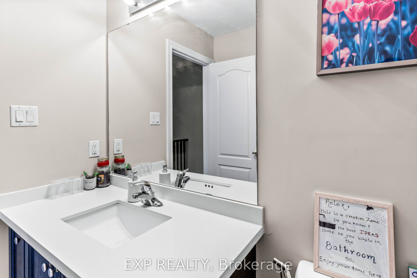
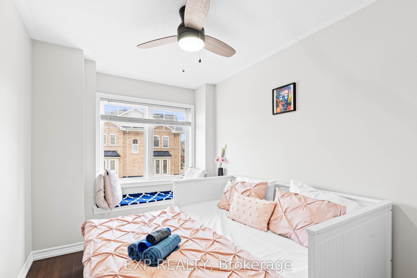
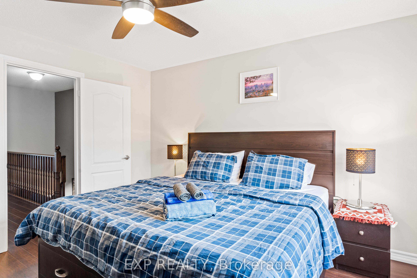
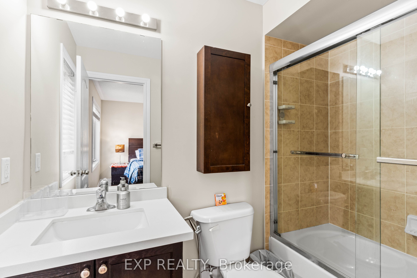
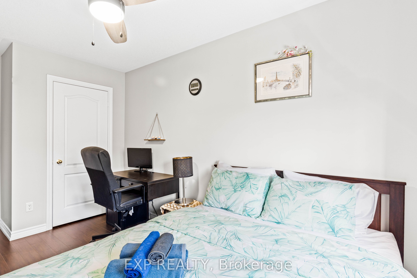
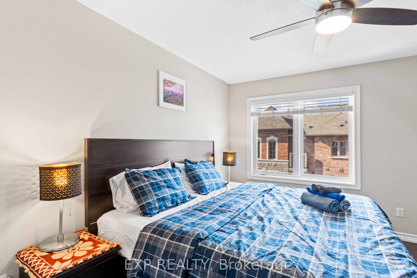
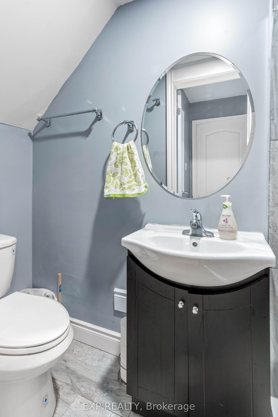
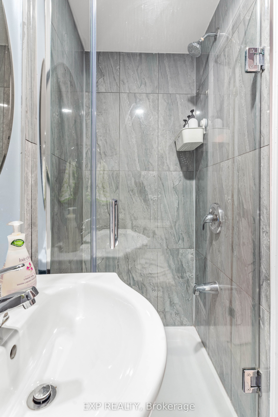
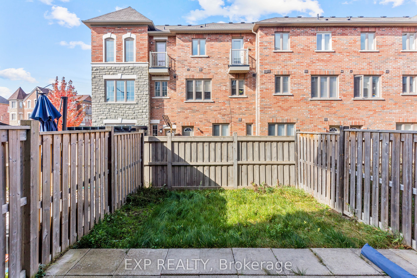
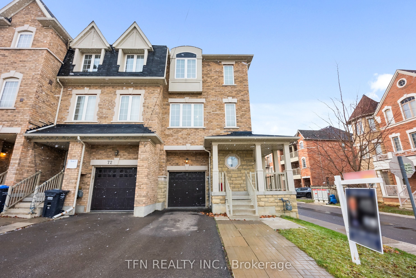
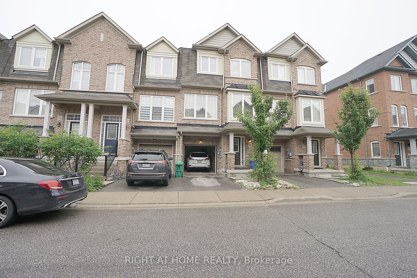
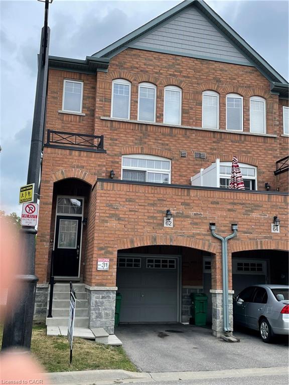
Welcome to 4 Magdalene Cres, a bright and well-maintained 3-storey freehold townhome in Brampton's sought-after Heart Lake community. The 3+1 bedroom, 4-bathroom layout is built for real life: an open living and dining level with a family-size kitchen featuring quartz counters, stainless steel appliances and a separate breakfast area; three bedrooms on the upper level including a primary with 3-piece ensuite; and a versatile main-floor bedroom with full bath, walk-out to the yard and separate entrance through the garage - ideal for extended family, a home office, or rental income potential. Attached garage plus private drive parks two. Central air, brick exterior, and a low $85/month POTL fee. Minutes to Highway 410, Trinity Common Mall, Turnberry Golf Club, schools, parks and transit. Furniture negotiable. A solid, move-in-ready home with room to add your own touch.
Details
MLS #
W13693656
Listing Type
For Sale
Style
House
Sub-Type
Resale
Status
New
Year
0
Days On Site
10
Listing Provided By
EXP REALTY | W13693656 285400
Features
Bed(s)
4
Bath(s)
4
Garage
1
Basement
Y
Story(s)
3
Acreage
0.03
Interior
Interior Features
None
Cooling
Central Air
Heat Source
Gas
Fireplace Yes / No
No
Exterior
Roof
Asphalt Shingle
Foundation Details
Concrete
Construction Materials
Brick
Parking
Garage Yes / No
Yes
Parking Features
Available
Utilities
Sewer
Sewer
Taxes
Tax Annual Amount
5163
Tax Legal Description
Pt Blk3, Pl 43M1909
Tax Year
2026
Area Information
Province
ON
County
Peel
City
Brampton
Postal Code
L6Z 0G9
Area
Heart Lake East
Listing VS Median (in L6Z 0G9)
Price: $699,999
low | high
Med: $0
On site: 10
low | high
Med:
Sourced by Back At You
MLS Number: W13693656
W13693656 285400
EXP REALTY
Request a showing
Request a showing
MLS Internet Data Exchange (IDX) information is provided exclusively for consumers’ personal, non-commercial use and may not be used for any purpose other than to identify prospective properties consumers may be interested in purchasing, and that the data is deemed reliable but is not guaranteed accurate by the Toronto Real Estate Board.