
$697,950 $3,747 est/mo Sourced by Back At You
36 Hawks Gate,Central Elgin, ON N5R 0R2
Central Elgin, ON N5R 0R2

Description
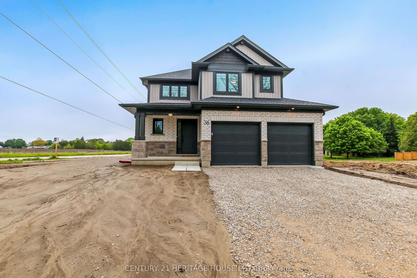
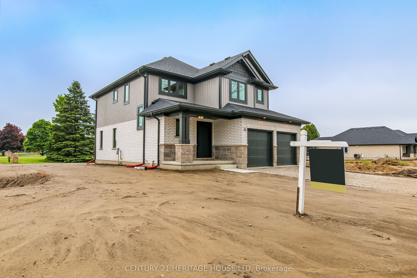
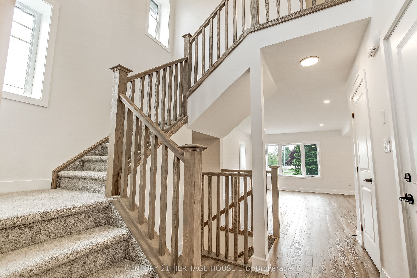
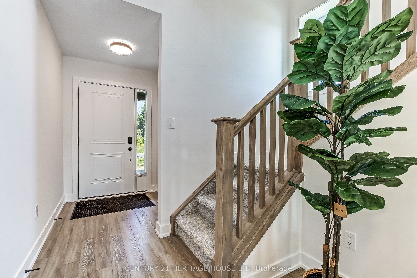
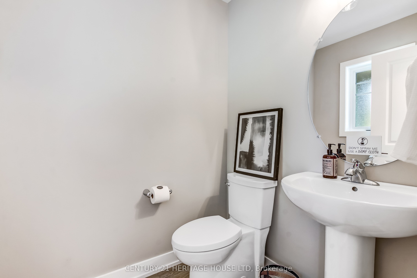
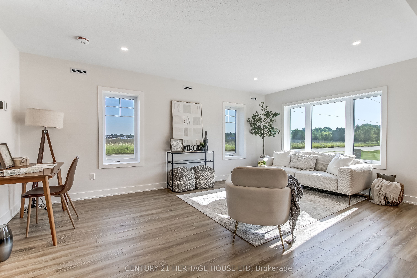
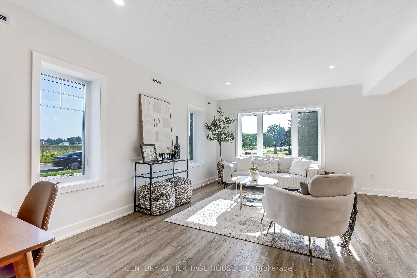
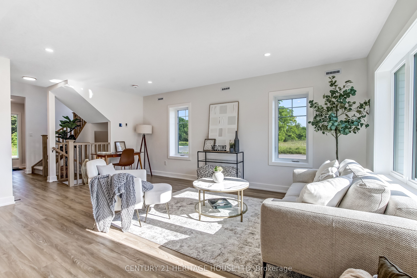
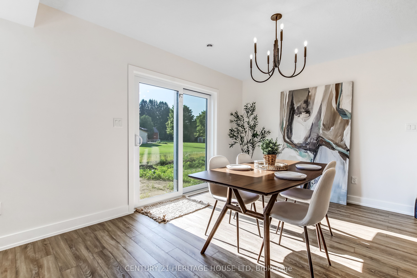
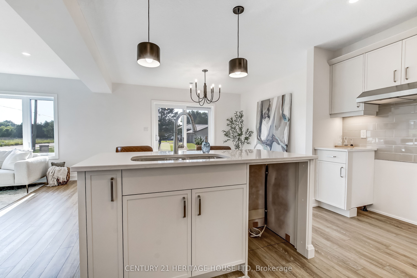
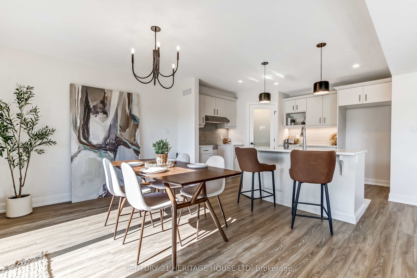
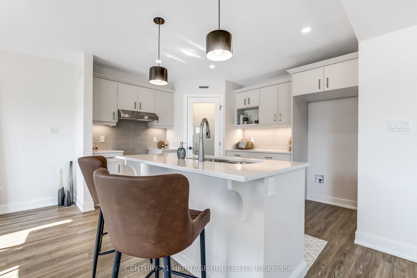
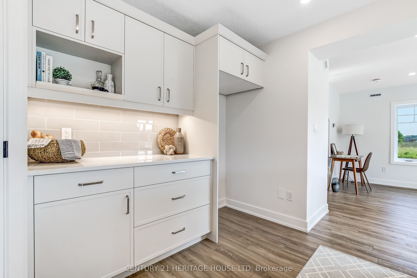
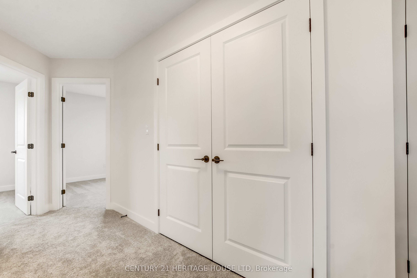
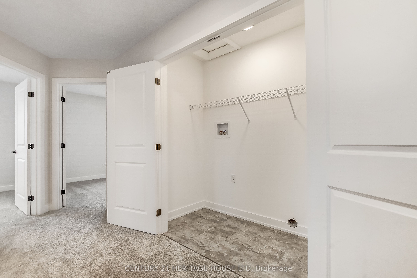
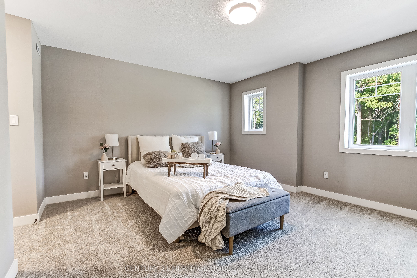
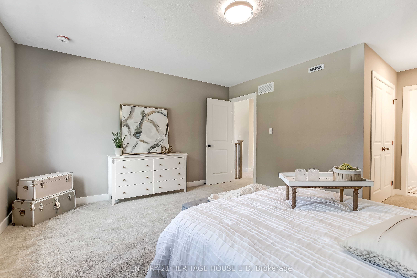
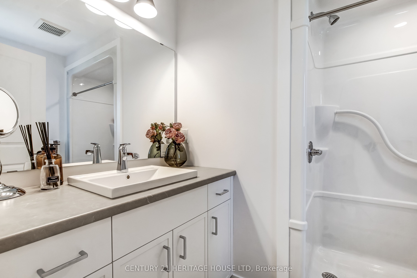
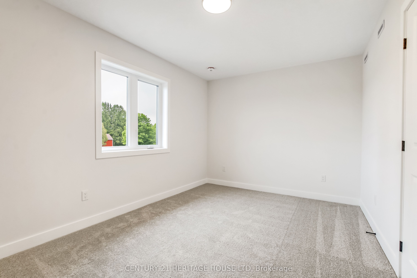
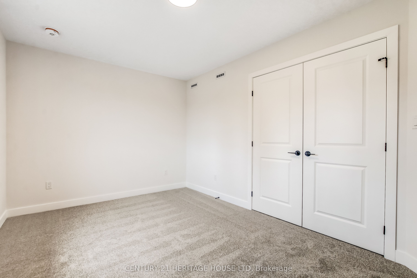
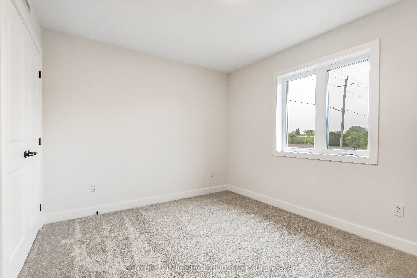
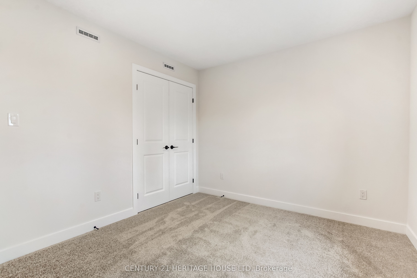
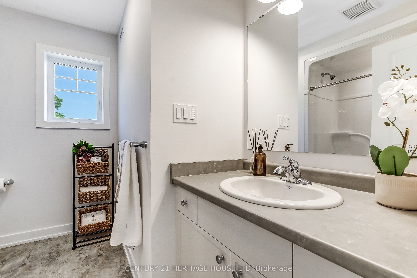
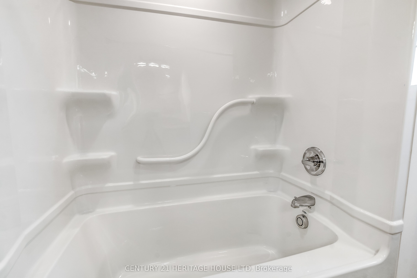
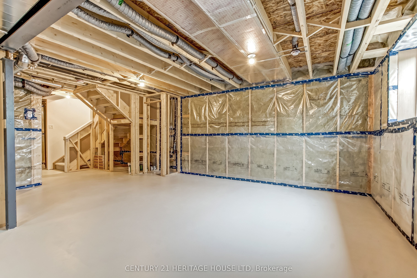
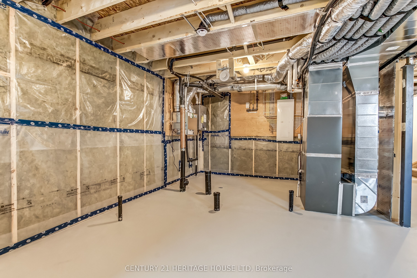
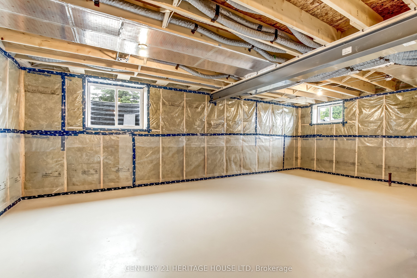
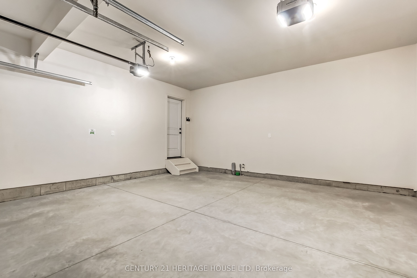
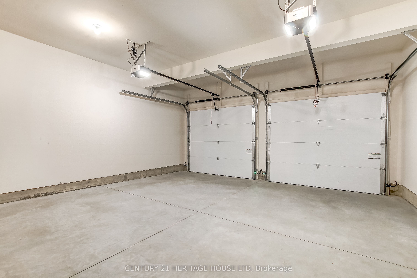
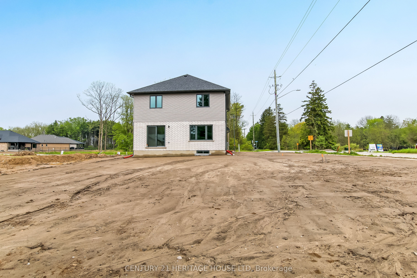
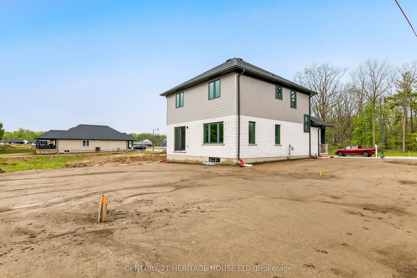
Welcome to 36 Hawk's Gate! This move-in ready, 1,668 sq. ft. 3 bedroom 2.5 bathroom Net Zero Ready home is situated on a desirable corner lot, and offers the perfect blend of comfort, efficiency, and style. The open concept main floor features a gourmet kitchen complete with quartz countertops, a signature walk-in pantry, and a bright dining area ideal for everyday living and entertaining. Upstairs you'll find 3 spacious bedrooms, a 4 piece bathroom, a 3 piece ensuite, as well as the added convenience of a second floor laundry closet. Situated in the desirable Eagle Ridge community near walking trails, schools, and a short drive from Port Stanley.
Details
| MLS # | X13470066 |
|---|---|
| Listing Type | For Sale |
| Style | House |
| Sub-Type | Resale |
| Status | New |
| Year | 0 |
| Days On Site | 70 |
| Listing Provided By | CENTURY 21 HERITAGE HOUSE LTD | X13470066 318006 |
Features
| Bed(s) | 3 |
|---|---|
| Bath(s) | 3 |
| Garage | 2 |
| Basement | Y |
| Story(s) | 2 |
| Acreage | 0.13 |
Interior
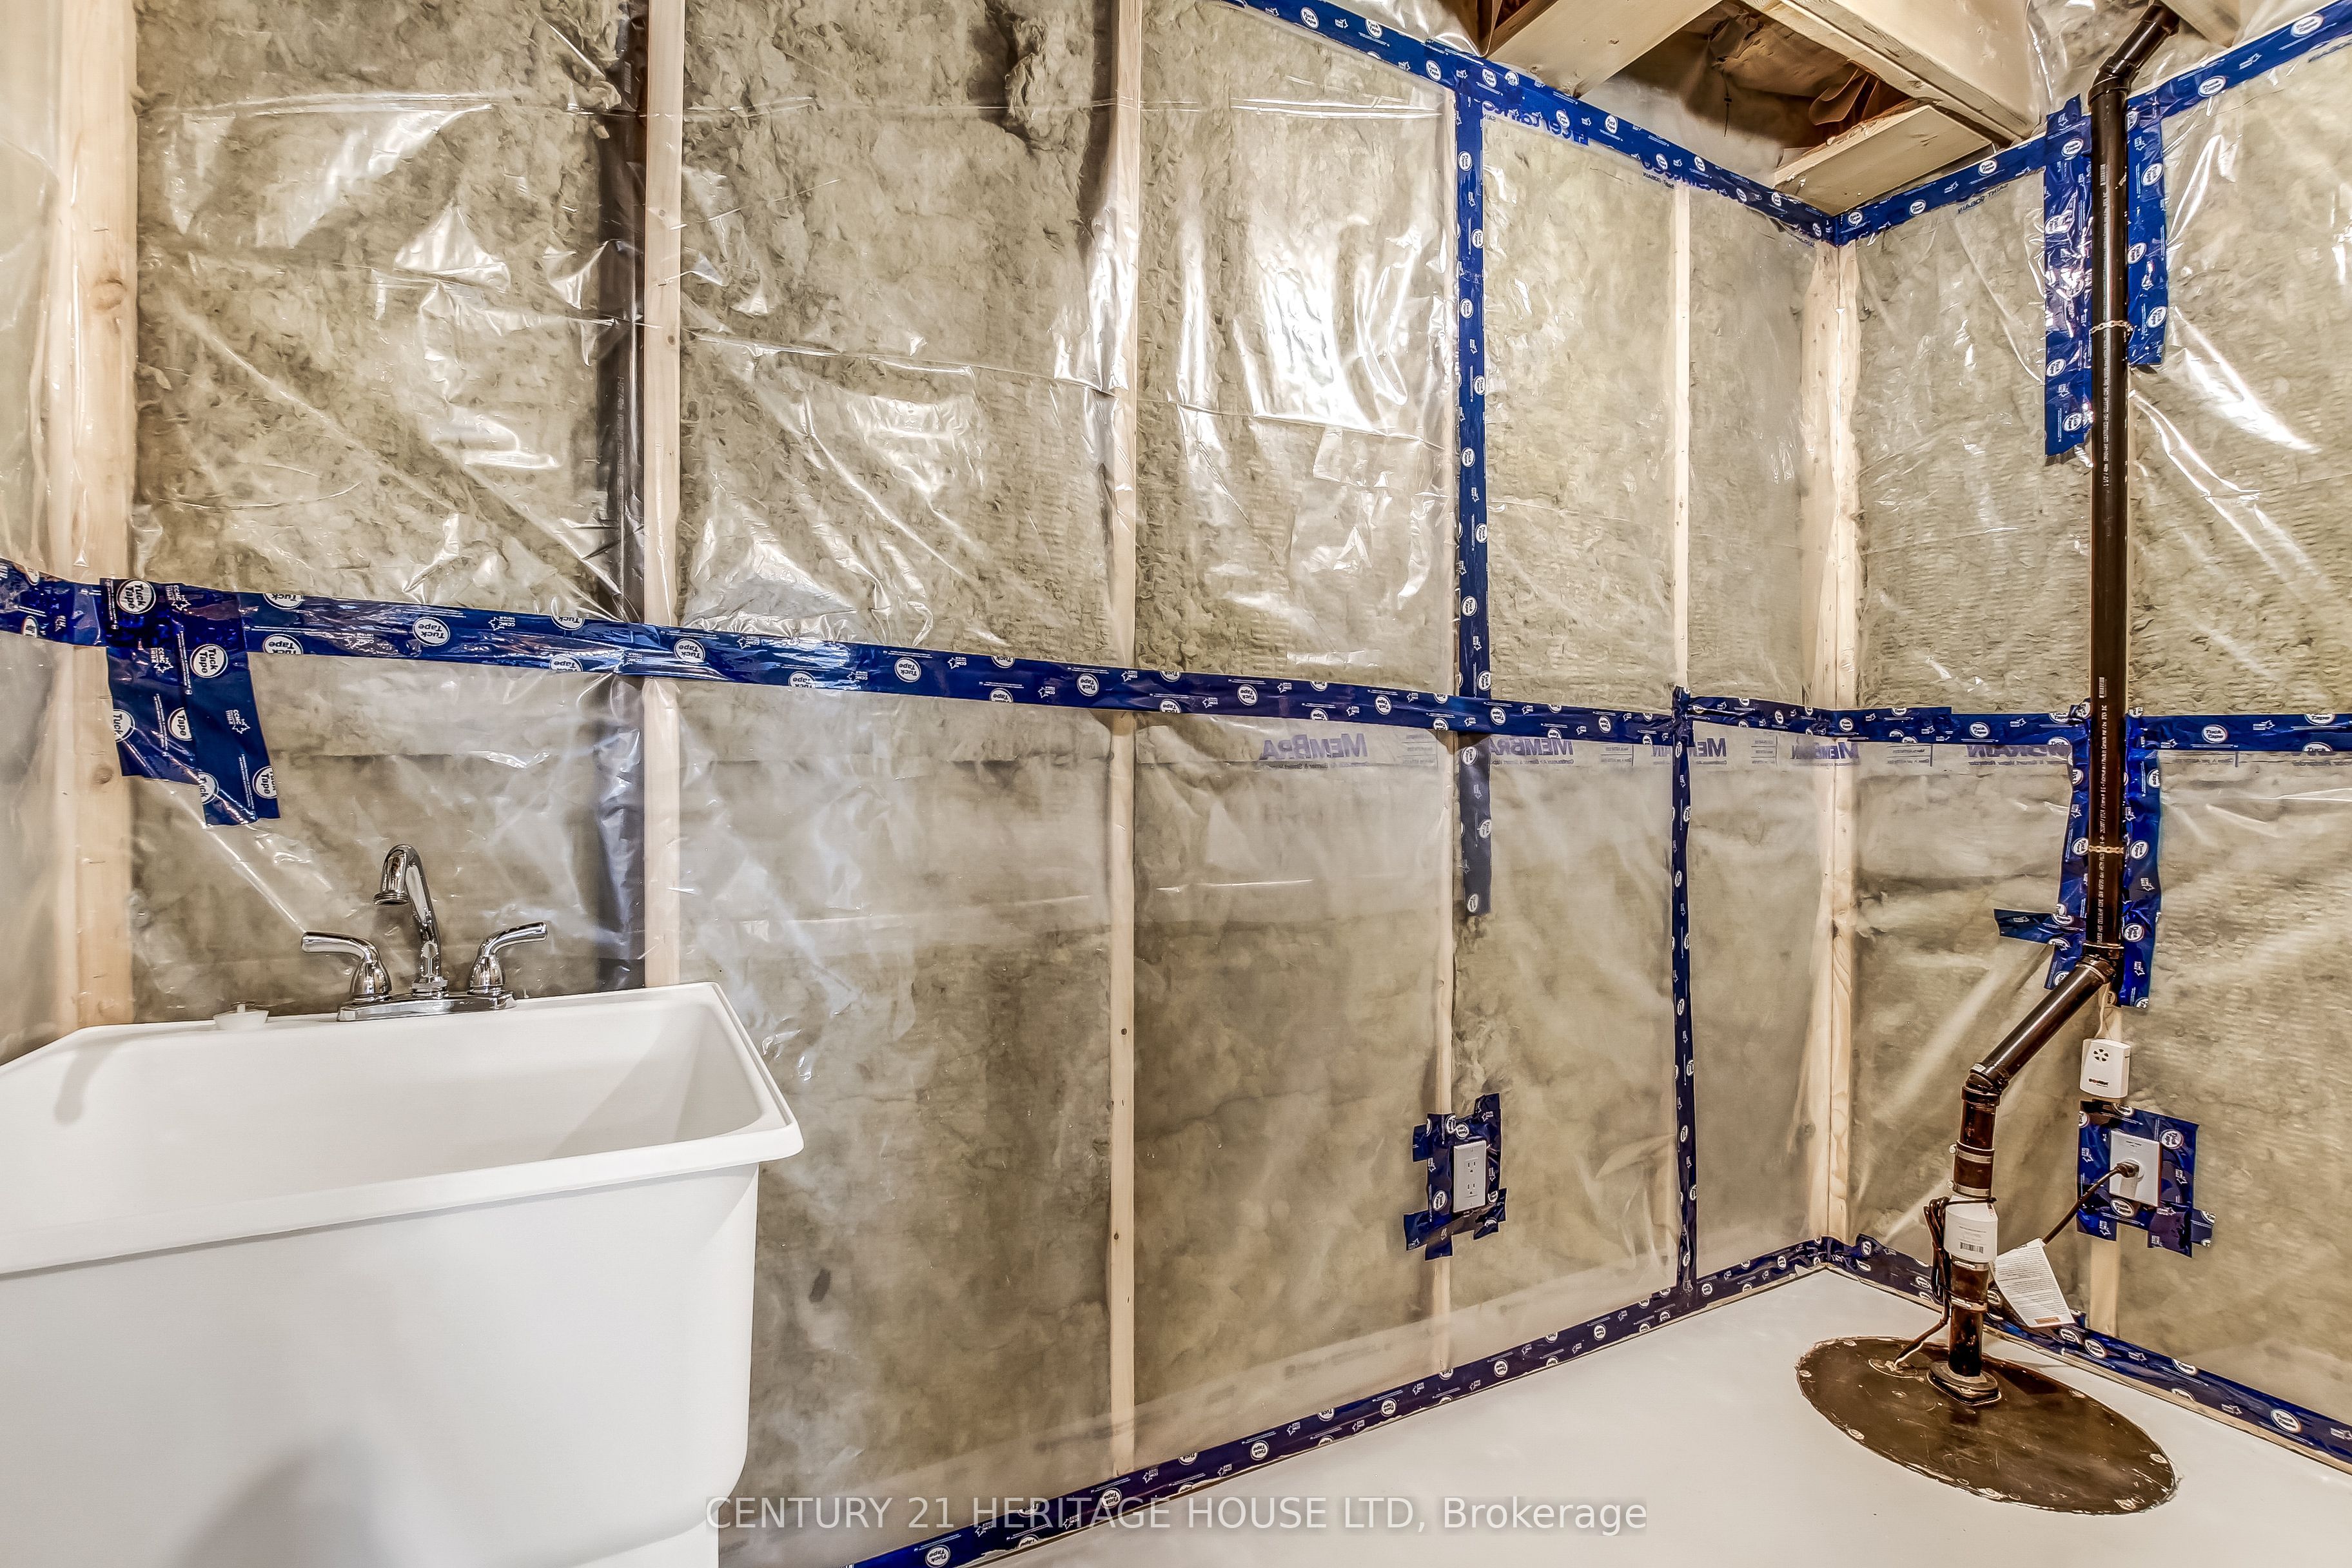
| Interior Features | Auto Garage Door Remote, ERV/HRV, Sump Pump, Upgraded Insulation |
|---|---|
| Cooling | Other |
| Heat Source | Gas |
| Fireplace Yes / No | No |
Exterior
| Roof | Asphalt Shingle |
|---|---|
| Foundation Details | Poured Concrete |
| Construction Materials | Brick Veneer, Vinyl Siding |
Parking
| Garage Yes / No | Yes |
|---|
Utilities
| Sewer | Sewer |
|---|
Taxes
| Tax Annual Amount | 0 |
|---|---|
| Tax Legal Description | PART LOT 2 CON 6 YARMOUTH PARTS 1 & 7, 11R11234 SUBJECT TO AN EASEMENT IN GROSS OVER PART 7, 11R11234 AS IN CT258681 MUNICIPALITY OF CENTRAL ELGIN |
| Tax Year | 2026 |
Area Information
| Province | ON |
|---|---|
| County | Elgin |
| City | Central Elgin |
| Postal Code | N5R 0R2 |
| Area | Rural Central Elgin |
| Listing VS Median (in N5R 0R2) | |
Price: $697,950 low | high Med: $0 On site: 70 low | high Med: | |
Request a showing
Request a showing
Contact
Learn More About This Property

| Province | ON |
|---|---|
| County | Elgin |
| City | Central Elgin |
| Postal Code | N5R 0R2 |
| Area | Rural Central Elgin |
| Listing VS Median (in N5R 0R2) | |
Price: $697,950 low | high Med: $0 On site: 70 low | high Med: | |
Listing Updated: August 26, 2026 at 10:44:38 AM PDT
