
$514,900 $2,764 est/mo Sourced by Back At You
36 Campbell Crescent,Prince Edward County, ON K0K 2T0
Prince Edward County, ON K0K 2T0

Description
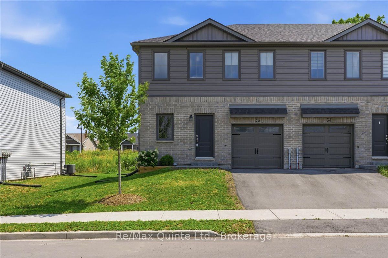
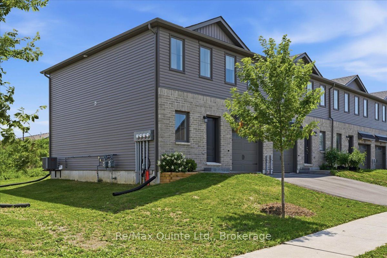
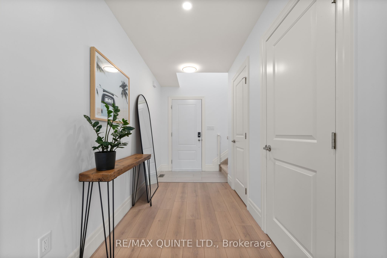
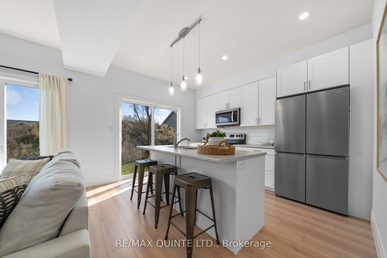
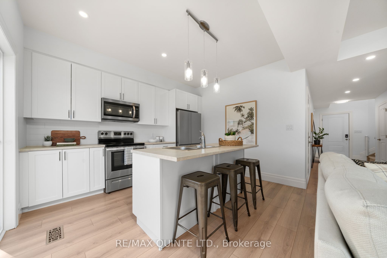
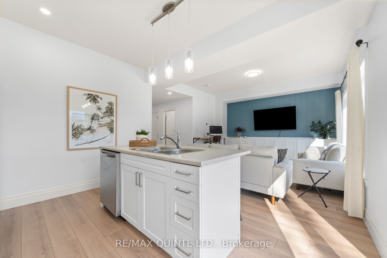
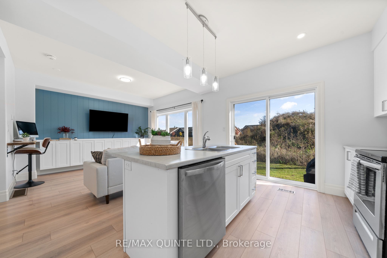
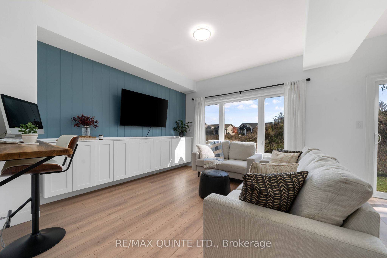
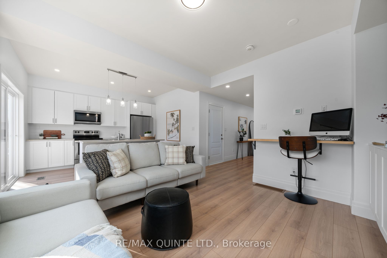
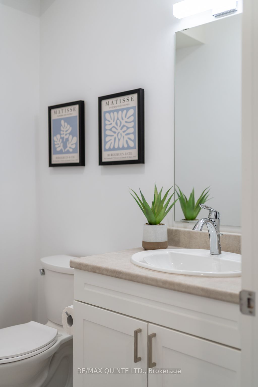
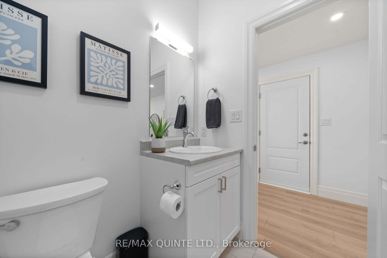
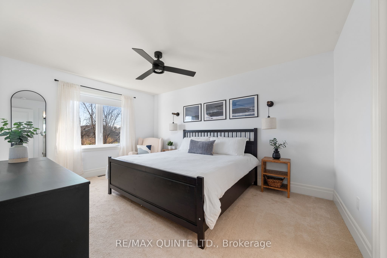
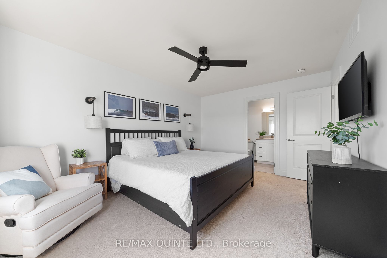
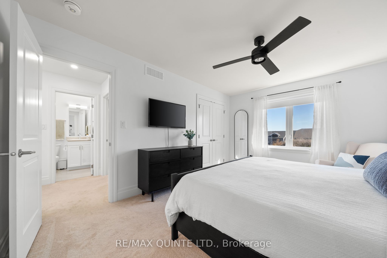
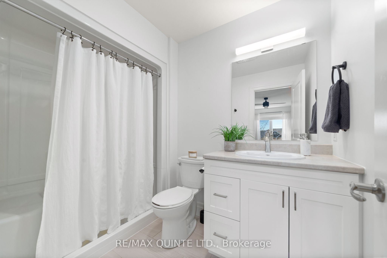
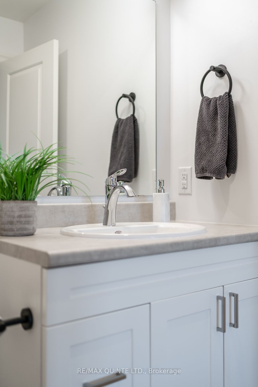
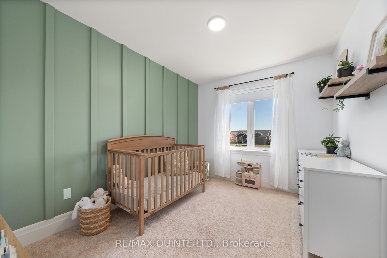
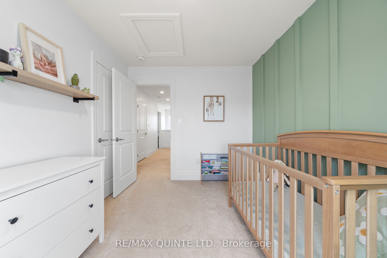
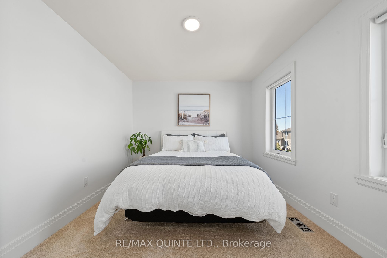
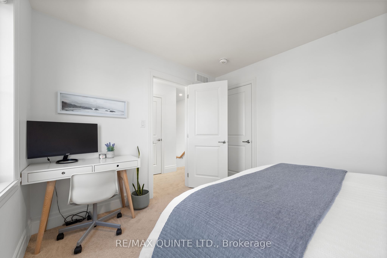
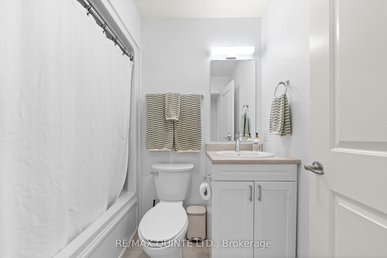
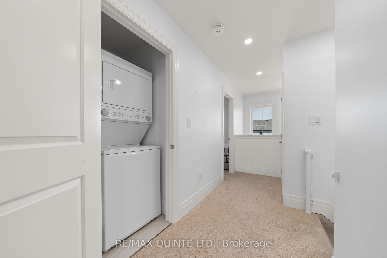
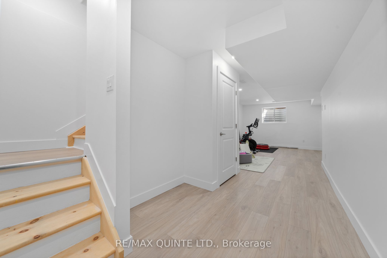
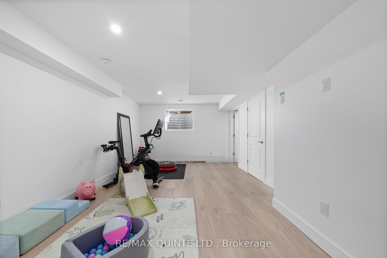
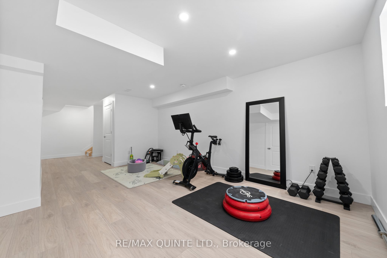
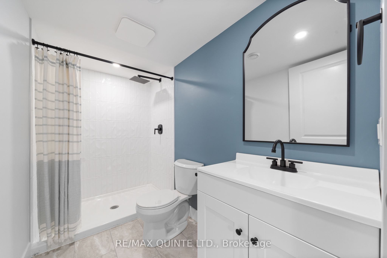
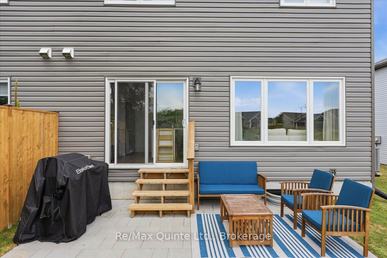
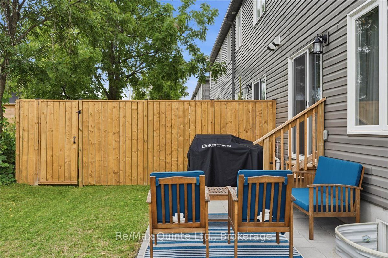
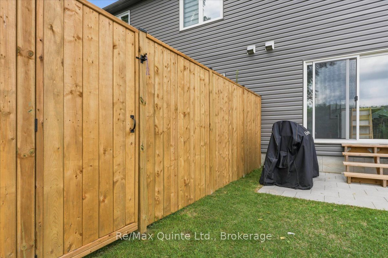
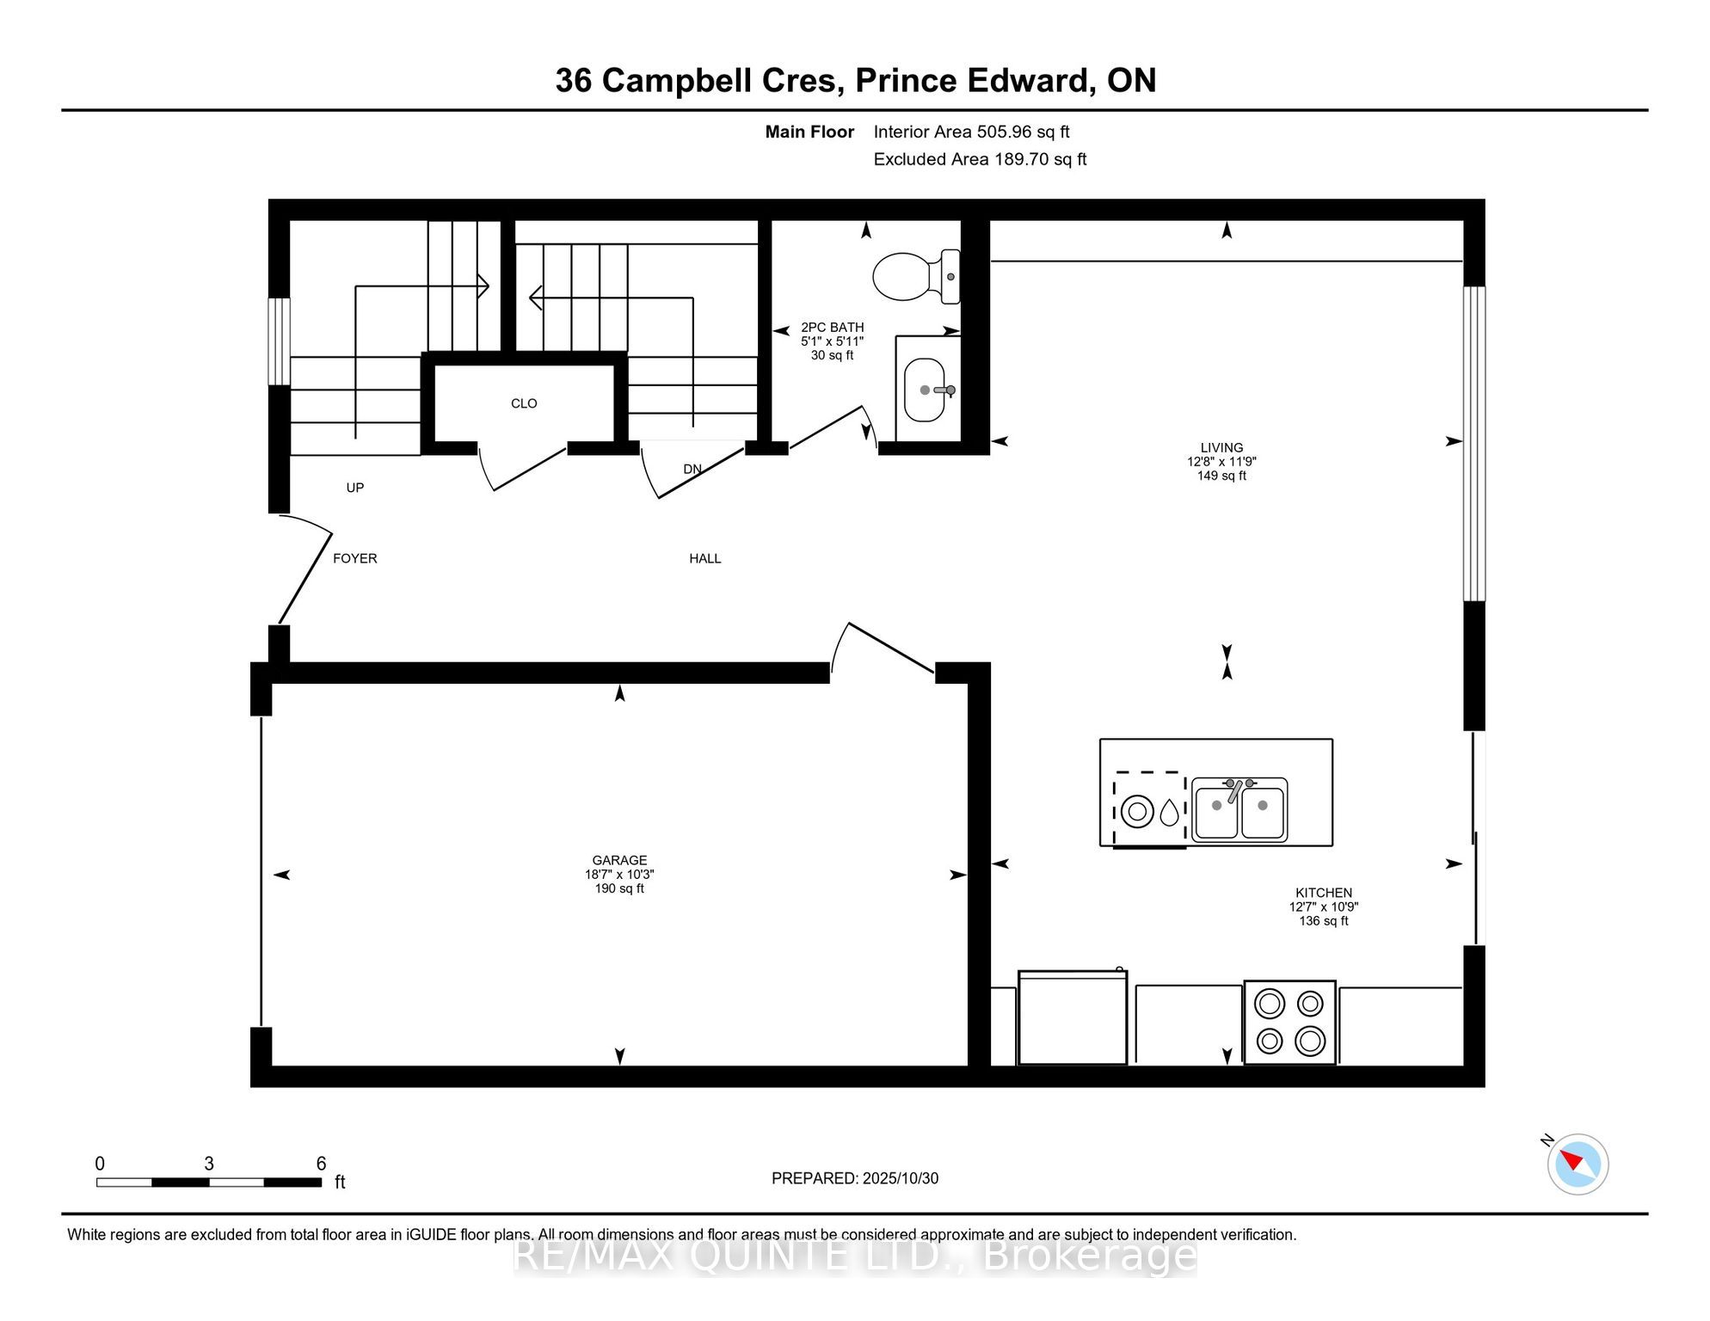
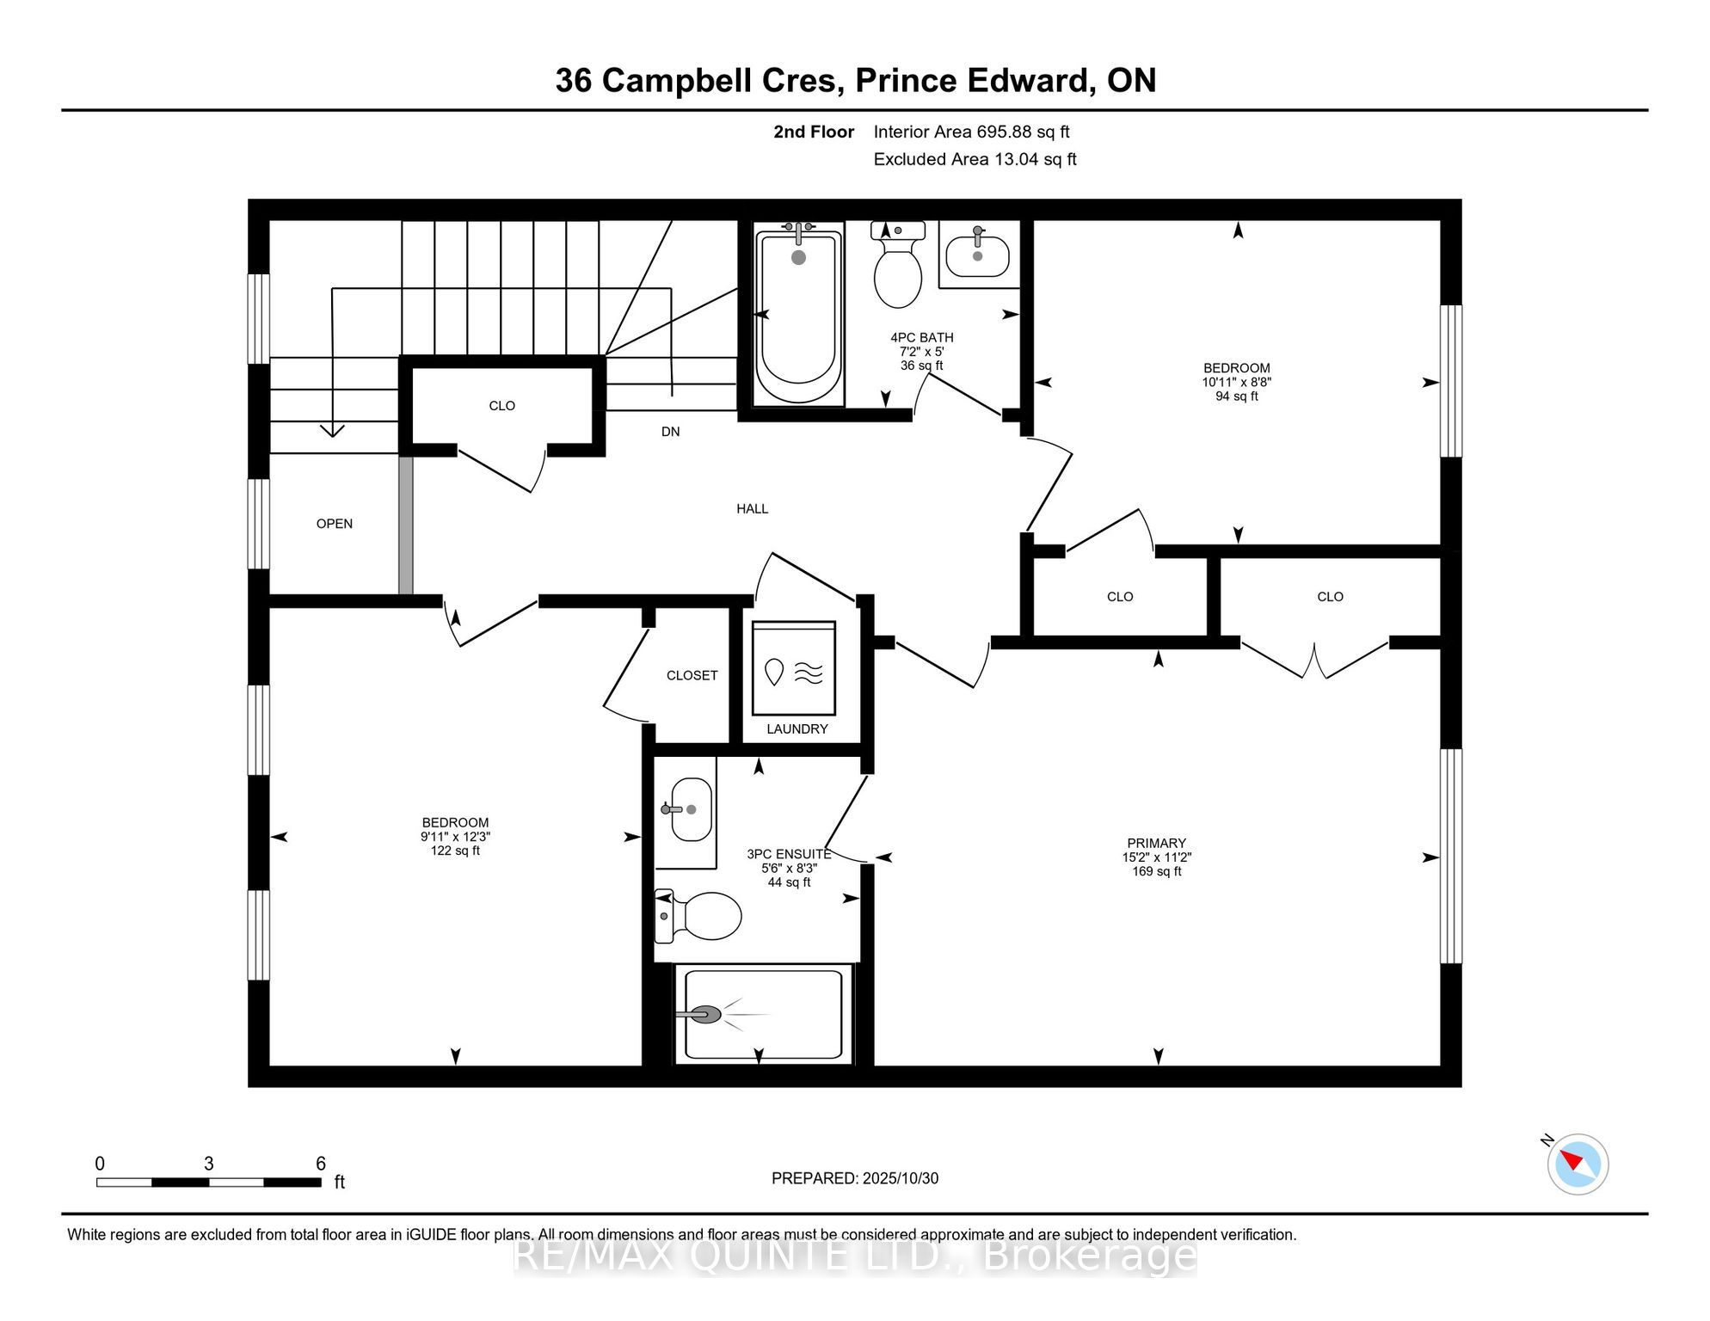
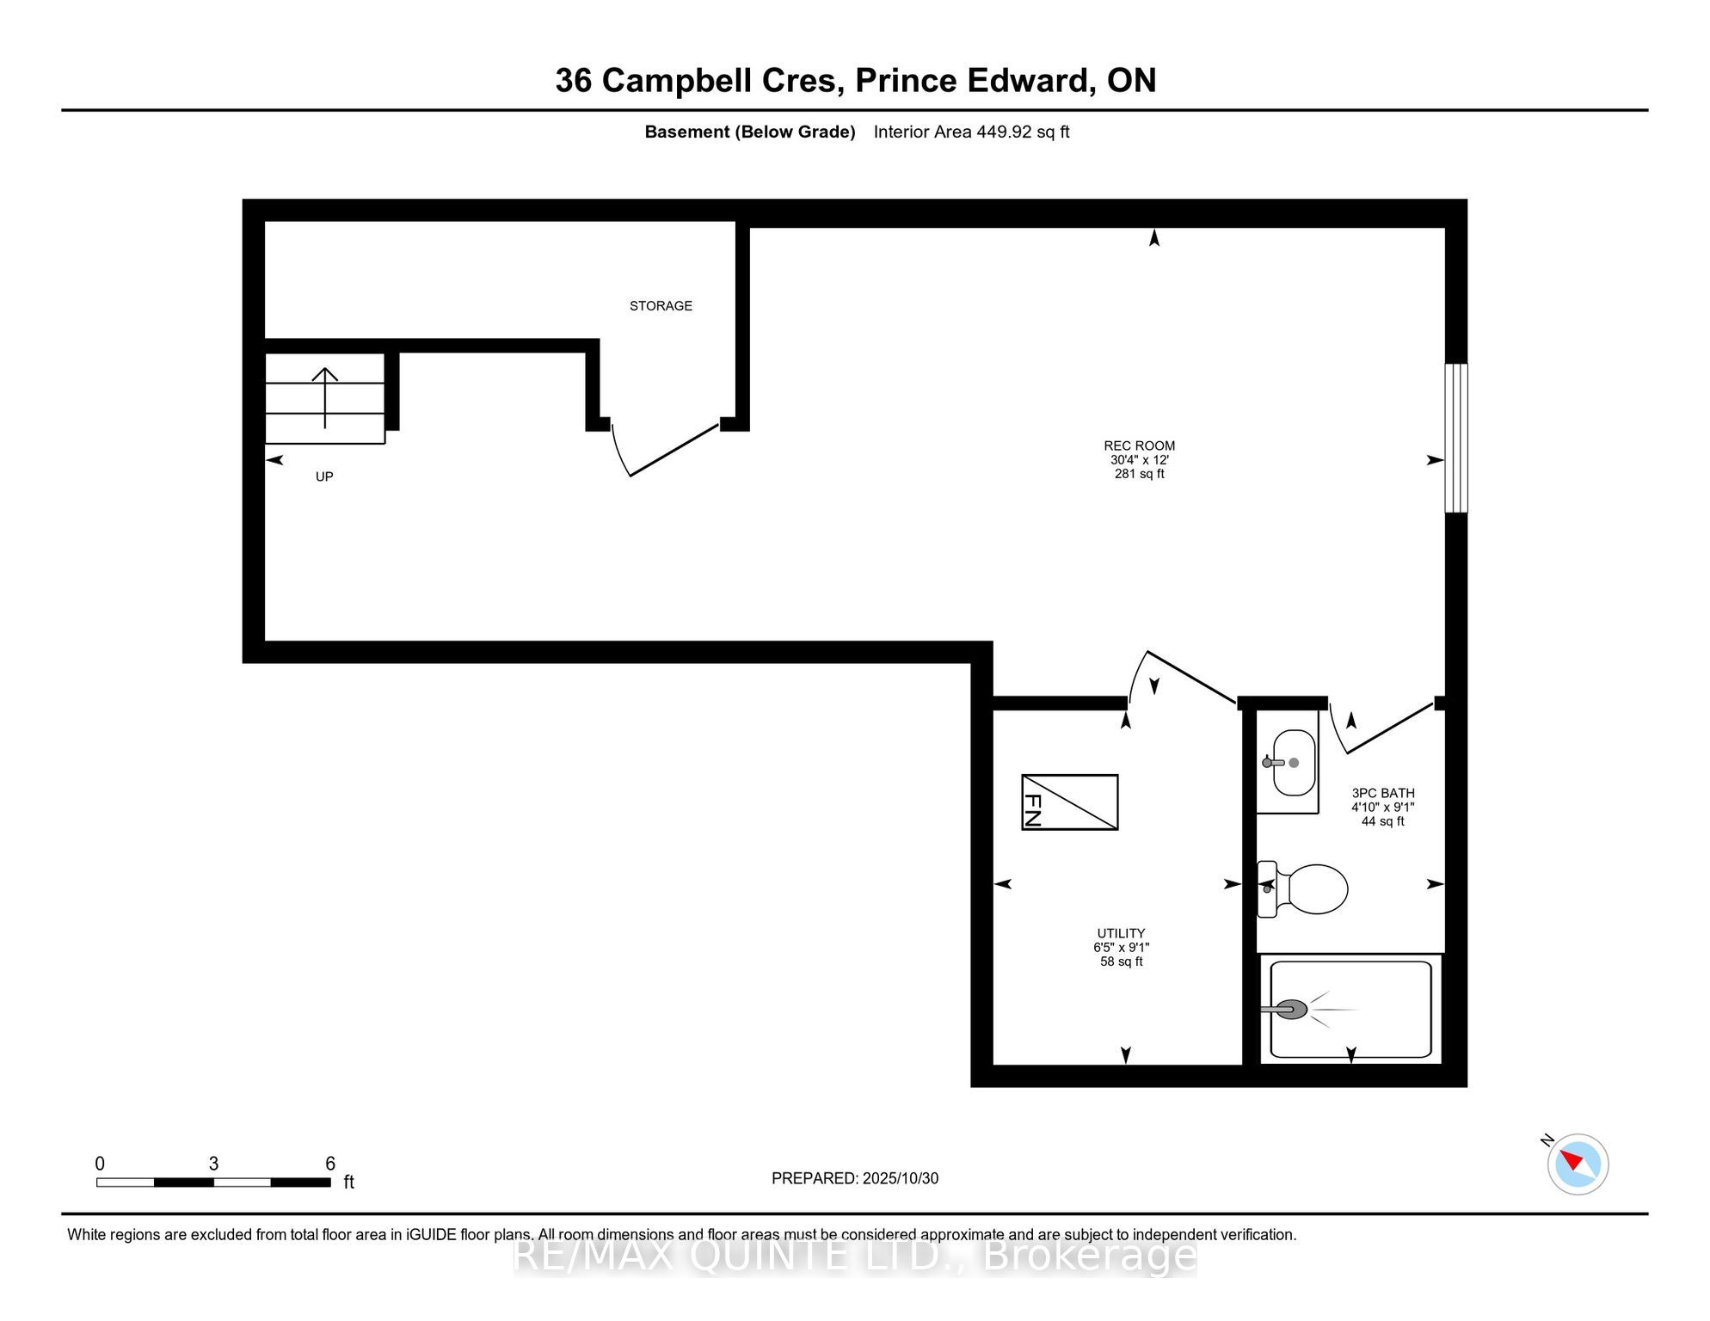
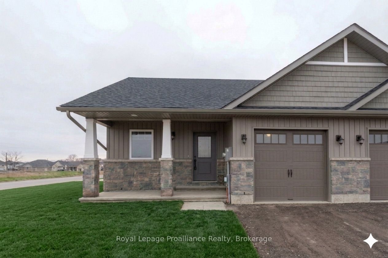
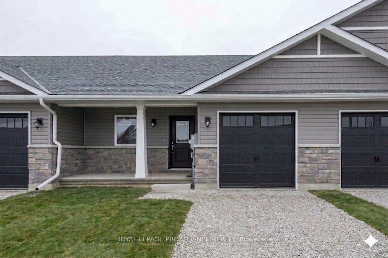
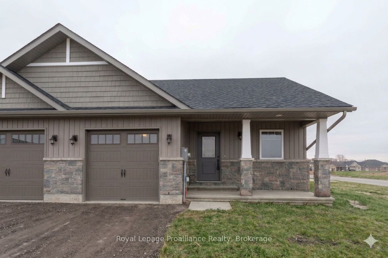
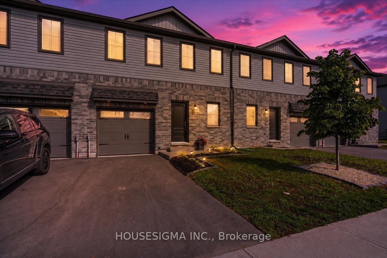
Built in 2023 and ideally located just steps from Main Street, this bright and modern 3-bedroom, 4-bathroom townhome offers stylish, low-maintenance living in the heart of Picton. Featuring 9-ft ceilings, large windows, a sleek kitchen, custom living room built-ins, attached garage, and plenty of storage. The newly finished basement (2025) adds a spacious rec/family room, bathroom, and additional storage, while upstairs offers three comfortable bedrooms, including a primary bedroom with ensuite, plus convenient second-floor laundry. Enjoy the extended patio with BBQ gas line and an unbeatable location close to downtown, schools, the hospital, parks, and the Millennium Trail.
Details
| MLS # | X13667786 |
|---|---|
| Listing Type | For Sale |
| Style | House |
| Sub-Type | Resale |
| Status | New |
| Year | 0 |
| Days On Site | 17 |
| Listing Provided By | Re/Max Quinte Ltd. | X13667786 367401 |
Features
| Bed(s) | 3 |
|---|---|
| Bath(s) | 4 |
| Garage | 1 |
| Basement | Y |
| Story(s) | 2 |
| Acreage | 0.06 |
Interior
| Interior Features | Water Heater |
|---|---|
| Cooling | Central Air |
| Heat Source | Gas |
| Fireplace Yes / No | No |
| Rooms Total | 8 |
Exterior
| Exterior Features | Patio |
|---|---|
| Roof | Asphalt Shingle |
| Foundation Details | Poured Concrete |
| Construction Materials | Brick, Vinyl Siding |
Parking
| Garage Yes / No | Yes |
|---|---|
| Parking Features | Private |
Utilities
| Sewer | Sewer |
|---|
Taxes
| Tax Annual Amount | 3202 |
|---|---|
| Tax Legal Description | PART BLOCK 3, PLAN 47M24, PARTS 1, 2 & 3, 47R9390 SUBJECT TO AN EASEMENT OVER PART 2, 47R9390 IN FAVOUR OF PART BLOCK 3, PLAN 47M24, PART 4, 47R9390 AS IN EC74689 COUNTY OF PRINCE EDWARD |
| Tax Year | 2025 |
Area Information
| Province | ON |
|---|---|
| County | Prince Edward County |
| City | Prince Edward County |
| Postal Code | K0K 2T0 |
| Area | Picton Ward |
| Listing VS Median (in K0K 2T0) | |
Price: $514,900 low | high Med: $572,000 On site: 17 low | high Med: 544 | |
Request a showing
Request a showing
Contact
Learn More About This Property

| Province | ON |
|---|---|
| County | Prince Edward County |
| City | Prince Edward County |
| Postal Code | K0K 2T0 |
| Area | Picton Ward |
| Listing VS Median (in K0K 2T0) | |
Price: $514,900 low | high Med: $572,000 On site: 17 low | high Med: 544 | |
Nearby Listings (Within 1/10 mile)
Price: $386K - $643K
sqft: 0 - 0
Listing Updated: August 12, 2026 at 1:04:44 PM PDT
