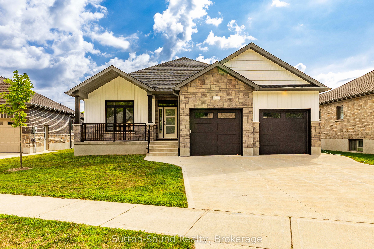
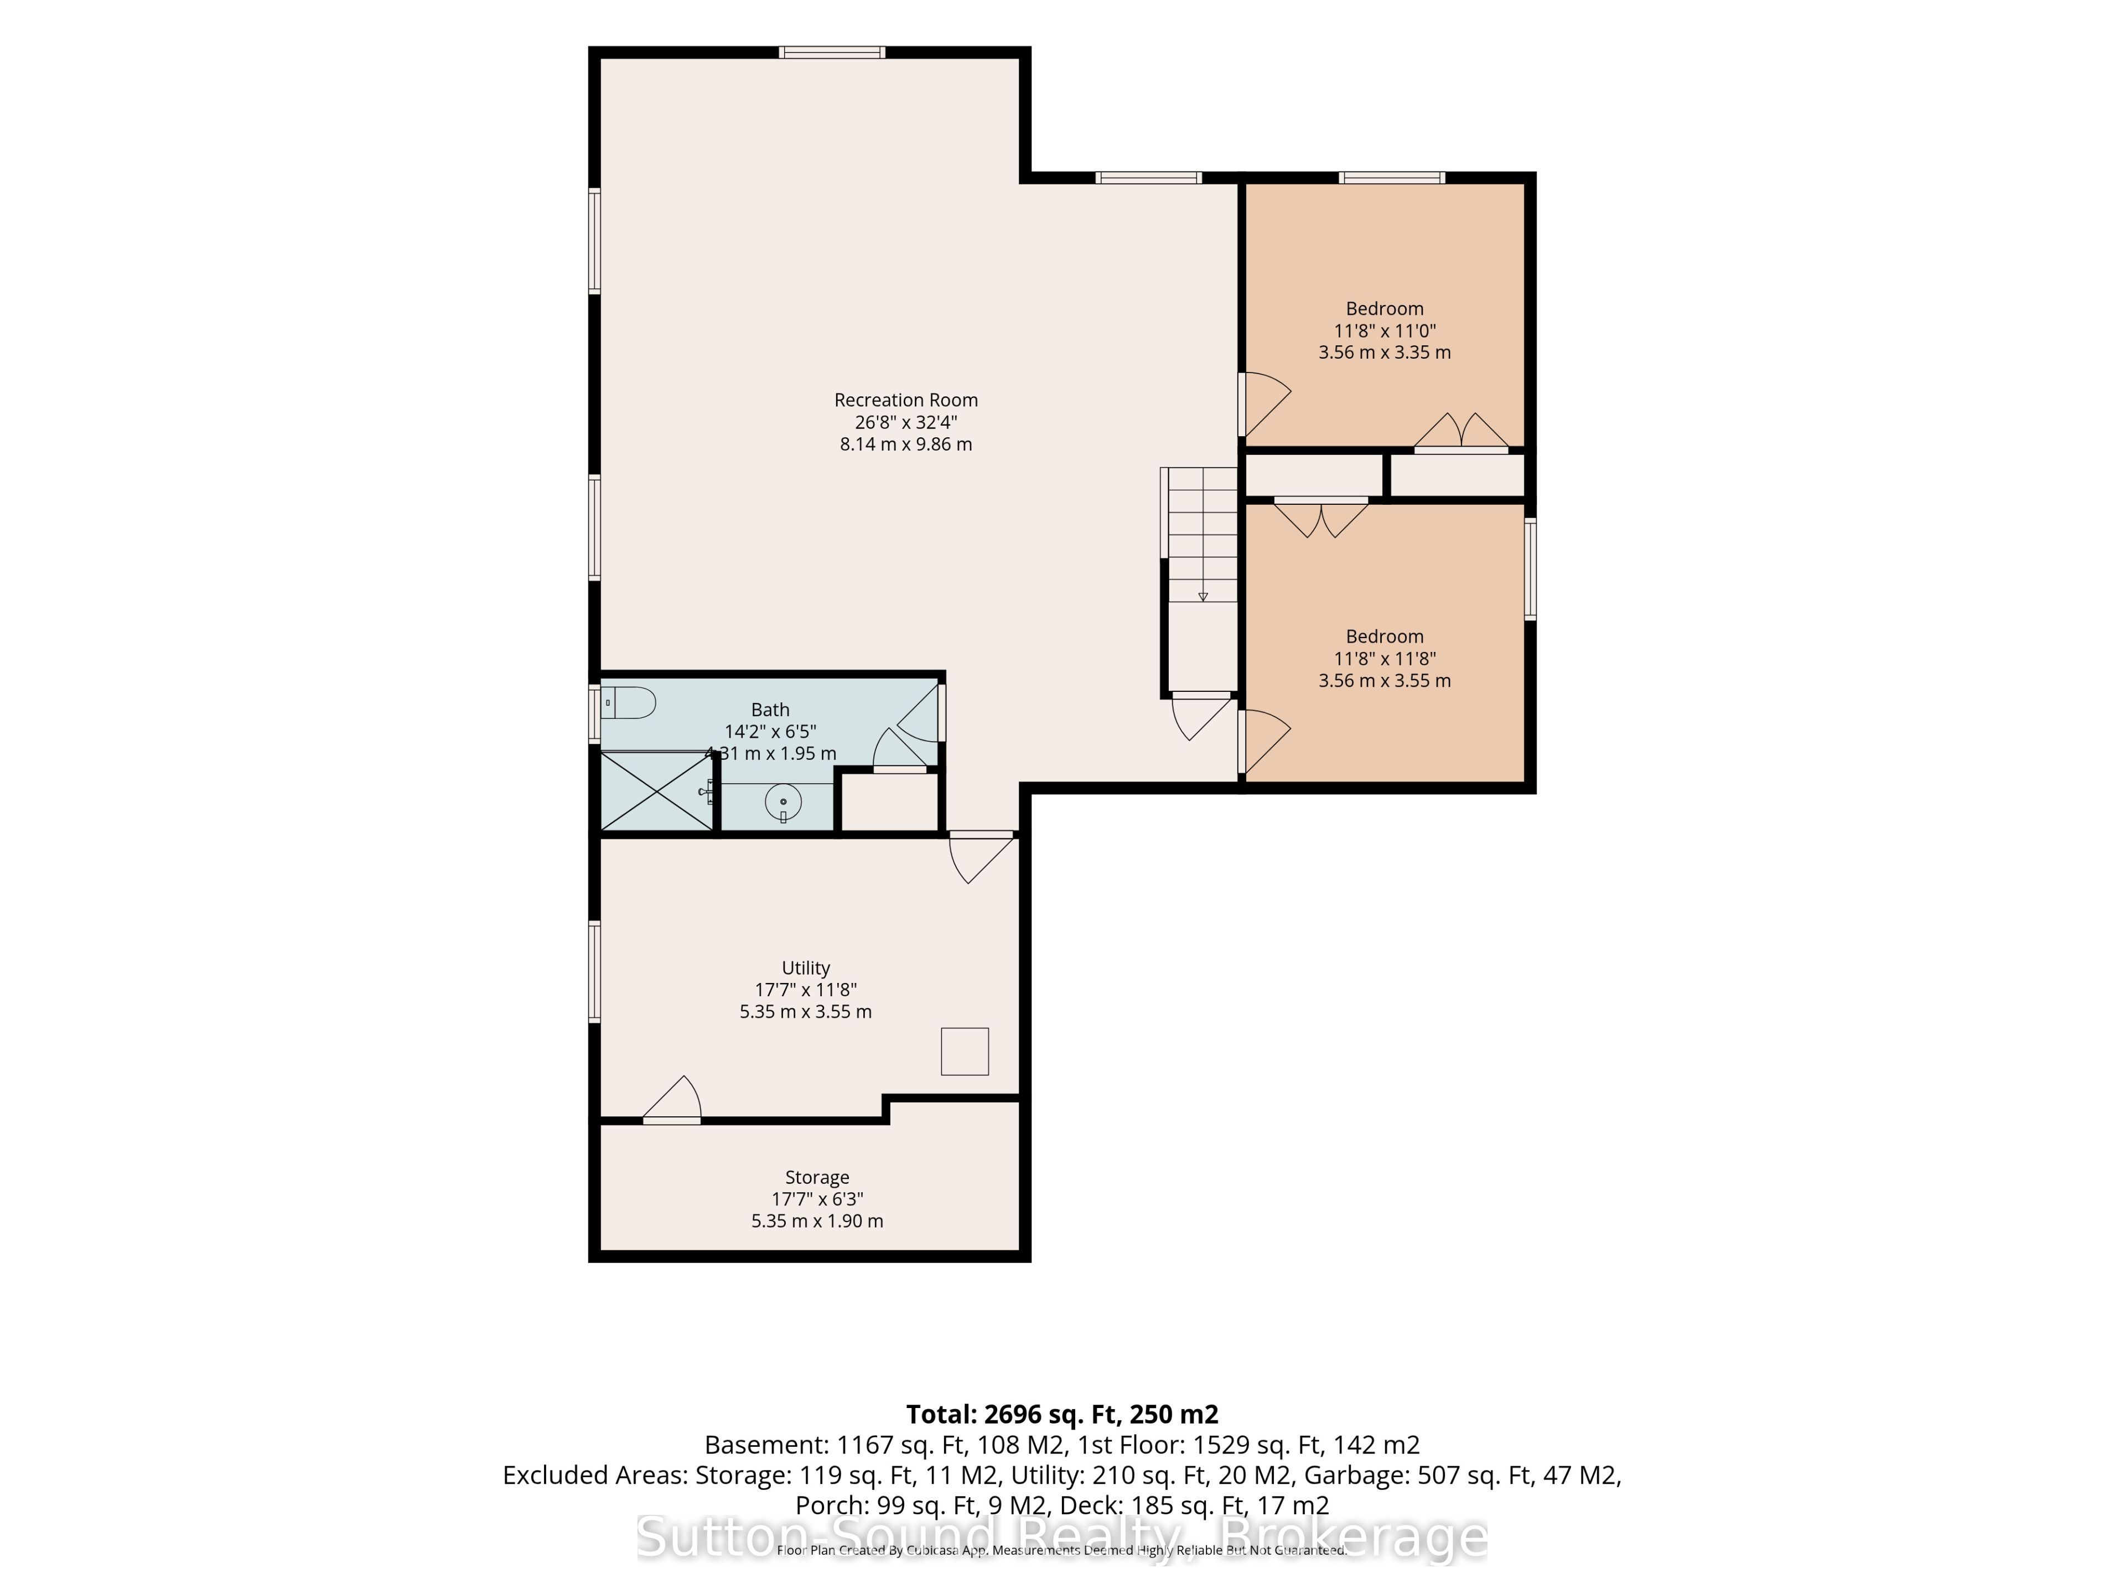
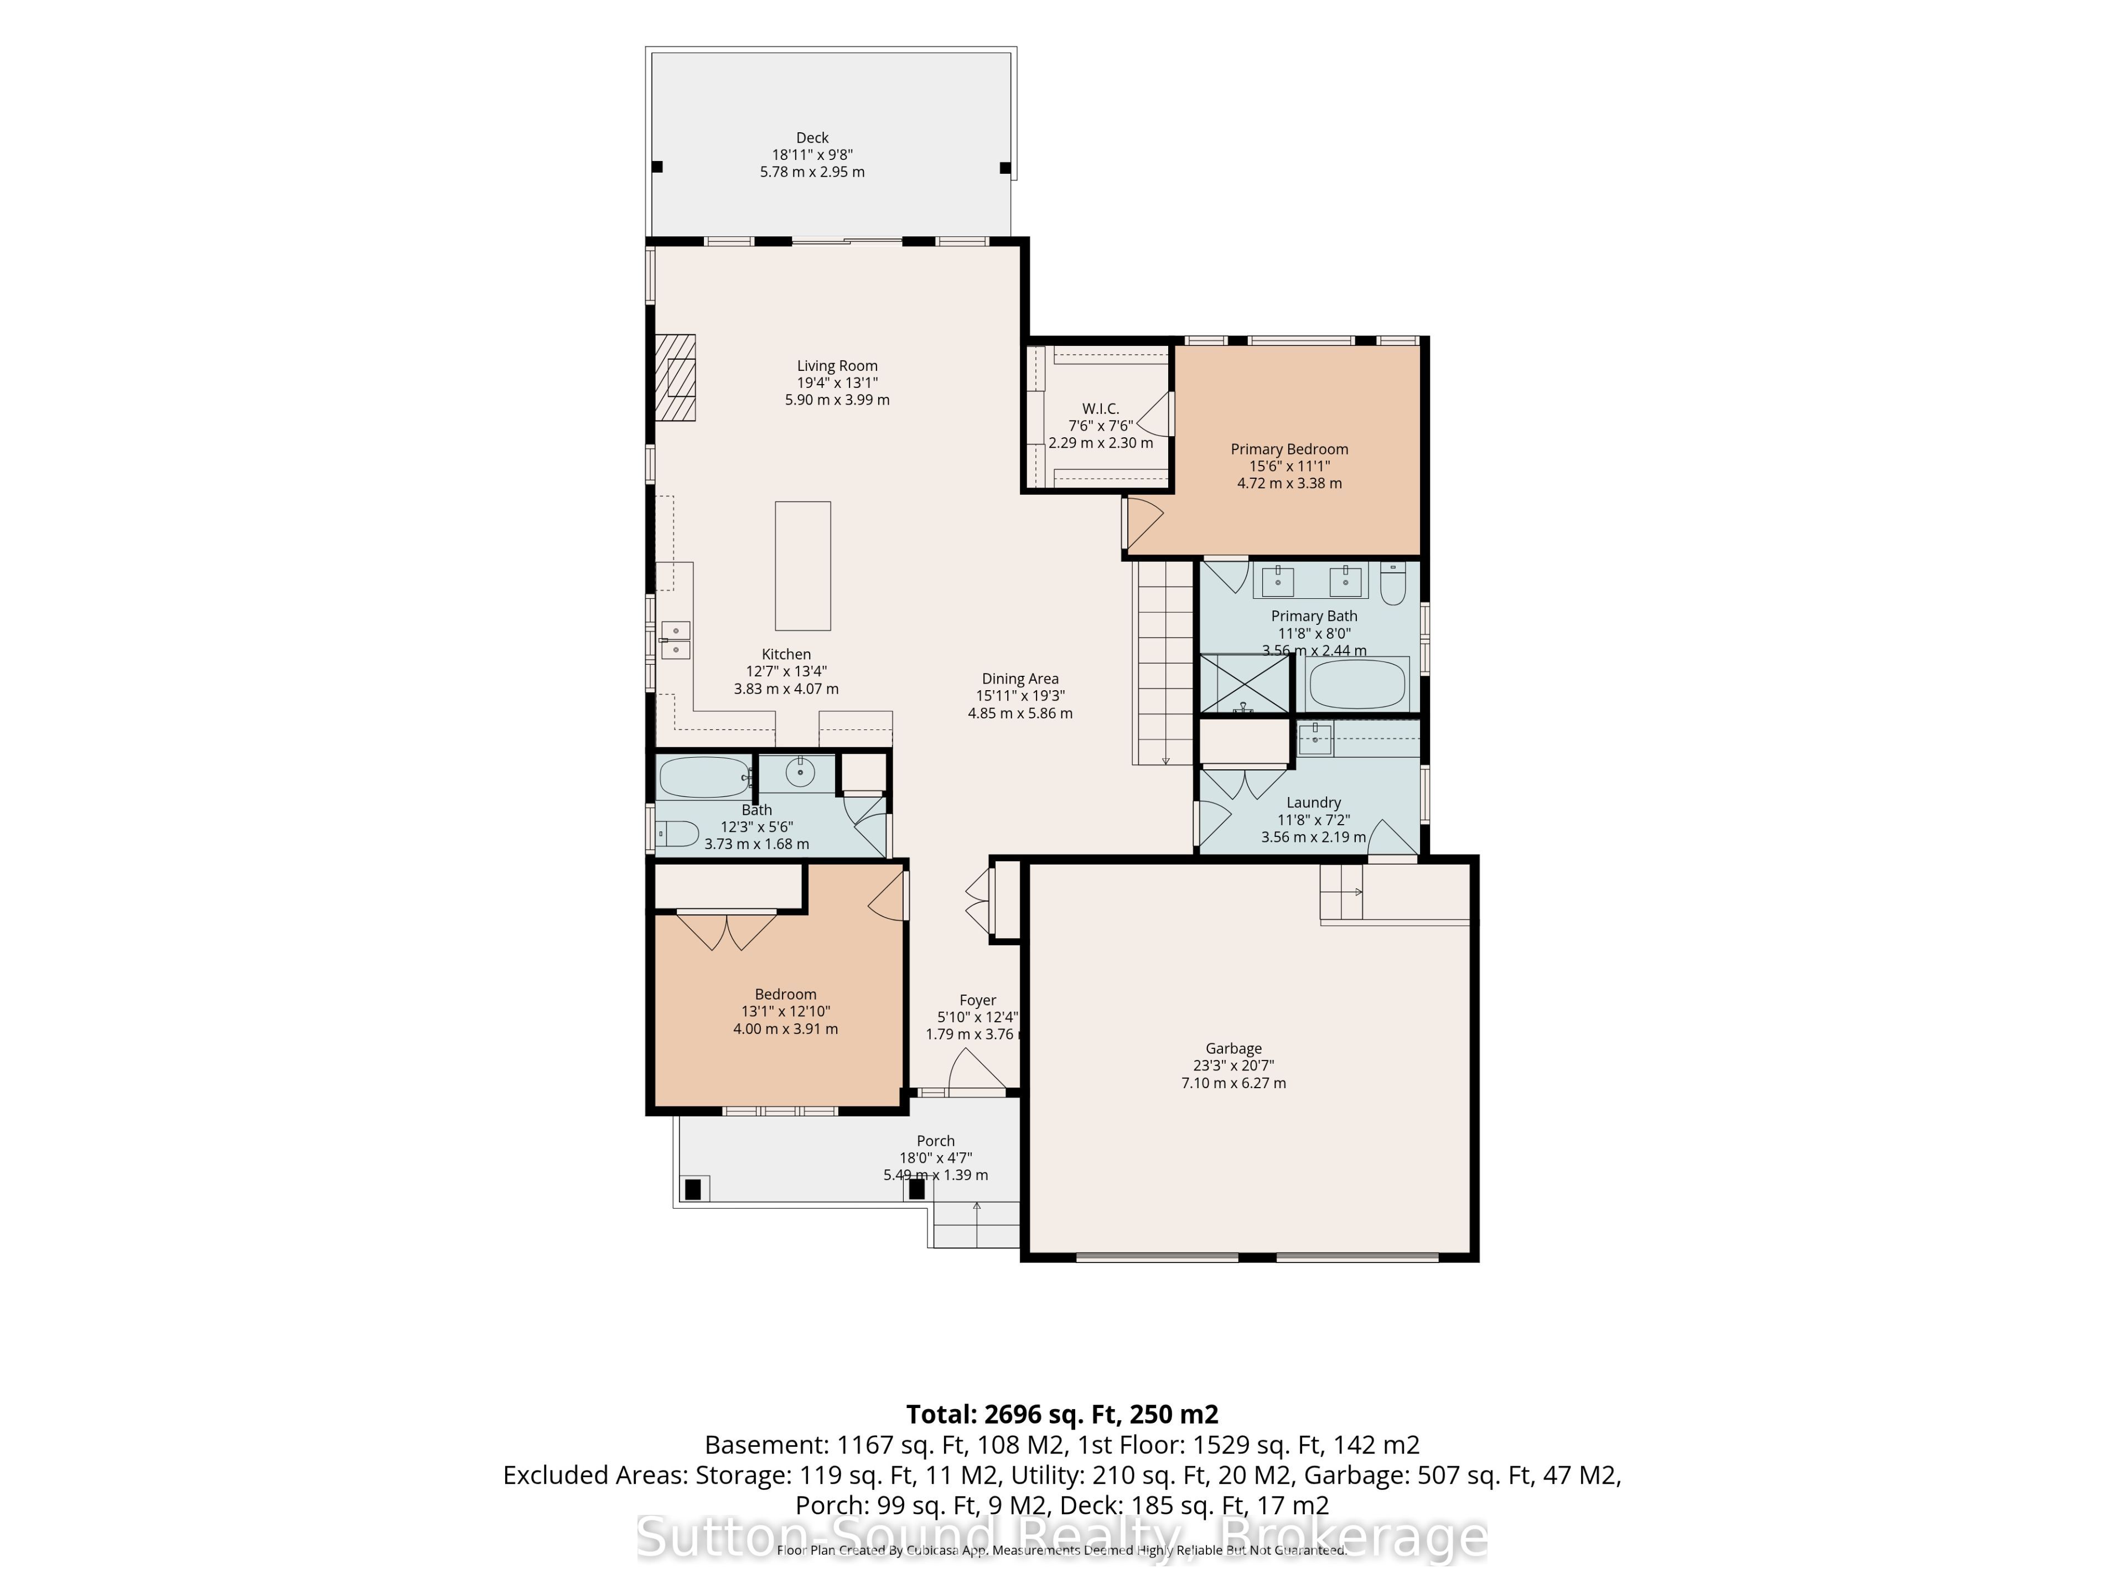
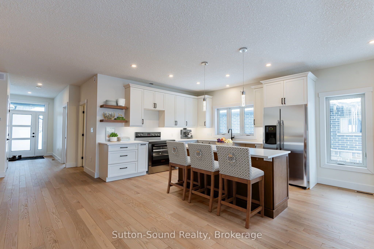
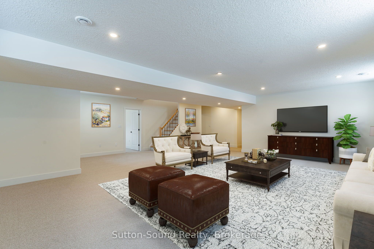
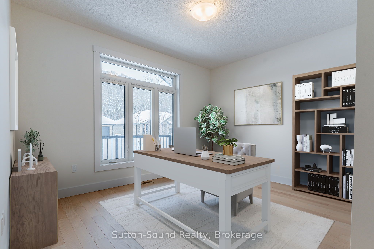
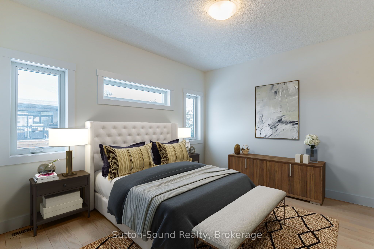
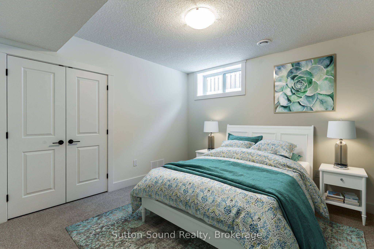
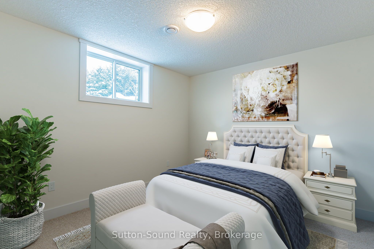
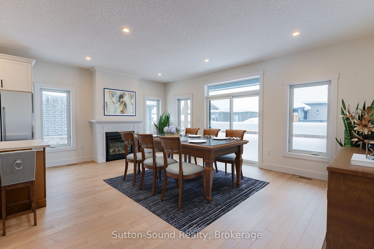
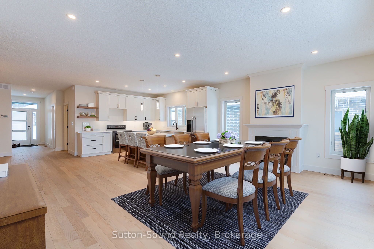
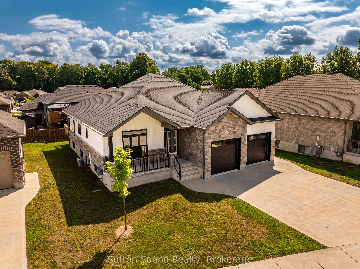
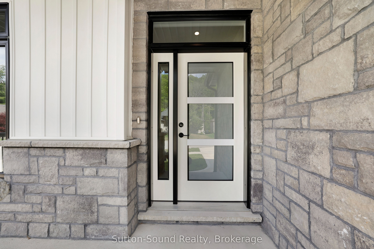
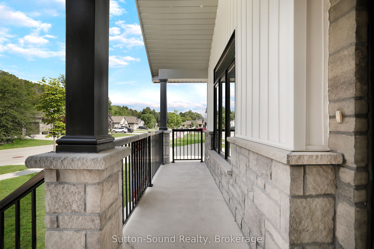
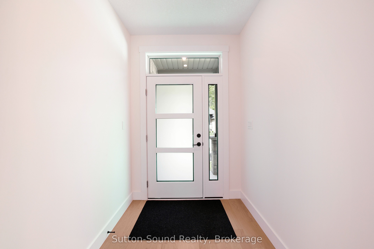
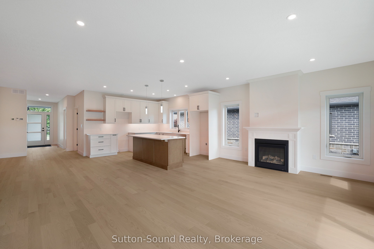
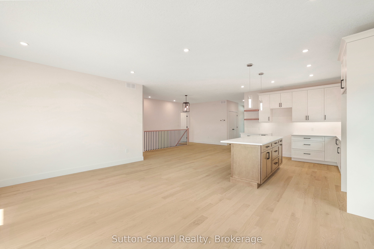
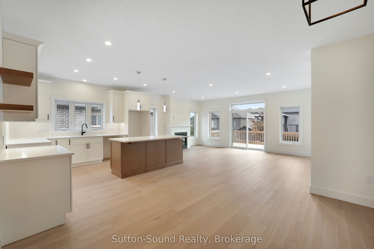
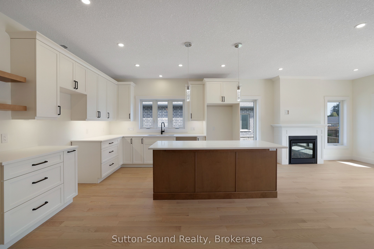
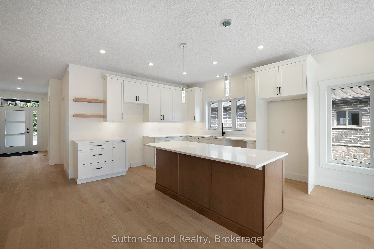
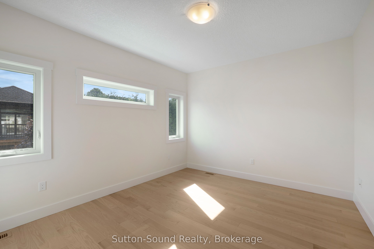
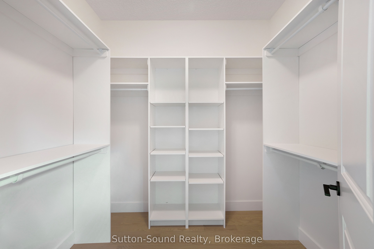
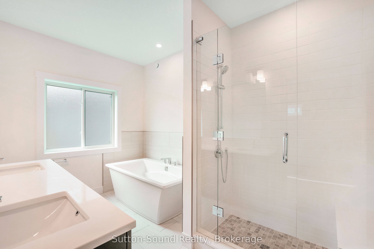
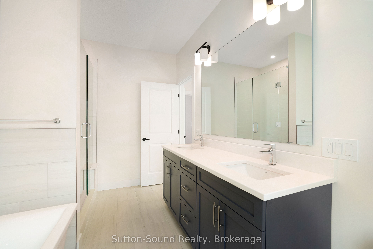
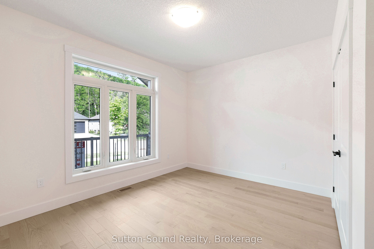
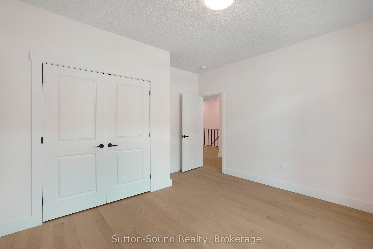
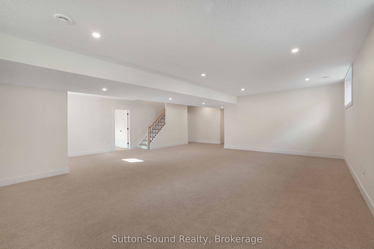
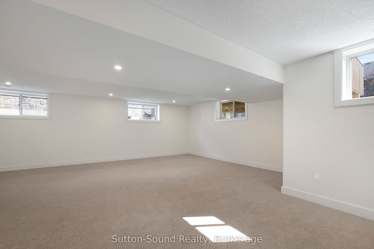
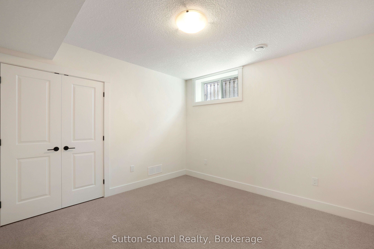
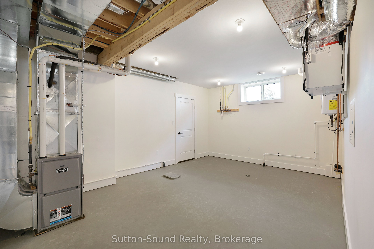
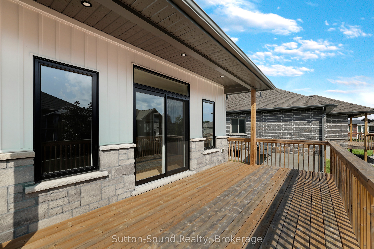
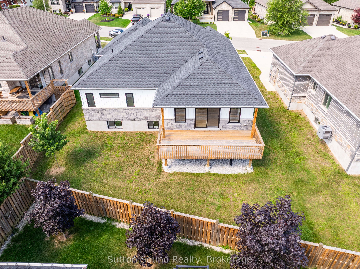
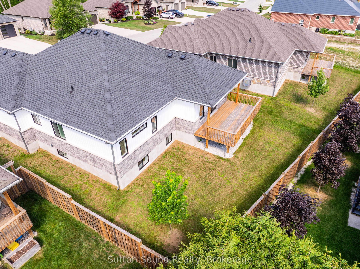
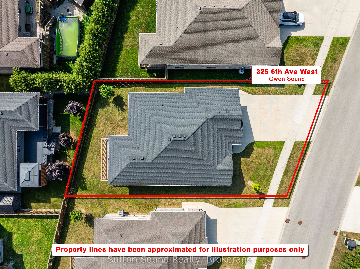
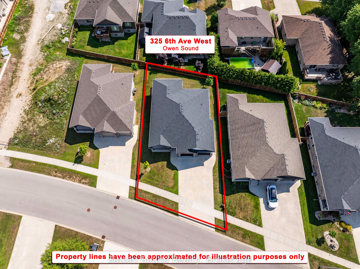
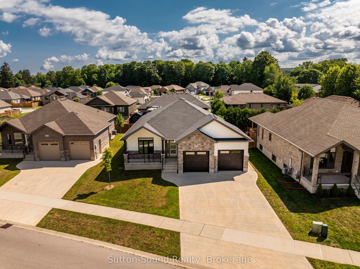
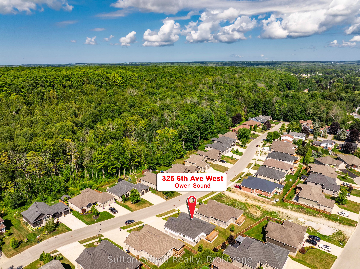
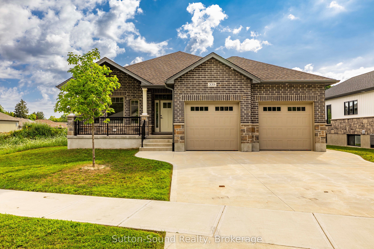
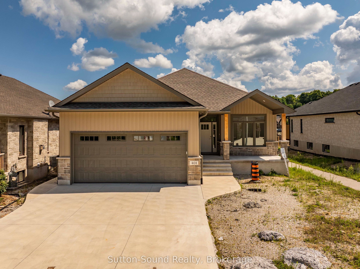
Welcome to this stunning 4-bedroom, 3-bathroom bungalow in the highly sought-after Woodland Estates. Offering 1,594 square feet on the main floor, this thoughtfully designed home features an open and functional layout with two bedrooms upstairs and two additional bedrooms in the fully finished lower level. The heart of the home is the impressive great room, showcasing 9-foot ceilings, a cozy gas fireplace, abundant cabinetry, quartz countertops, a large kitchen island, and patio doors leading to a 10' x 21' partially covered deck, perfect for outdoor entertainingwith stairs down to the fully sodded backyard. The spacious primary suite offers a peaceful retreat with a walk-in closet and a spa-like 4-piece ensuite featuring quartz counters, a tiled shower, and a freestanding tub. Convenience meets style in the main floor laundry/mudroom, complete with cabinetry and countertop workspace. Rich hardwood flooring spans the main living areas, while ceramic tile adds durability and elegance to the foyer, bathrooms, and laundry room. The lower level continues to impress with 86 ceilings, a generous family room, two large bedrooms, a full 3-piece bath, and a sizable utility/storage room. The exterior is equally impressive, wrapped entirely in premium Shouldice Stone and complemented by a double car garage, concrete driveway, and a welcoming cement walkway to the covered front porch. This move-in ready home blends luxury, comfort, and timeless design in a premier location.
Details
MLS #
X12374657
Listing Type
For Sale
Style
House
Sub-Type
New Construction
Status
Price Change
Year
0
Days On Site
361
Listing Provided By
Sutton-Sound Realty | X12374657 572800
Features
Bed(s)
4
Bath(s)
3
Garage
2
Basement
Y
Acreage
0.14
Water Front
None
Property View
Trees, Woods
Interior
Interior Features
Water Meter, On Demand Water Heater, Sump Pump, Air Exchanger
Cooling
Central Air
Heat Source
Gas
Fireplace Yes / No
Yes
Rooms Total
15
Exterior
Exterior Features
Deck, Porch
Roof
Asphalt Shingle
Foundation Details
Poured Concrete
Topography
Flat
View
Trees/Woods
Construction Materials
Stone
Security Features
Smoke Detector, Carbon Monoxide Detectors
Parking
Garage Yes / No
Yes
Parking Features
Private Double, Other
Utilities
Sewer
Sewer
Taxes
Tax Annual Amount
7450
Tax Assessed Value
390000
Tax Legal Description
LOT 19, PLAN 16M38 SUBJECT TO AN EASEMENT IN GROSS OVER PT 23 16R10182 AS IN GY70441 CITY OF OWEN SOUND
Tax Year
2025
Area Information
Province
ON
County
Grey County
City
Owen Sound
Postal Code
N4K 0E4
Area
Owen Sound
Sourced by Back At You
MLS Number: X12374657
X12374657 572800
Sutton-Sound Realty
Request a showing
Request a showing
MLS Internet Data Exchange (IDX) information is provided exclusively for consumers’ personal, non-commercial use and may not be used for any purpose other than to identify prospective properties consumers may be interested in purchasing, and that the data is deemed reliable but is not guaranteed accurate by the Toronto Real Estate Board.