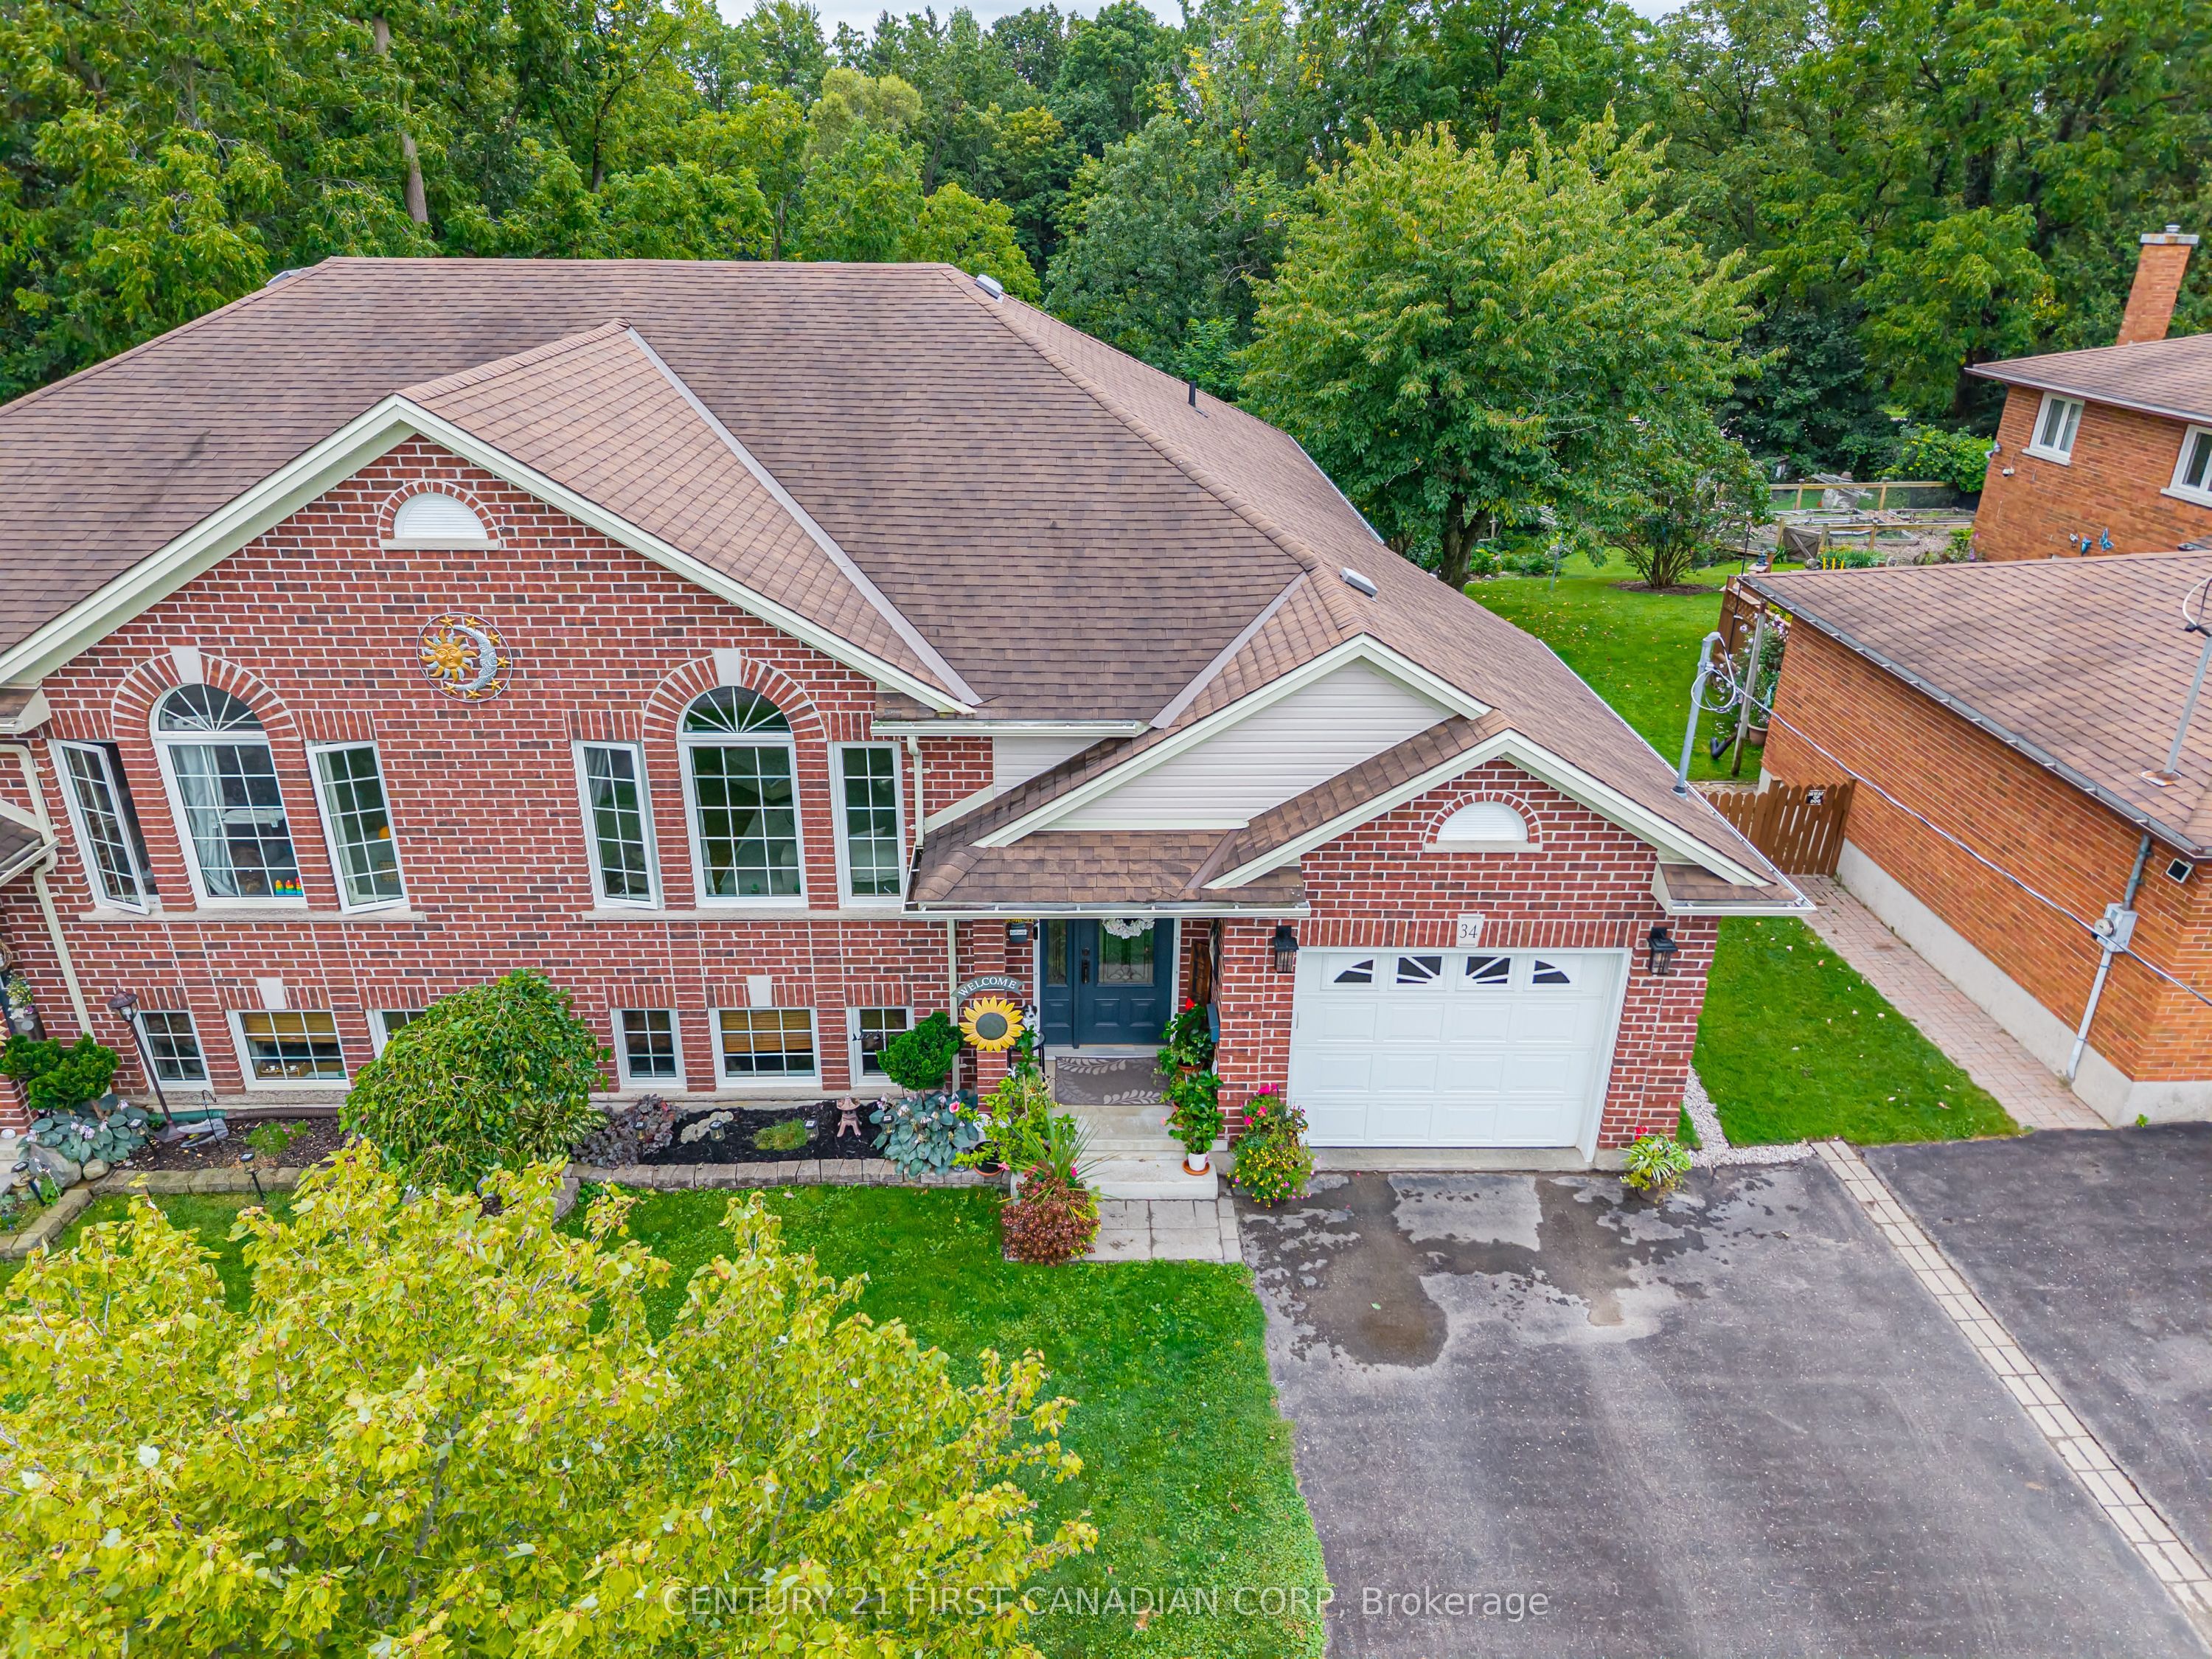
This spacious four-level back split is on the market for the first time and features a two-car garage with a separate basement entrance. Upon entering, you are greeted by a generous living and dining area, which flows into an eat-in kitchen overlooking the family room on the lower level. This level also includes a three-piece bathroom and a fourth bedroom. Upstairs, you'll find three bedrooms and a large five-piece bathroom. The basement offers a rec room with direct access to the garage, along with a laundry and storage room. Outside, enjoy a roomy sun deck with a gas BBQ, all set against a ravine lot featuring a sizable garden and shed.
Details
MLS #
X13173438
Listing Type
For Sale
Style
House
Sub-Type
Resale
Status
Price Change
Year
0
Days On Site
94
Listing Provided By
RE/MAX CENTRE CITY REALTY INC. | X13173438 795302
Features
Bed(s)
4
Bath(s)
2
Garage
2
Basement
Y
Story(s)
4
Acreage
0.28
Interior
Interior Features
Other
Cooling
Central Air
Heat Source
Gas
Fireplace Features
Natural Gas
Fireplace Yes / No
Yes
Exterior
Exterior Features
Deck, Privacy
Roof
Asphalt Shingle
Foundation Details
Poured Concrete
Construction Materials
Brick
Parking
Garage Yes / No
Yes
Parking Features
Private Triple
Utilities
Sewer
Sewer
Taxes
Tax Annual Amount
4116
Tax Legal Description
LOT 105 PLAN 125; ST. THOMAS
Tax Year
2025
Area Information
Province
ON
County
Elgin
City
St. Thomas
Postal Code
N5P 2B2
Area
St. Thomas
Listing VS Median (in N5P 2B2)
Price: $599,900
low | high
Med: $0
On site: 94
low | high
Med:
Sourced by Back At You
MLS Number: X13173438
X13173438 795302
RE/MAX CENTRE CITY REALTY INC.
Request a showing
Request a showing
MLS Internet Data Exchange (IDX) information is provided exclusively for consumers’ personal, non-commercial use and may not be used for any purpose other than to identify prospective properties consumers may be interested in purchasing, and that the data is deemed reliable but is not guaranteed accurate by the Toronto Real Estate Board.