29788 Talbot Line,Dutton/Dunwich, ON N0L 2M0
Dutton/Dunwich, ON N0L 2M0

Description
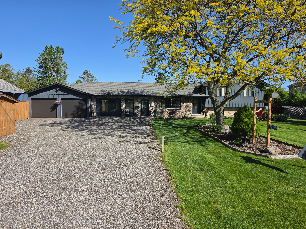
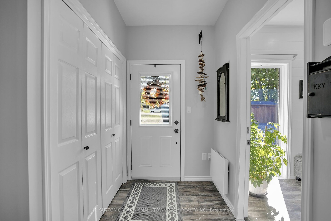
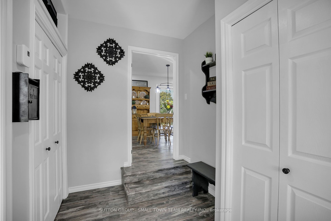
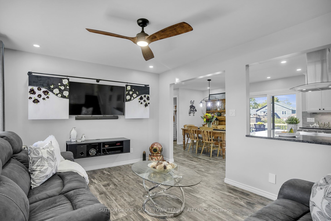
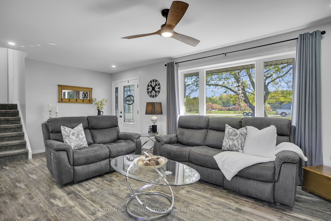
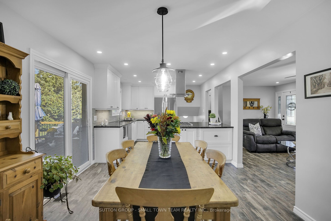
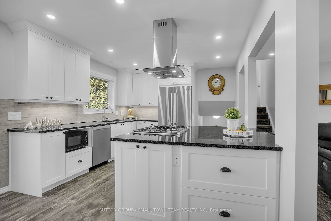
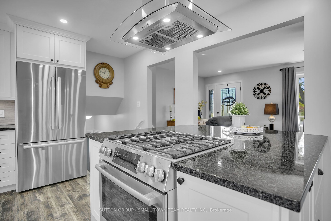
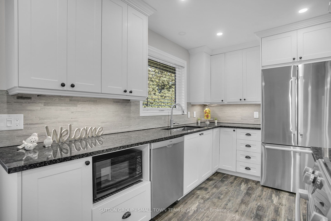
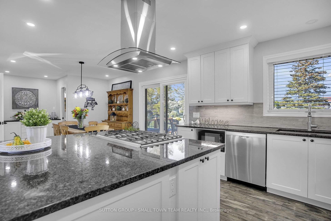
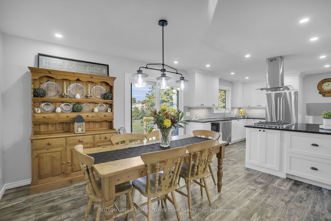
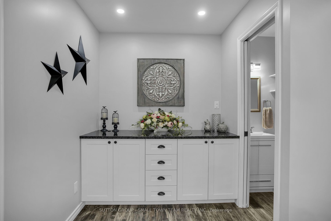
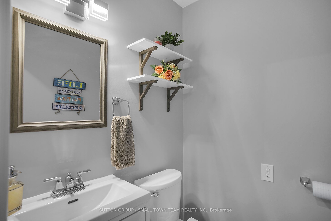
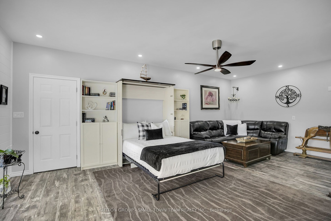
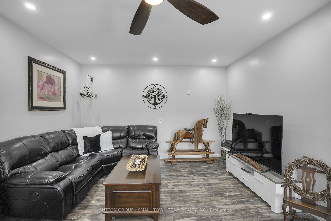
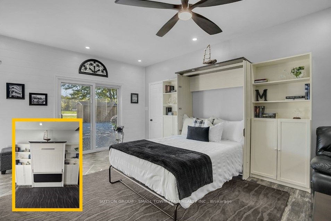
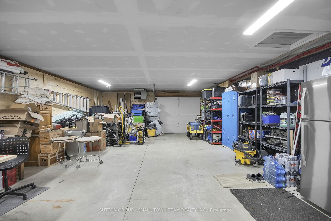
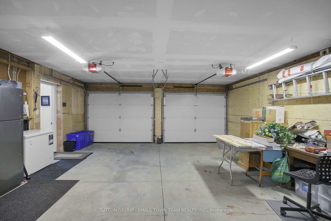
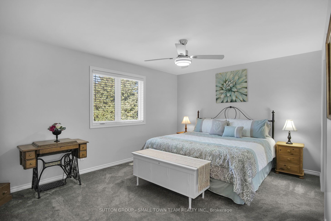
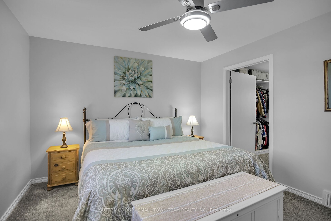
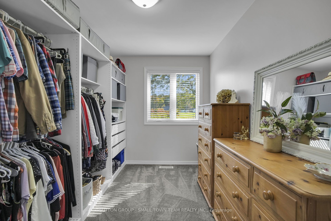
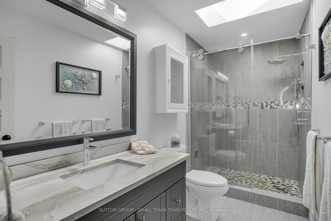
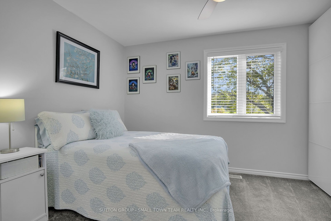
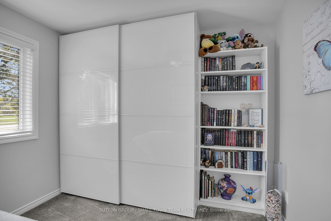
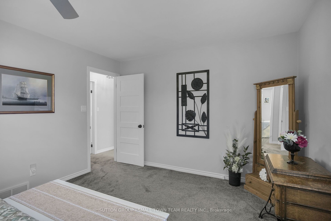
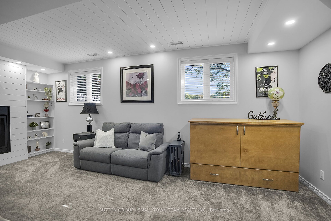
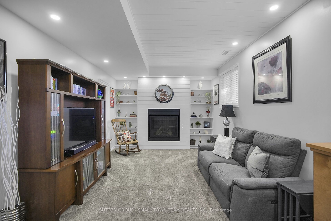
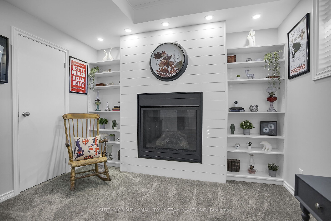
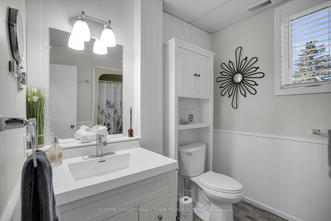
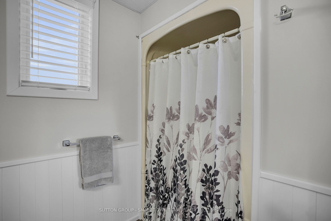
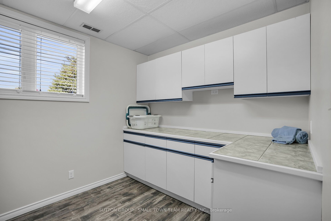
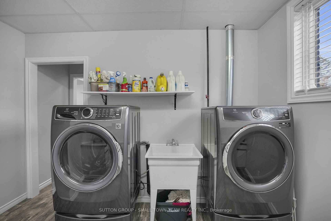
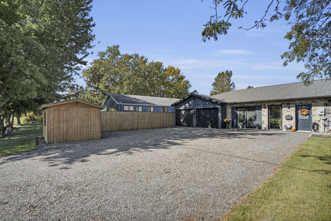
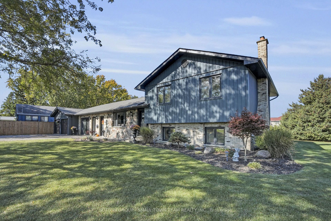
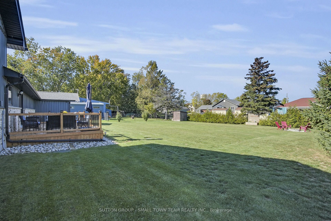
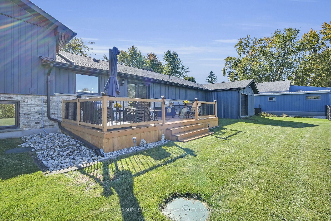
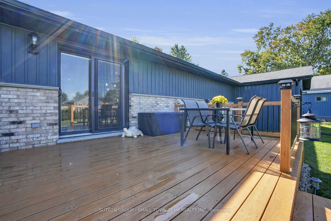
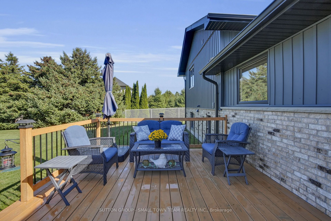
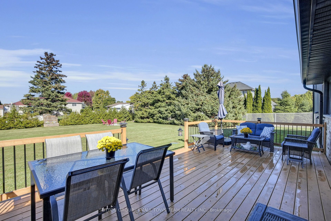
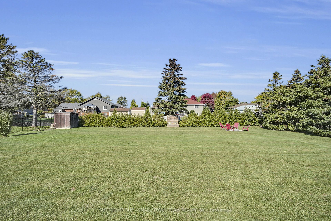
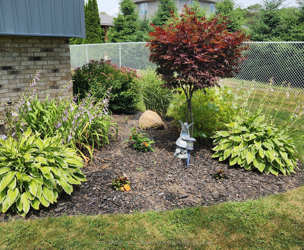
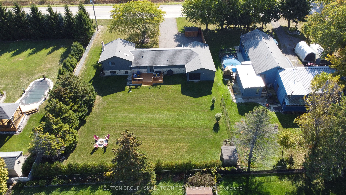
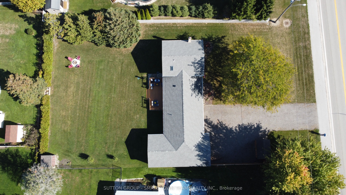
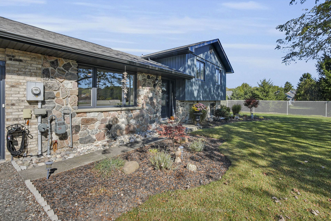
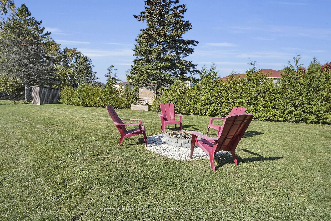
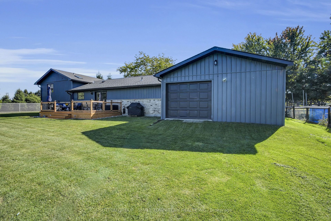
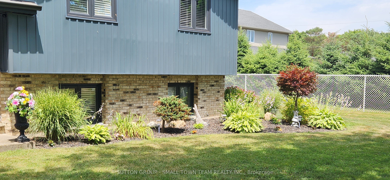
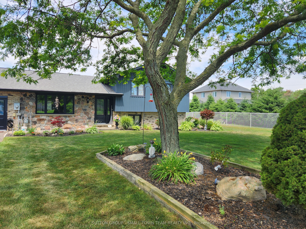
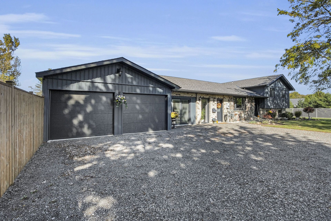
Welcome to this beautifully renovated country retreat that perfectly combines modern style, everyday convenience, and peaceful rural charm. Set back from the road on a picturesque lot surrounded by mature landscaping, this move-in-ready home has been thoughtfully upgraded inside and out. The bright, open-concept main floor showcases a completely renovated kitchen featuring custom soft-close cabinetry, gleaming 3cm solid granite countertops, and premium Bosch stainless steel appliances. The adjoining dining area provides additional cabinetry for effortless entertaining, while upgraded lighting, solid five-panel doors, and tasteful finishes add sophistication throughout. The main floor offers exceptional versatility with an extra living space featuring a built-in Murphy bed- ideal as a guest suite, private home office, or potential in-law suite with its own entrance. Upstairs, the spacious primary bedroom boasts a luxurious walk-in closet, while both the powder room and full bathroom have been fully renovated, complete with a new skylight for added natural light. Step outside to enjoy a private oasis, complete with a 12 x 24 cedar deck overlooking lush perennial gardens bursting with color through the seasons. The exterior upgrades include new shingles, vinyl vertical siding, soffit, fascia, eavestroughs with leaf guards, and a recycled asphalt driveway for easy maintenance. The impressive 38 x 24 ft heated and insulated garage is a dream space for hobbyists, tradesmen, or car enthusiasts, featuring spray foam insulation, a natural gas heater, and new insulated doors with openers. The property also includes a shed with hydro, a new septic pump system, and numerous quality inclusions such as built-in shelving, a pedestal washer and dryer, and Blink security cameras. Meticulously maintained and beautifully updated, this property offers modern comfort, flexible living, and peaceful country living. A truly turn-key home where every detail has been carefully considered.
Details
| MLS # | X12820052 |
|---|---|
| Listing Type | For Sale |
| Style | House |
| Sub-Type | Resale |
| Status | Extension |
| Year | 0 |
| Days On Site | 184 |
| Listing Provided By | SUTTON GROUP - SMALL TOWN TEAM REALTY INC. | X12820052 798100 |
Features
| Bed(s) | 3 |
|---|---|
| Bath(s) | 3 |
| Garage | 4 |
| Basement | Y |
| Story(s) | 3 |
| Acreage | 0.45 |
| Property View | Pasture |
Interior
| Interior Features | In-Law Capability, Sump Pump, Central Vacuum |
|---|---|
| Cooling | Central Air |
| Heat Source | Gas |
| Fireplace Features | Family Room, Natural Gas |
| Fireplace Yes / No | Yes |
Exterior
| Exterior Features | Deck, Landscaped |
|---|---|
| Roof | Asphalt Shingle |
| Foundation Details | Poured Concrete |
| Topography | Flat |
| View | Pasture |
| Construction Materials | Brick, Vinyl Siding |
Parking
| Garage Yes / No | Yes |
|---|---|
| Parking Features | Private Triple |
Utilities
| Sewer | Septic |
|---|
Taxes
| Tax Annual Amount | 5558 |
|---|---|
| Tax Assessed Value | 287000 |
| Tax Legal Description | PT PARKLT 18 N/S TALBOT ST PL 44 DUNWICH PT 3 11R3639; S/T BENEFICIARIES INTEREST IN E393506; DUTTON/DUNWICH |
| Tax Year | 2026 |
Area Information
| Province | ON |
|---|---|
| County | Elgin |
| City | Dutton/Dunwich |
| Postal Code | N0L 2M0 |
| Area | Wallacetown |
| Listing VS Median (in N0L 2M0) | |
Price: $749,900 low | high Med: $1,999,900 On site: 184 low | high Med: 23 | |
Request a showing
Request a showing
Contact
Learn More About This Property

| Province | ON |
|---|---|
| County | Elgin |
| City | Dutton/Dunwich |
| Postal Code | N0L 2M0 |
| Area | Wallacetown |
| Listing VS Median (in N0L 2M0) | |
Price: $749,900 low | high Med: $1,999,900 On site: 184 low | high Med: 23 | |