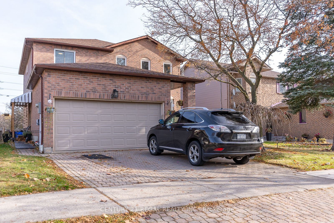
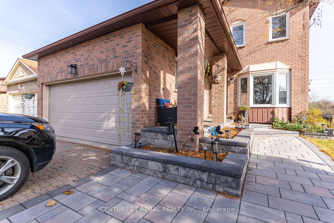
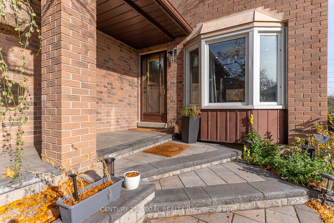
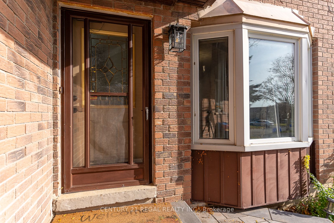
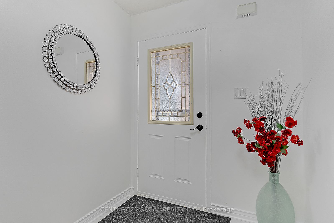
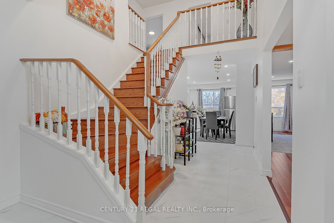
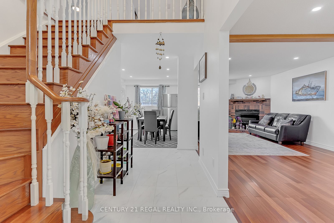
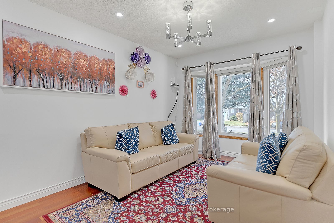
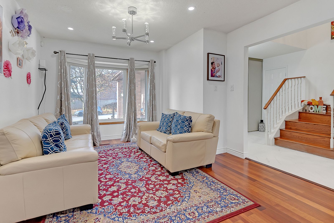
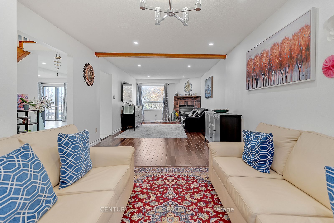
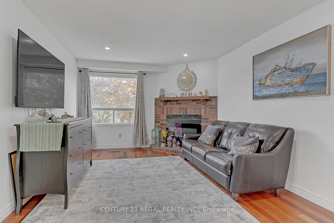
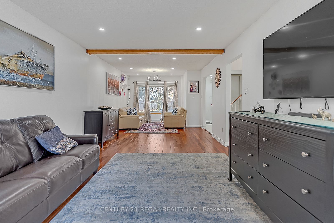
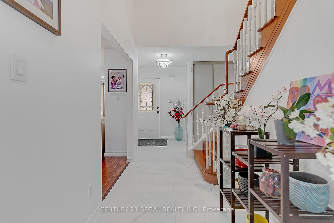
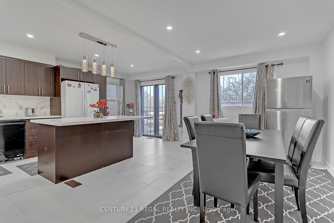
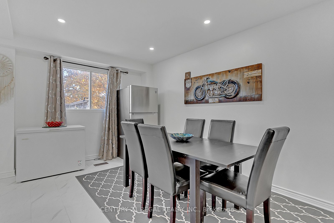
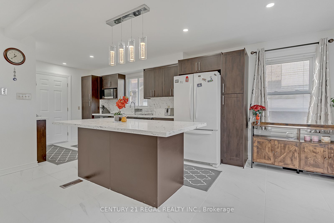
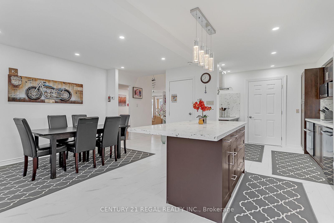
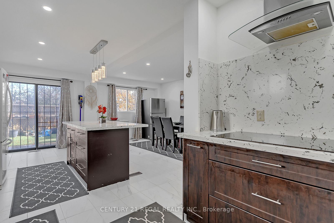
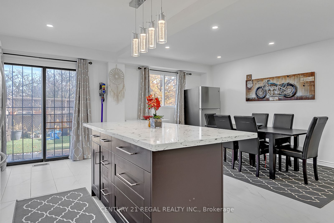
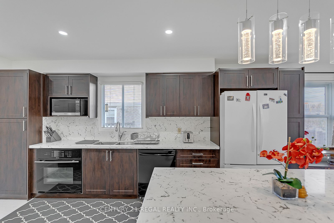
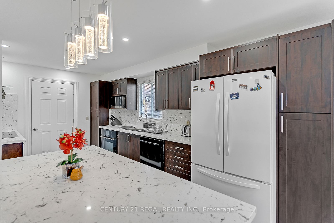
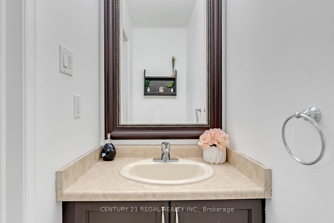
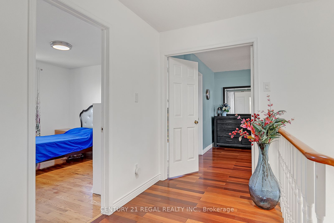
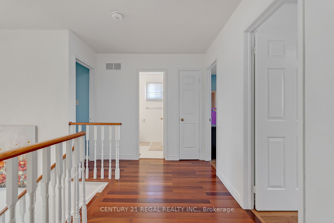
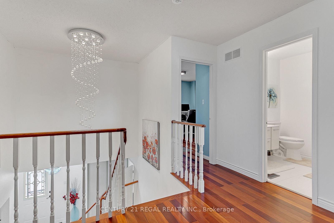
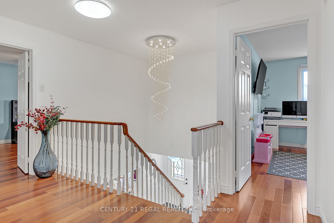
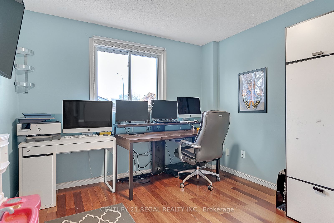
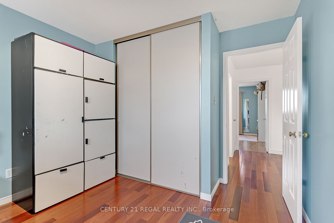
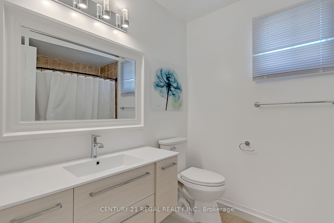
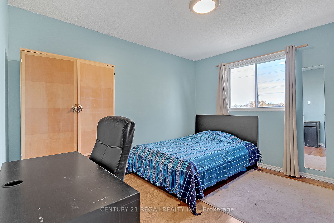
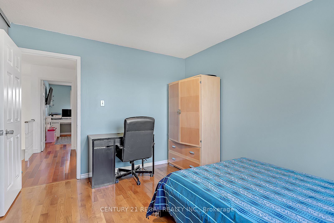
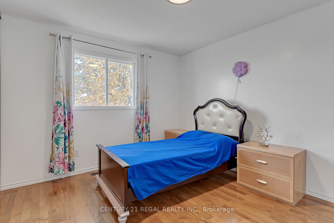
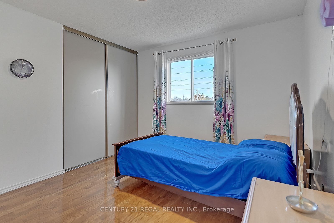
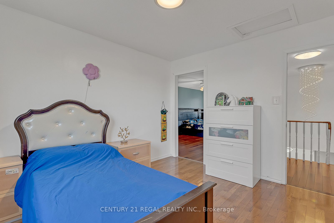
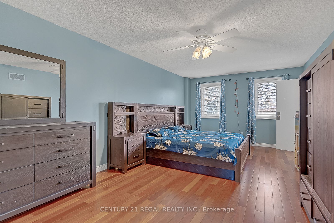
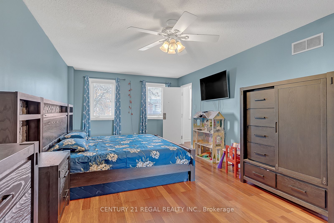
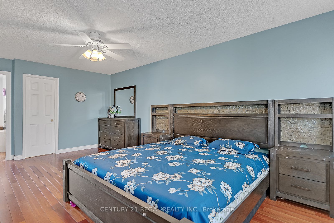
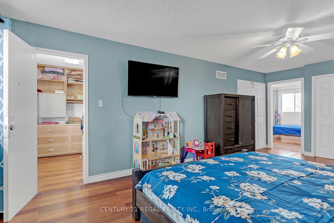
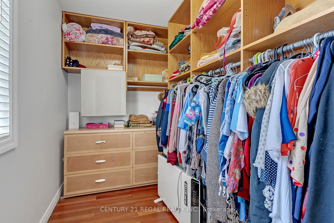
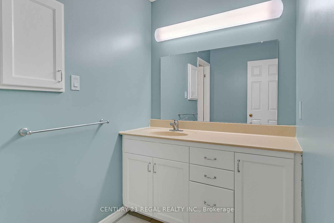
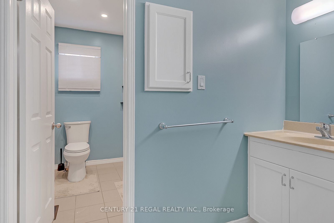
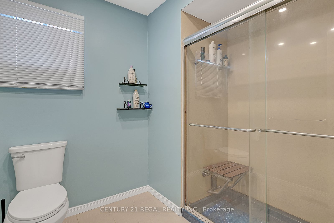
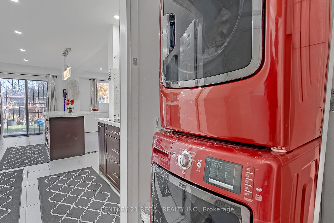
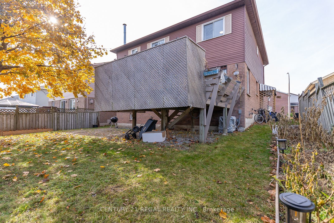
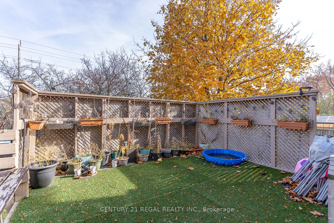
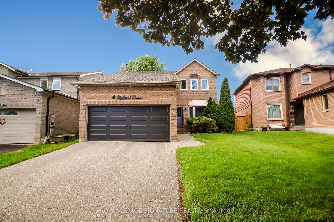
4 bedroom detached house. BASEMENT : living/dining/kitchen/laundry/separate entrance. MAIN FLOOR: living/dining/kitchen with centre island/family area/fire place/2pc washroom/laundry/entrance from garage/walk out to deck from kitchen/pot lights/hardwood floor. SECOND FLOOR: hardwood floor/4 bedrooms/3 washrooms/principal bedroom with 4pc en-suite & walking closet. Newer furnace & AC (2021). Convenient location - easy access to Hwy 401, short walk to public transit, shops on Dundas & Thickson Rd. New Roof Singles (August 2026). New Eavestrough & Gutter (August 2026).
Details
MLS #
E13580862
Listing Type
For Sale
Style
House
Sub-Type
Resale
Status
New
Year
0
Days On Site
41
Listing Provided By
CENTURY 21 REGAL REALTY INC. | E13580862 058600
Features
Bed(s)
6
Bath(s)
4
Garage
2
Basement
Y
Story(s)
2
Acreage
0.12
Water Front
None
Interior
Interior Features
Water Meter, Water Heater, In-Law Suite
Cooling
Central Air
Heat Source
Gas
Fireplace Yes / No
Yes
Exterior
Roof
Asphalt Shingle
Foundation Details
Concrete
Construction Materials
Brick, Aluminum Siding
Parking
Garage Yes / No
Yes
Parking Features
Private
Utilities
Sewer
Sewer
Taxes
Tax Annual Amount
6857.16
Tax Legal Description
Plan 40M 1357 Lot 65
Tax Year
2026
Area Information
Province
ON
County
Durham
City
Whitby
Postal Code
L1N 8H8
Area
Blue Grass Meadows
Listing VS Median (in L1N 8H8)
Price: $999,900
low | high
Med: $0
On site: 41
low | high
Med:
Sourced by Back At You
MLS Number: E13580862
E13580862 058600
CENTURY 21 REGAL REALTY INC.
Request a showing
Request a showing
MLS Internet Data Exchange (IDX) information is provided exclusively for consumers’ personal, non-commercial use and may not be used for any purpose other than to identify prospective properties consumers may be interested in purchasing, and that the data is deemed reliable but is not guaranteed accurate by the Toronto Real Estate Board.