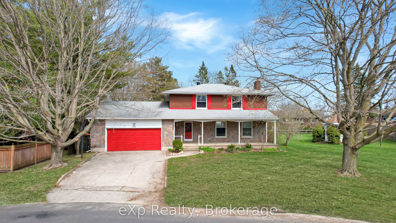
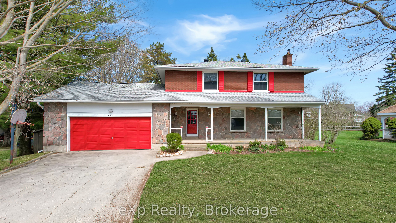
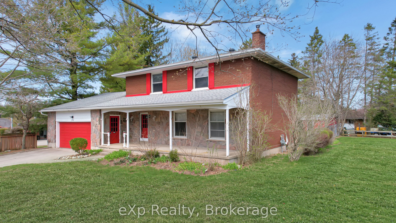
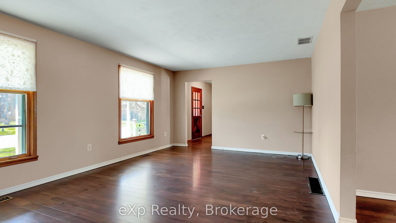
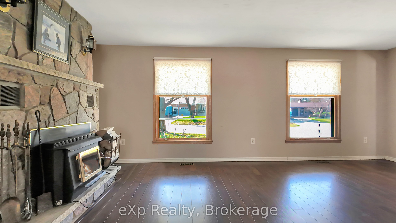
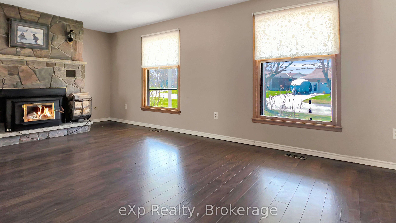
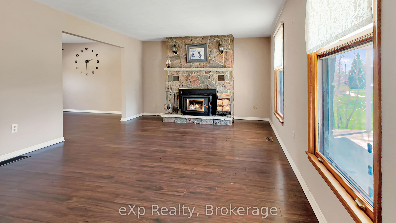
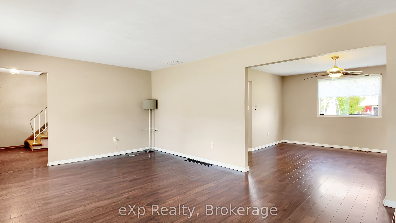
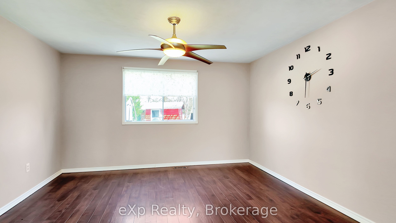
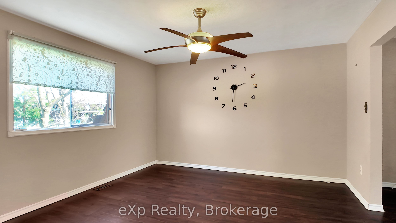
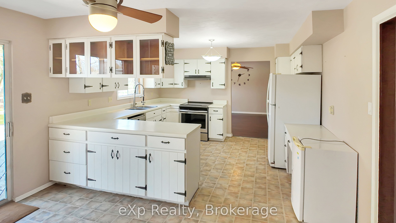
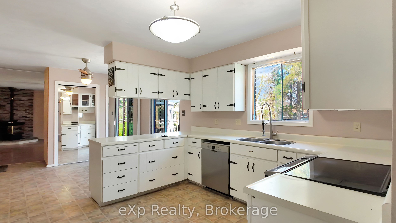
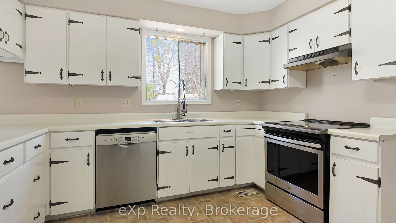
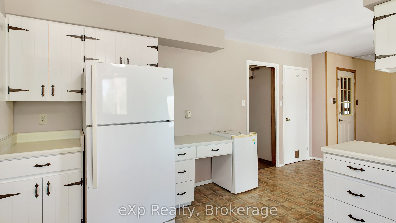
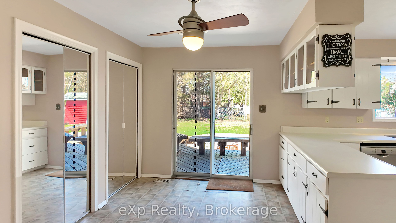
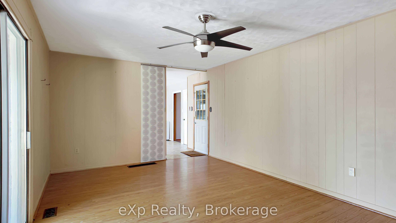
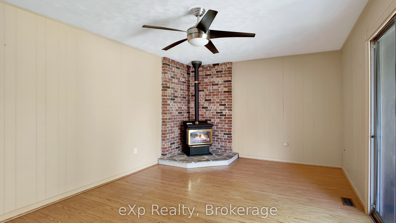
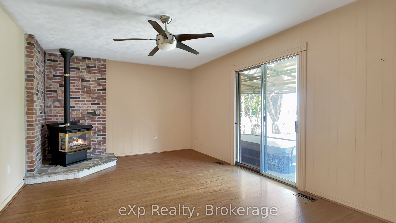
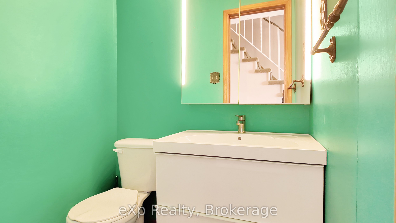
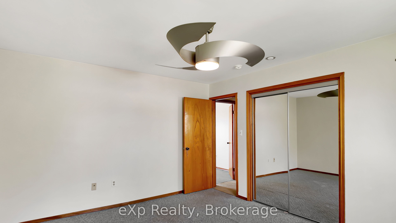
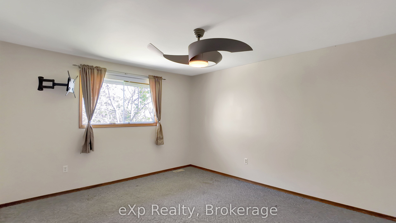
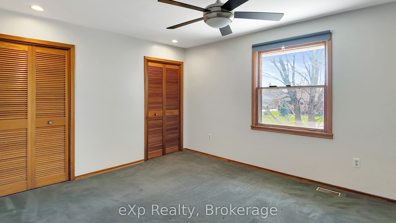
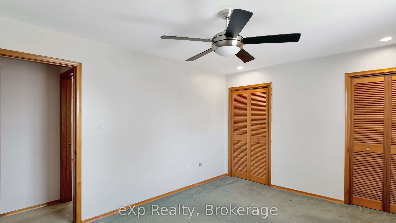
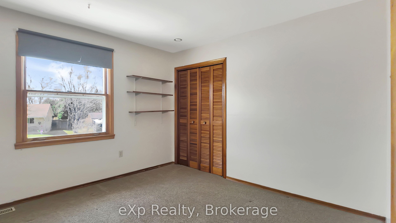
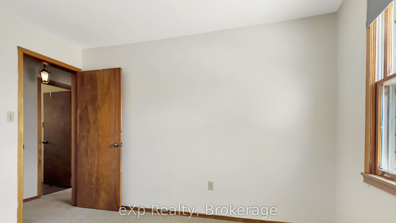
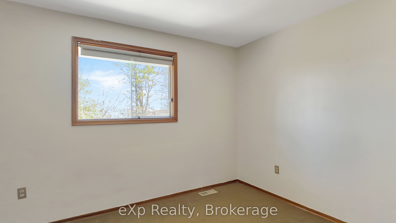
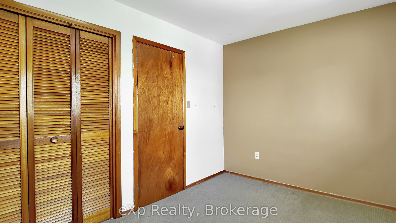
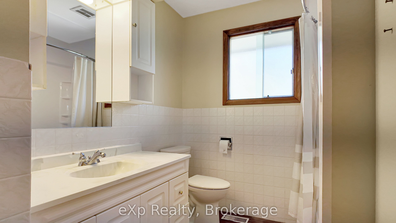
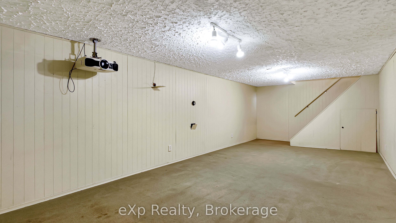
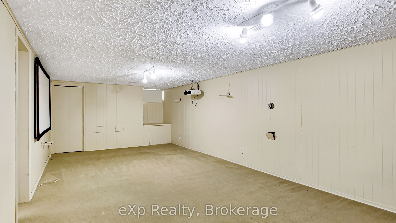
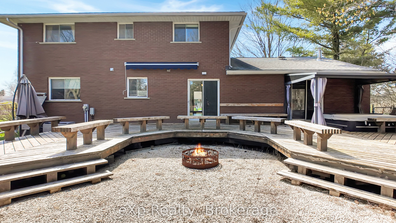
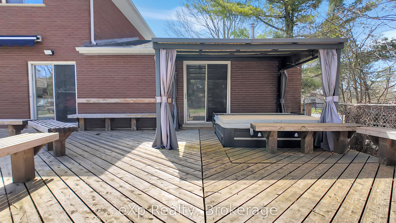
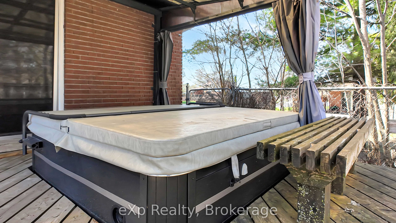
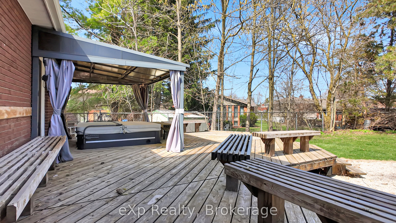
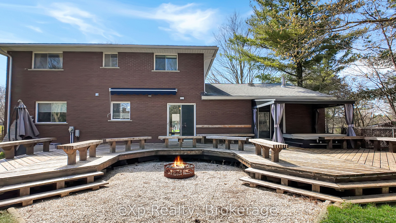
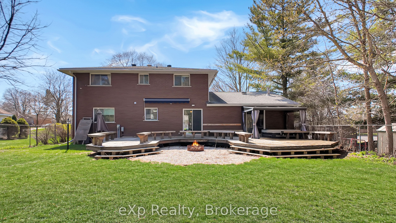
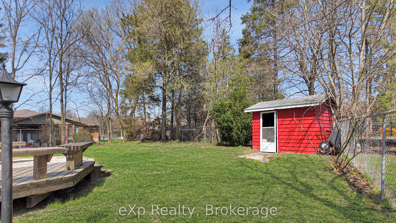
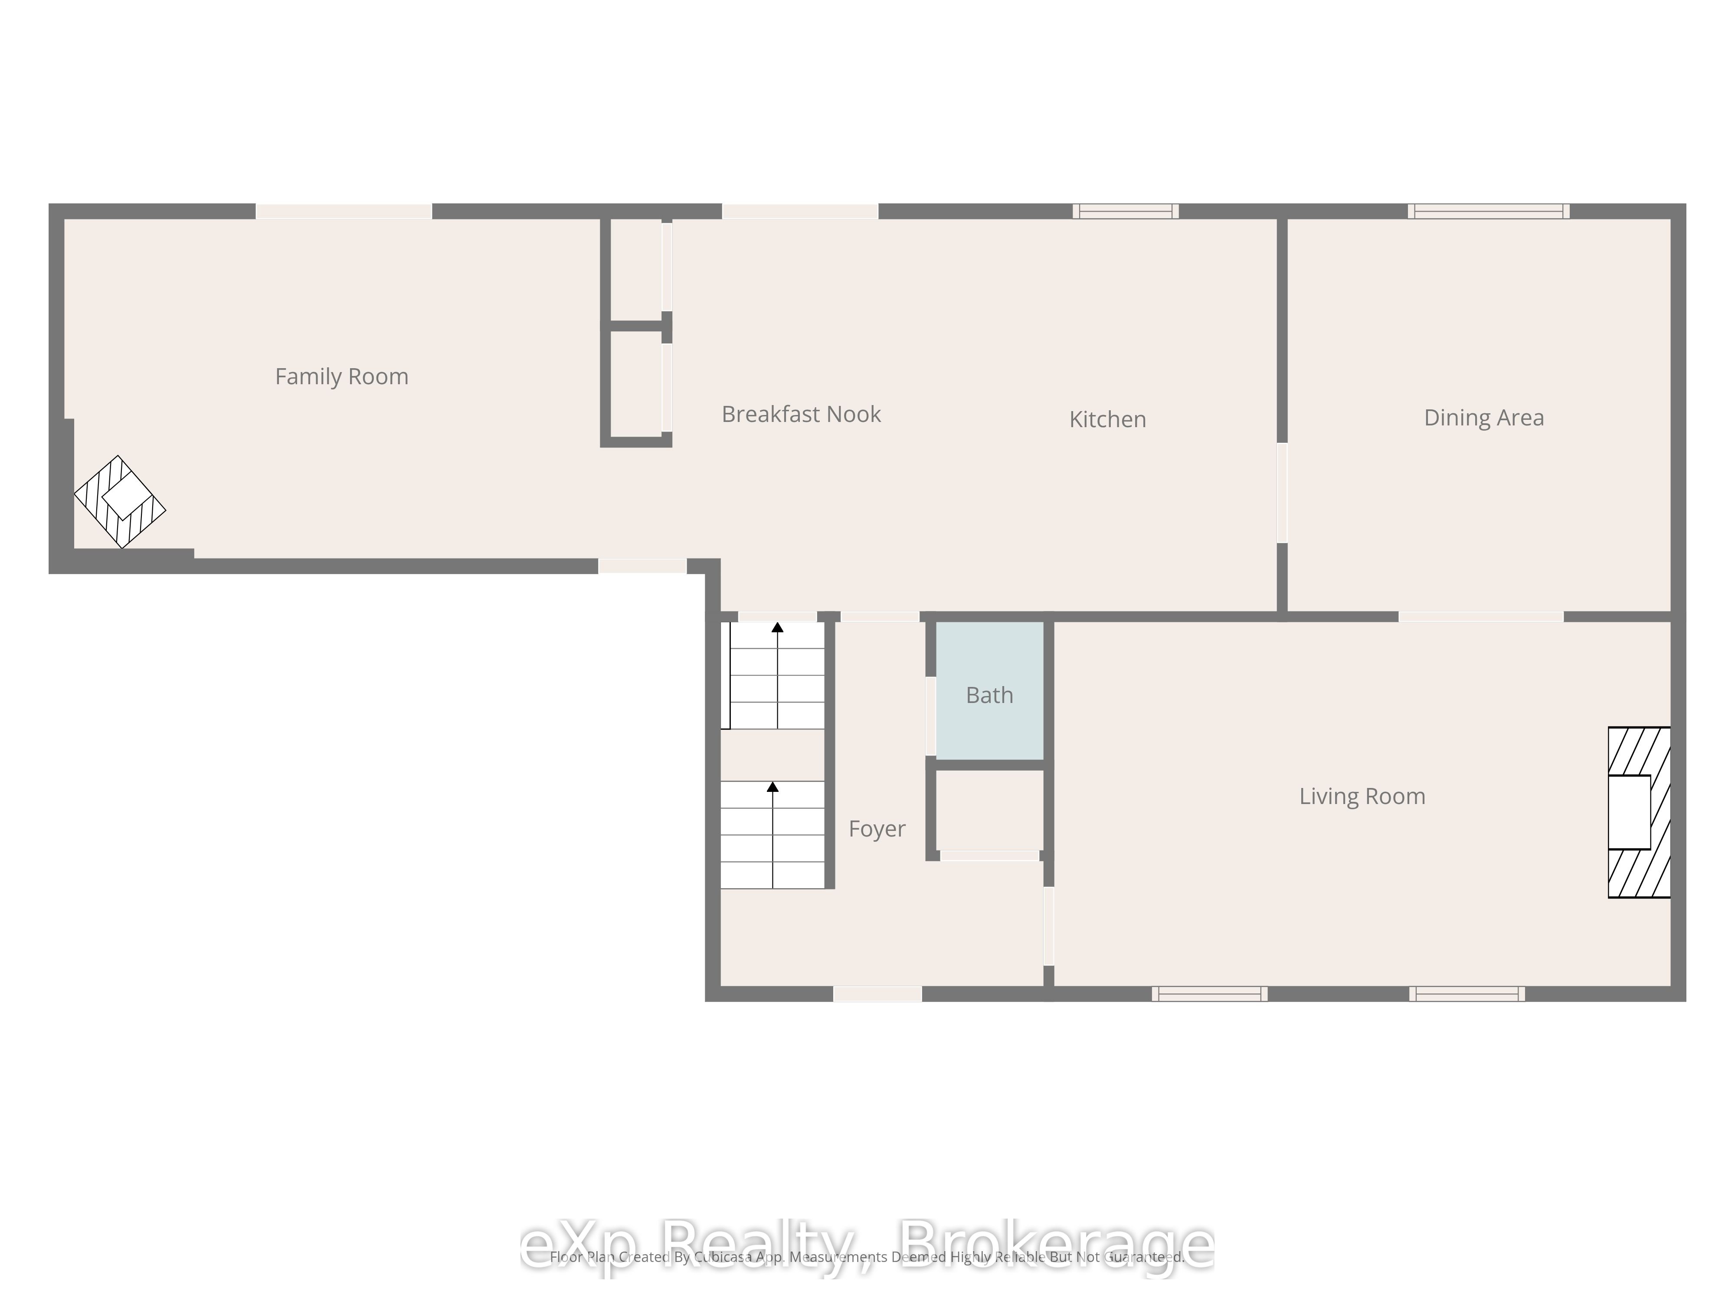
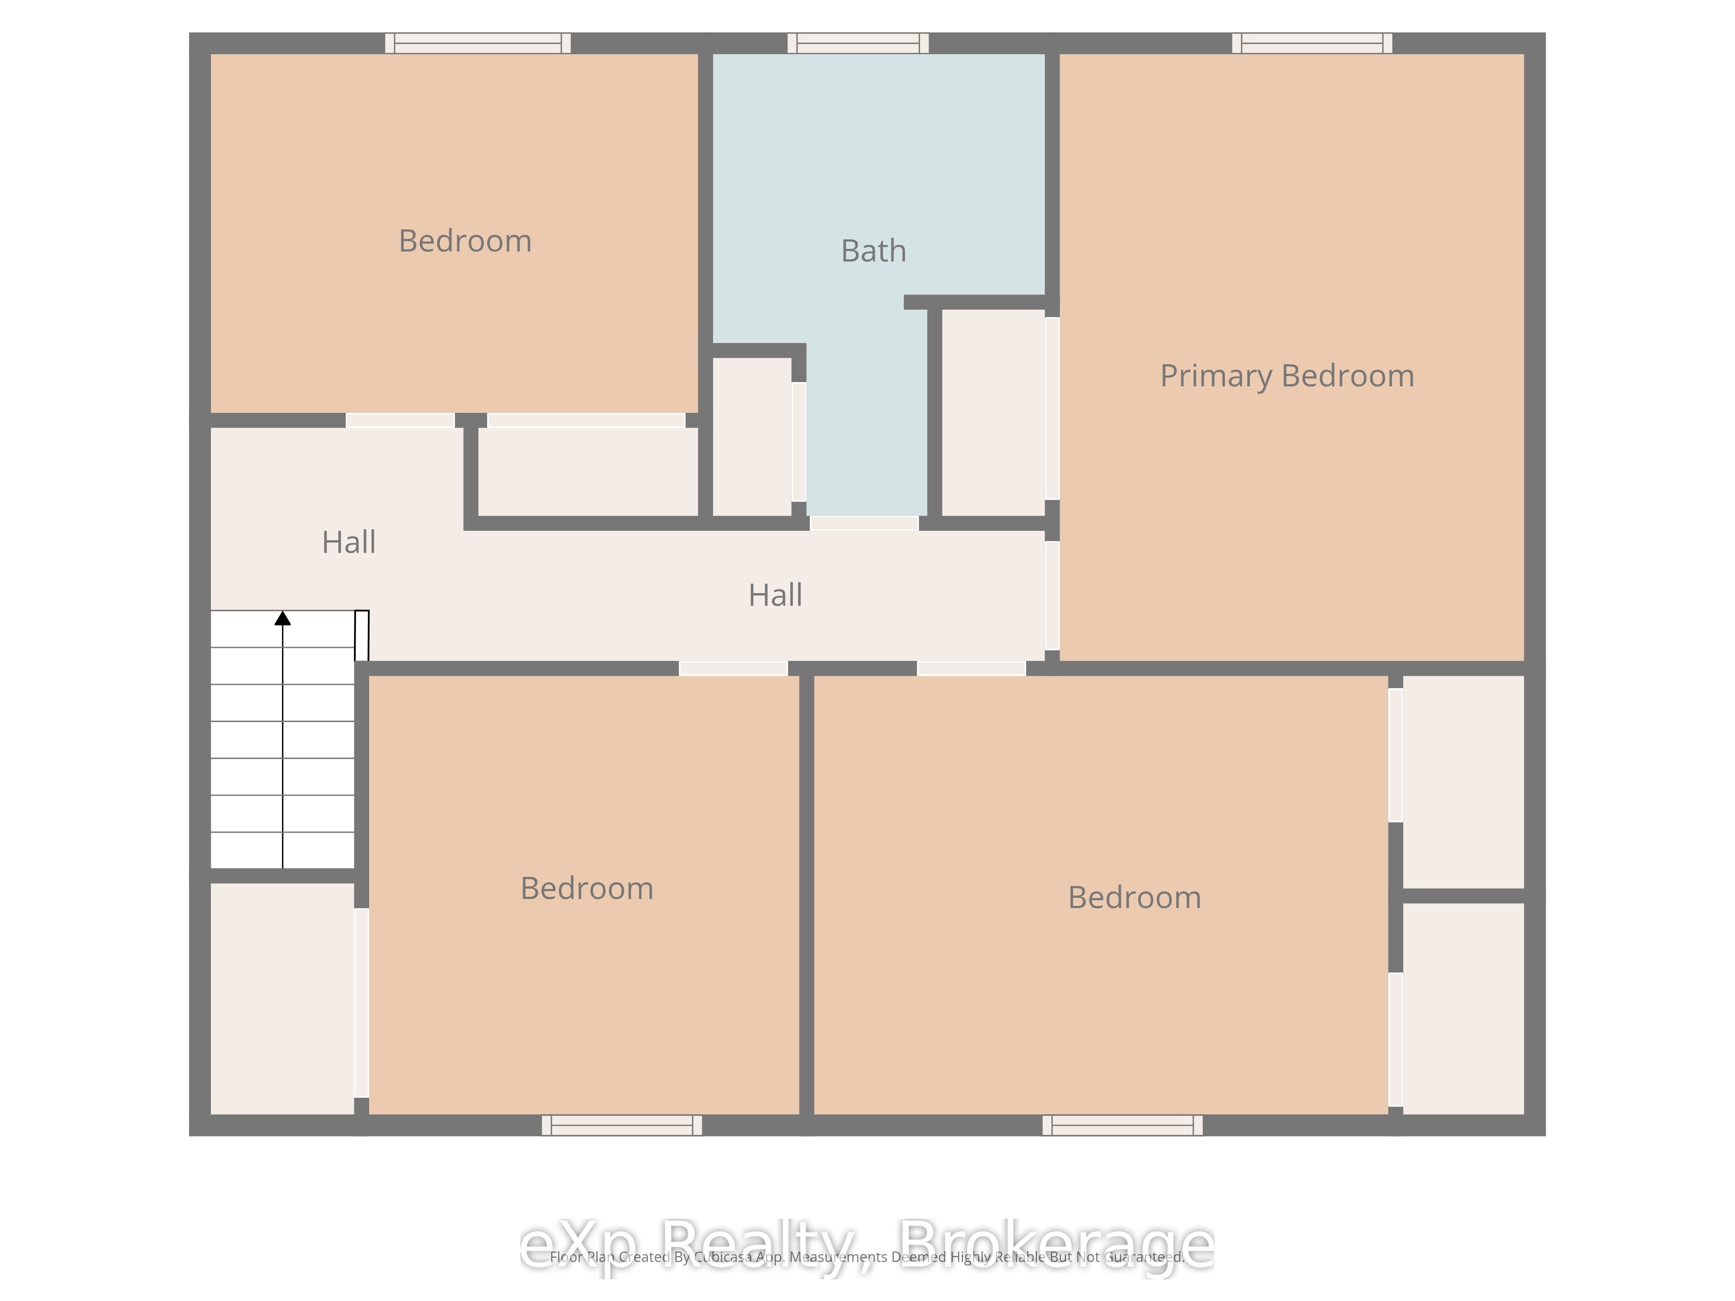
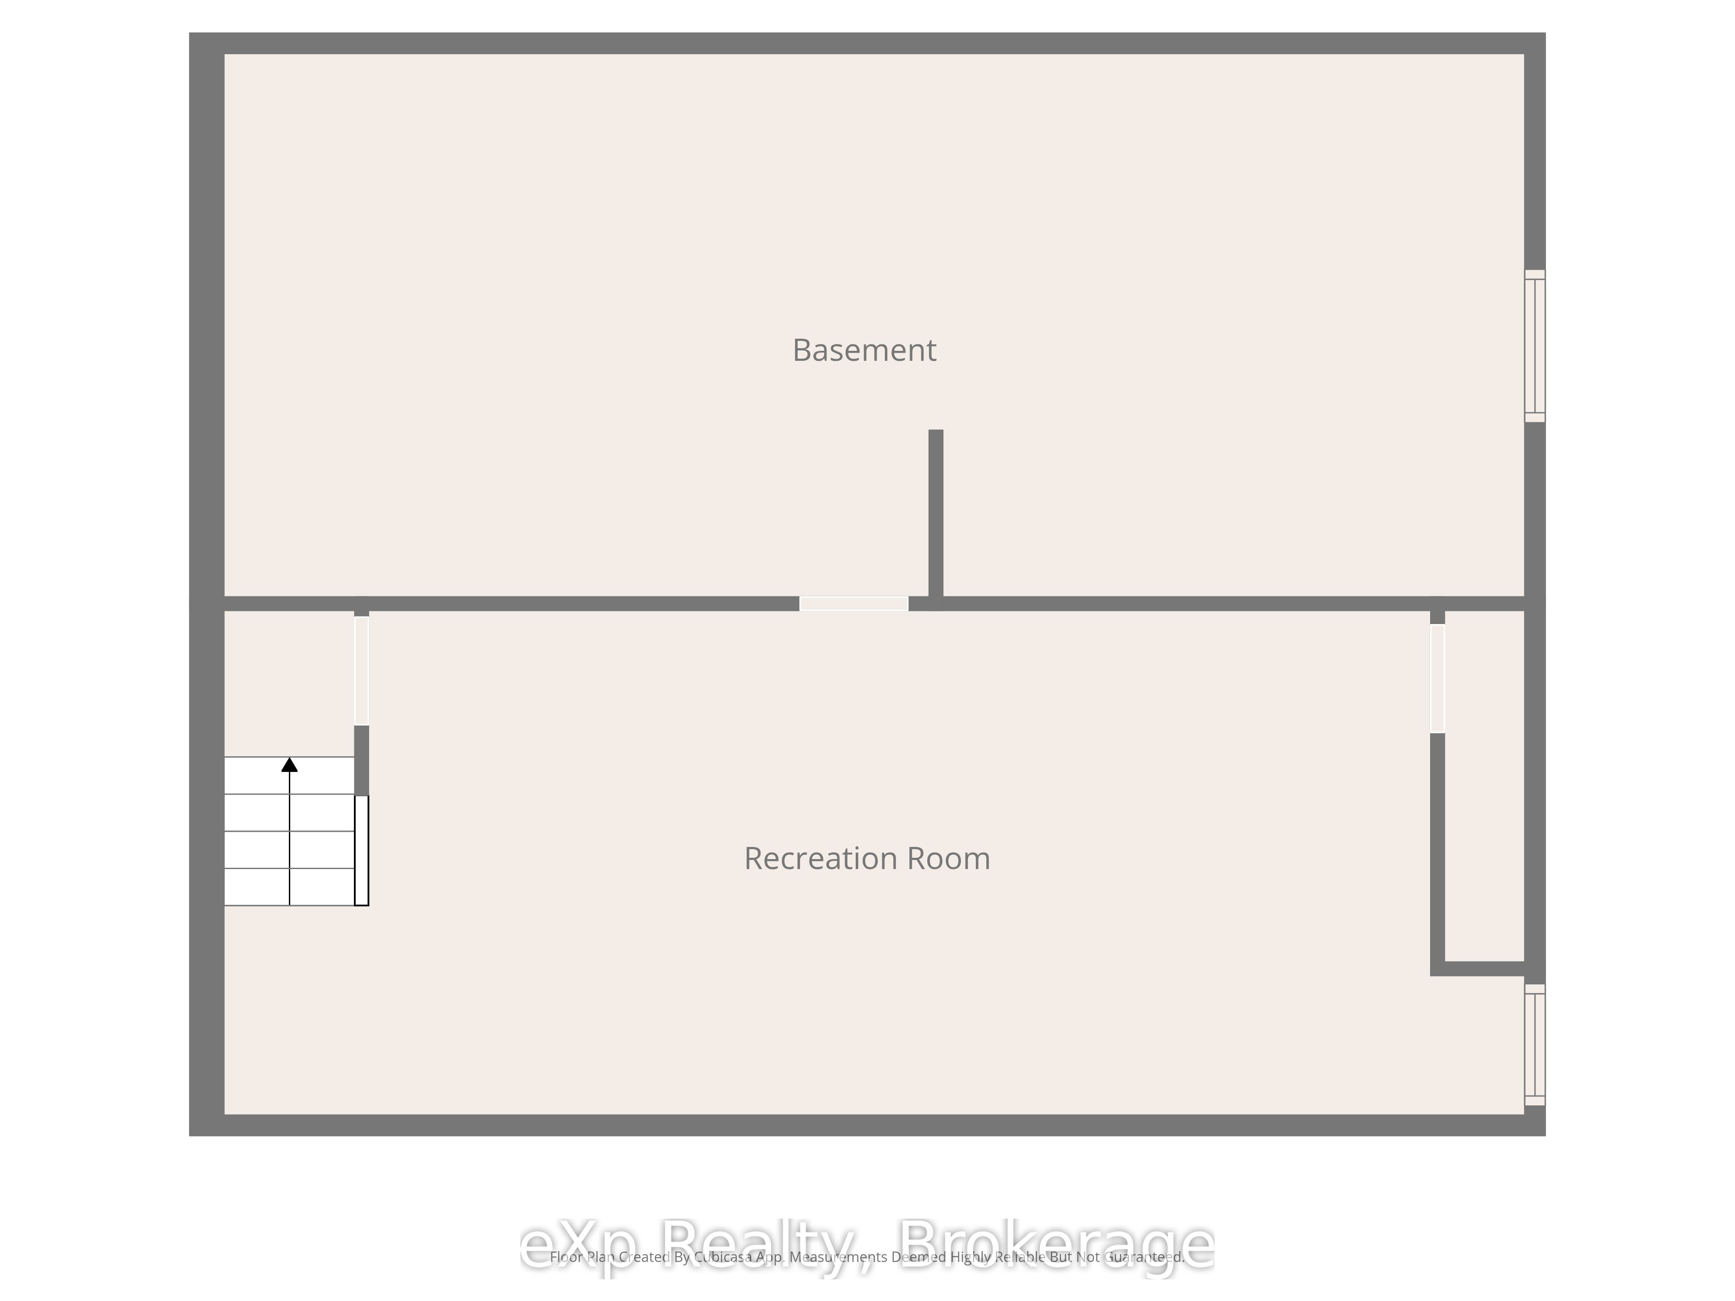
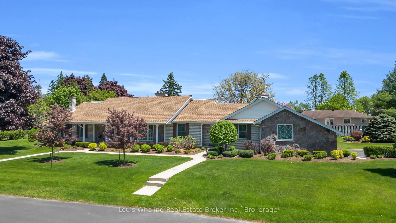
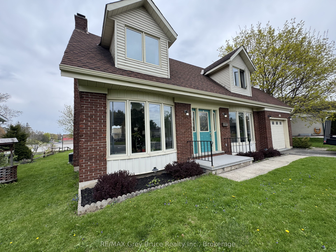
Spacious two-storey home in a great area of Hanover, offering generous living space and a functional layout ideal for growing families. The main floor features bright principal rooms including a welcoming living room, separate dining area, spacious kitchen with ample storage, and a cozy family room with backyard access. Upstairs, you'll find large bedrooms with plenty of closet space, including a comfortable primary suite, along with flexibility for a home office or guest rooms. Located close to parks, schools, and amenities, this home combines space, comfort, and an excellent location.
Details
MLS #
X13049536
Listing Type
For Sale
Style
House
Sub-Type
Resale
Status
New
Year
0
Days On Site
123
Listing Provided By
eXp Realty | X13049536 562109
Features
Bed(s)
4
Bath(s)
2
Garage
2
Basement
Y
Story(s)
2
Acreage
0.21
Interior
Interior Features
Floor Drain, Water Heater Owned
Lease To Own Equipment
None
Cooling
Central Air
Heat Source
Gas
Fireplace Features
Wood, Natural Gas
Fireplace Yes / No
Yes
Exterior
Roof
Asphalt Shingle
Foundation Details
Block
Topography
Flat
Construction Materials
Brick, Stone
Security Features
Smoke Detector, Carbon Monoxide Detectors
Parking
Garage Yes / No
Yes
Parking Features
Private Double
Utilities
Sewer
Sewer
Taxes
Tax Annual Amount
4869
Tax Assessed Value
287000
Tax Legal Description
LT 45 PL 800 HANOVER; HANOVER
Tax Year
2025
Area Information
Province
ON
County
Grey County
City
Hanover
Postal Code
N4N 2B6
Area
Hanover
Listing VS Median (in N4N 2B6)
Price: $549,900
low | high
Med: $0
On site: 123
low | high
Med:
Sourced by Back At You
MLS Number: X13049536
X13049536 562109
eXp Realty
Request a showing
Request a showing
MLS Internet Data Exchange (IDX) information is provided exclusively for consumers’ personal, non-commercial use and may not be used for any purpose other than to identify prospective properties consumers may be interested in purchasing, and that the data is deemed reliable but is not guaranteed accurate by the Toronto Real Estate Board.