

$599,900 $3,220 est/mo Sourced by Back At You
23a George Street,Orillia, ON L3V 2V4
Orillia, ON L3V 2V4












Description
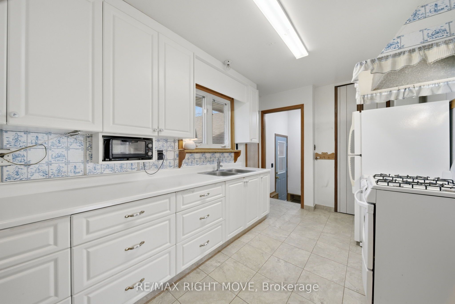
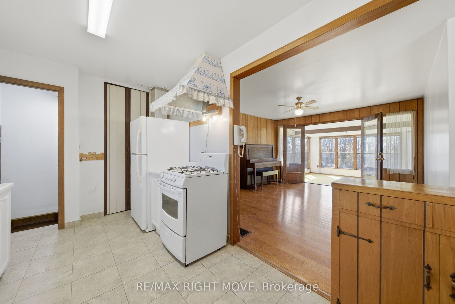
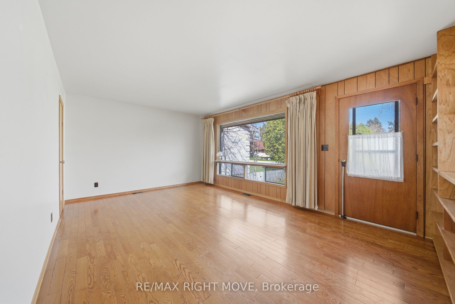
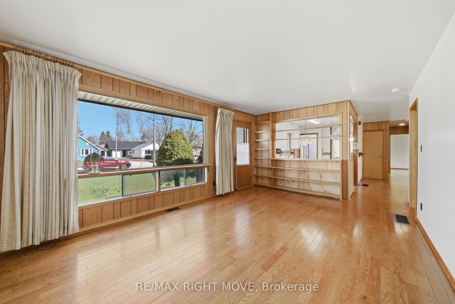
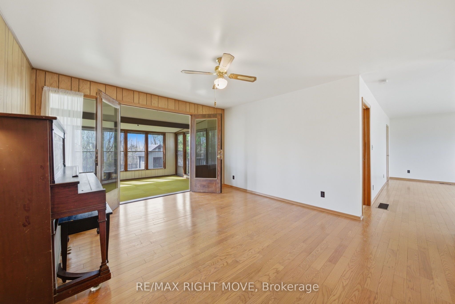
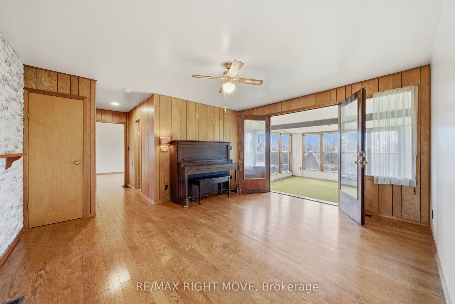
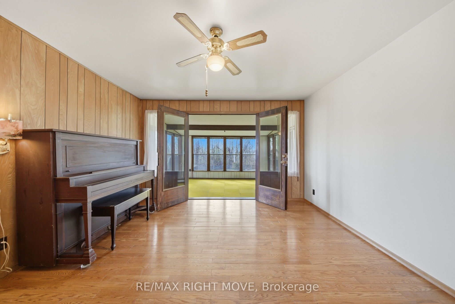
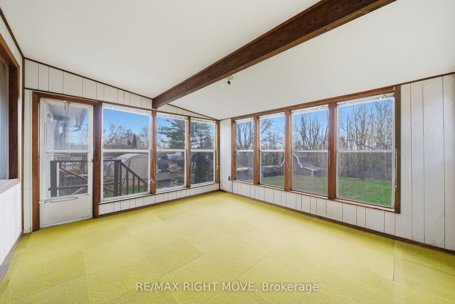
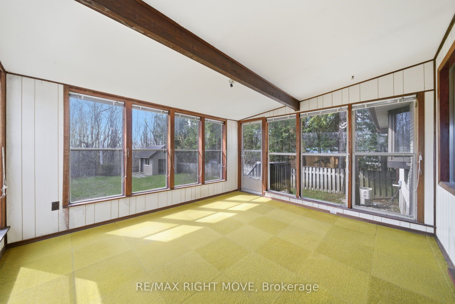
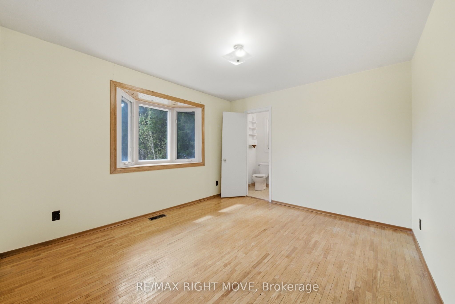
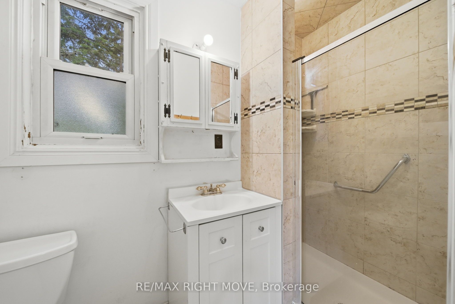
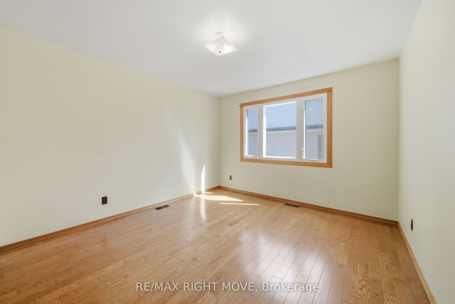
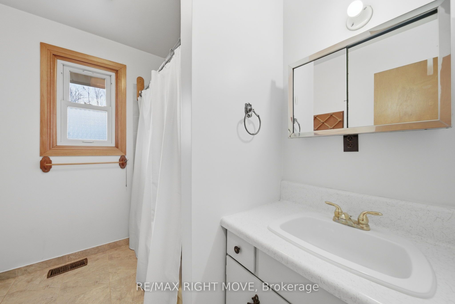
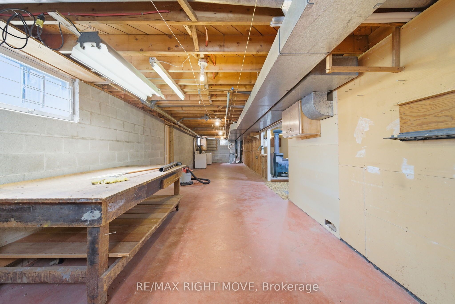
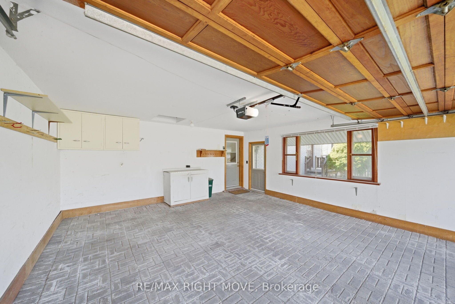
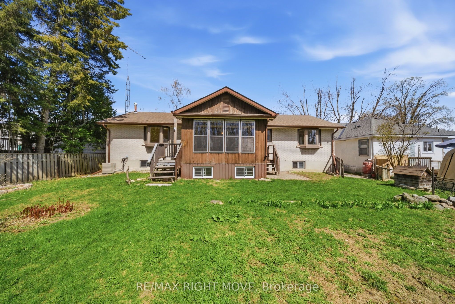
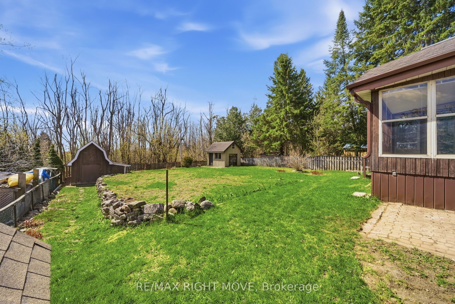
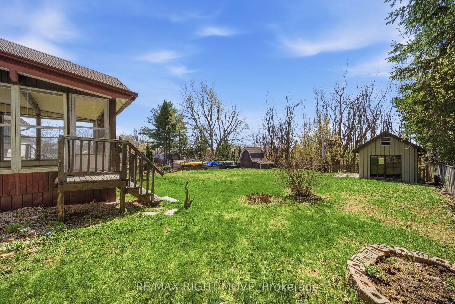
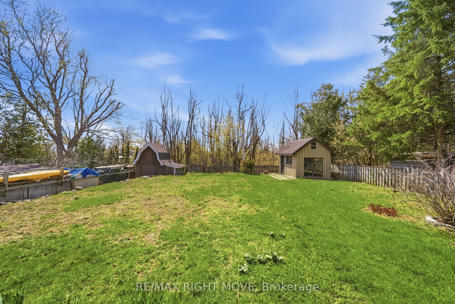
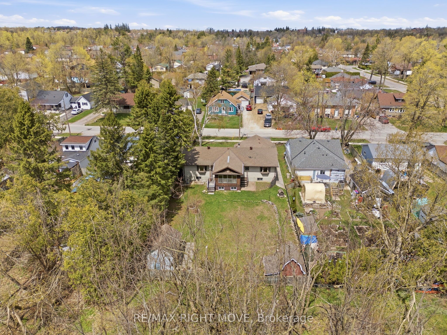
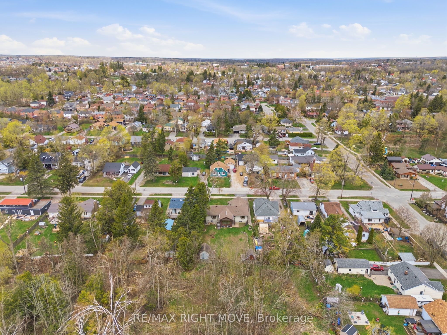
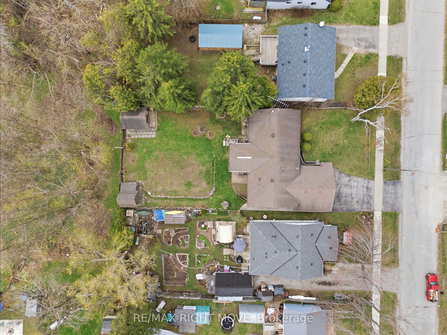
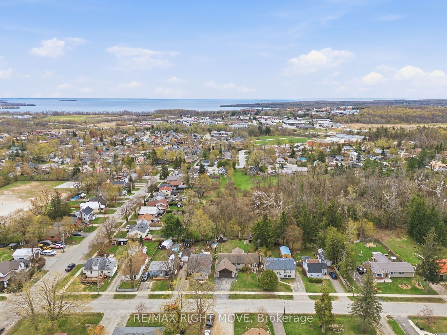
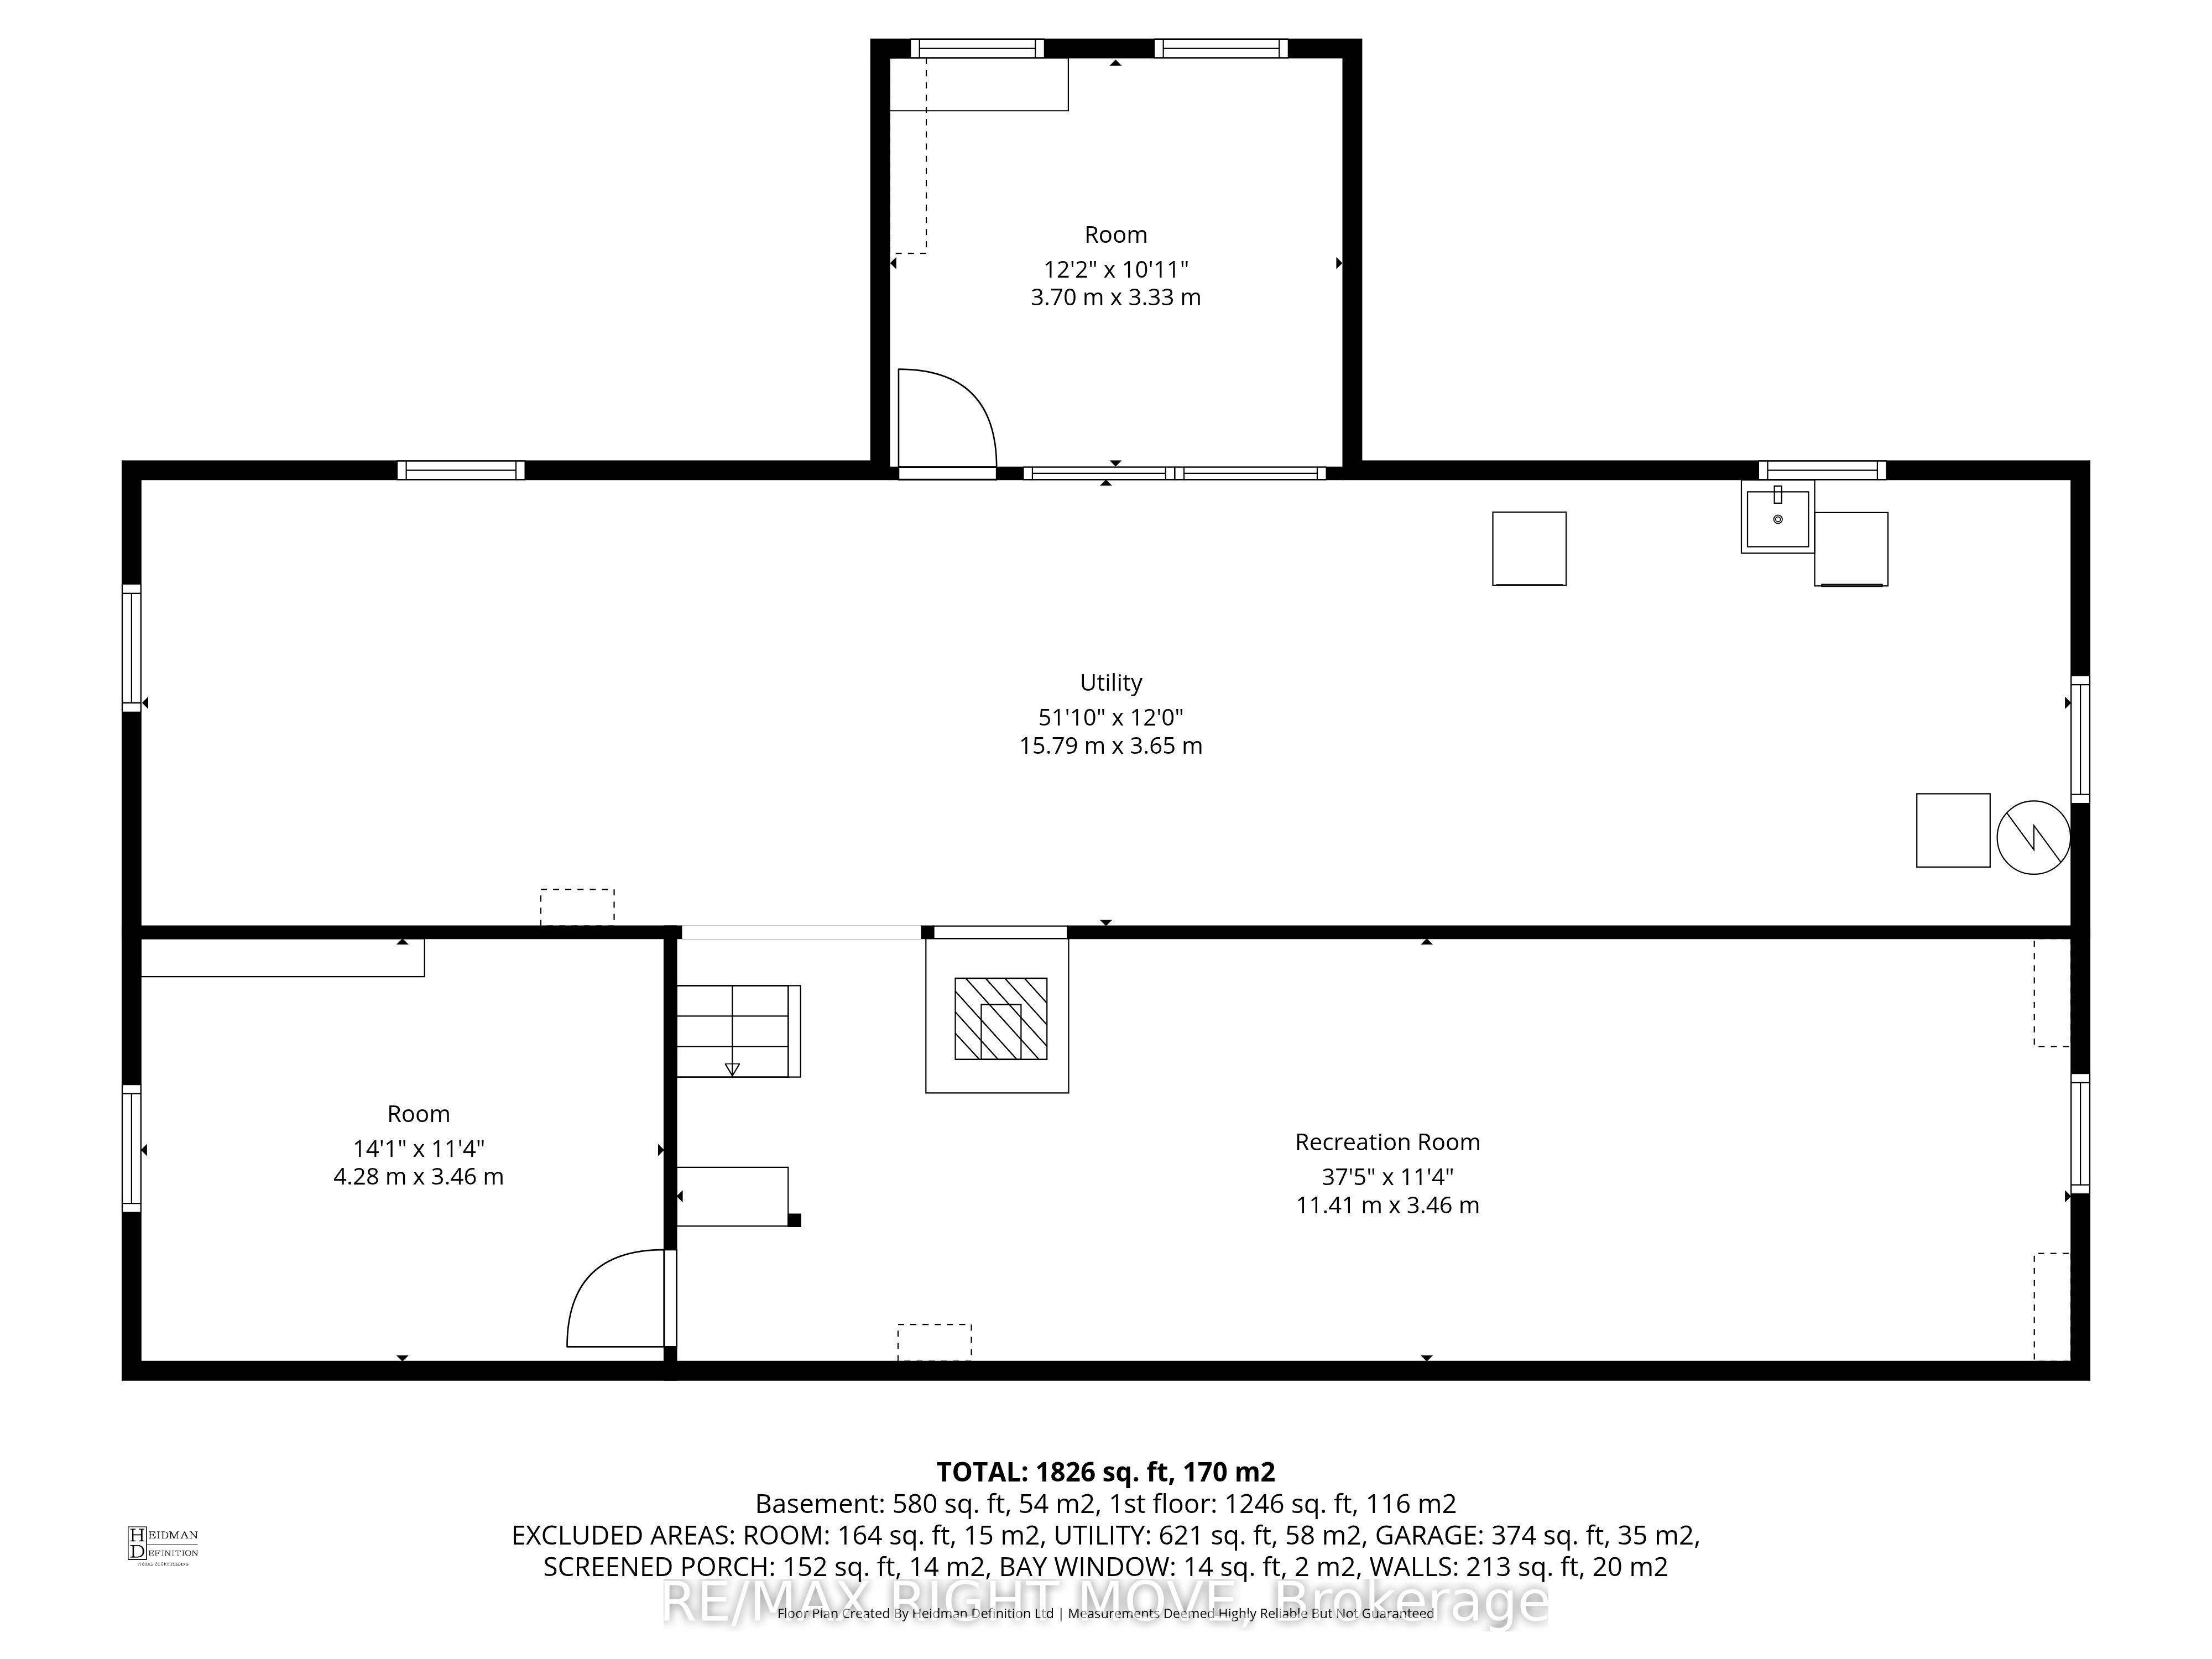
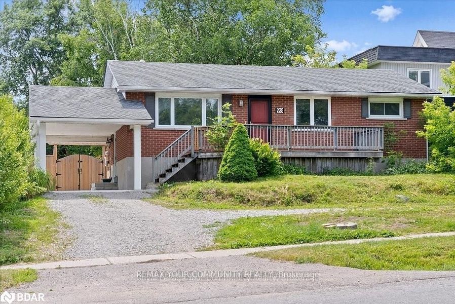
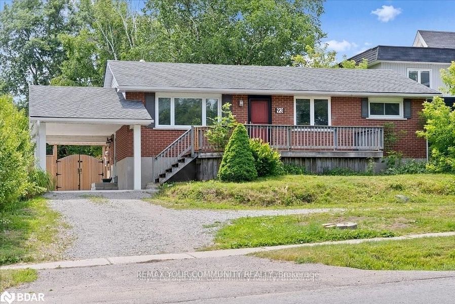
Welcome to this well kept brick bungalow located in a family-friendly neighbourhood close to schools, parks, and everyday amenities. With no rear neighbours, this home offers privacy and plenty of room to enjoy both inside and out. Featuring 3 bedrooms and 2 bathrooms, the layout is functional and inviting with a bright main level and a finished rec room in the basement. Outside you'll appreciate the large driveway, 2-car garage, and spacious backyard. Conveniently located within walking distance to both elementary and high schools, as well as a beautiful nearby park, this is a fantastic opportunity to own a solid home in a desirable Orillia neighbourhood.
Details
| MLS # | S13110238 |
|---|---|
| Listing Type | For Sale |
| Style | House |
| Sub-Type | Resale |
| Status | Extension |
| Year | 0 |
| Days On Site | 109 |
| Listing Provided By | RE/MAX RIGHT MOVE | S13110238 330500 |
Features
| Bed(s) | 3 |
|---|---|
| Bath(s) | 2 |
| Garage | 2 |
| Basement | Y |
| Acreage | 0.22 |
Interior
| Interior Features | Auto Garage Door Remote, Primary Bedroom - Main Floor |
|---|---|
| Cooling | Central Air |
| Heat Source | Gas |
| Fireplace Features | Wood Stove |
| Fireplace Yes / No | Yes |
Exterior
| Exterior Features | Porch Enclosed, Year Round Living |
|---|---|
| Roof | Asphalt Shingle |
| Foundation Details | Block |
| Topography | Level, Dry, Wooded/Treed |
| Construction Materials | Brick |
Parking
| Garage Yes / No | Yes |
|---|---|
| Parking Features | Private Double |
Utilities
| Sewer | Sewer |
|---|
Taxes
| Tax Annual Amount | 4445 |
|---|---|
| Tax Legal Description | PT LT 4 N/S BARRIE RD, 5 N/S BARRIE RD PL 231 SOUTH ORILLIA AS IN RO305415; ORILLIA |
| Tax Year | 2025 |
Area Information
| Province | ON |
|---|---|
| County | Simcoe |
| City | Orillia |
| Postal Code | L3V 2V4 |
| Area | Orillia |
| Listing VS Median (in L3V 2V4) | |
Price: $599,900 low | high Med: $0 On site: 109 low | high Med: | |
Request a showing
Request a showing
Contact
Learn More About This Property

| Province | ON |
|---|---|
| County | Simcoe |
| City | Orillia |
| Postal Code | L3V 2V4 |
| Area | Orillia |
| Listing VS Median (in L3V 2V4) | |
Price: $599,900 low | high Med: $0 On site: 109 low | high Med: | |
Nearby Listings (Within 1/4 mile)
Price: $449K - $749K
sqft: 0 - 0



Listing Updated: August 11, 2026 at 9:01:46 AM PDT
