196 Cherrywood Parkway,Greater Napanee, ON K7R 2B9
Greater Napanee, ON K7R 2B9



Description
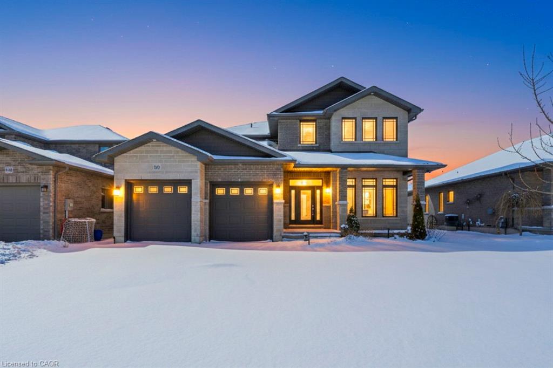
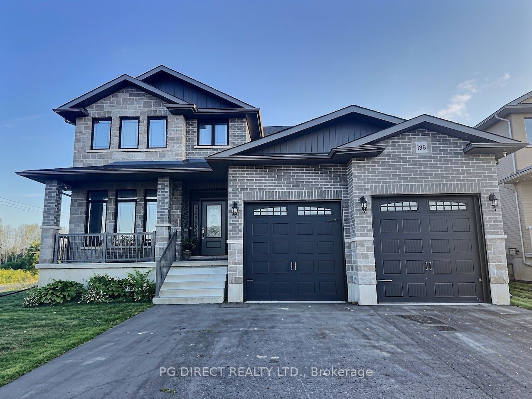
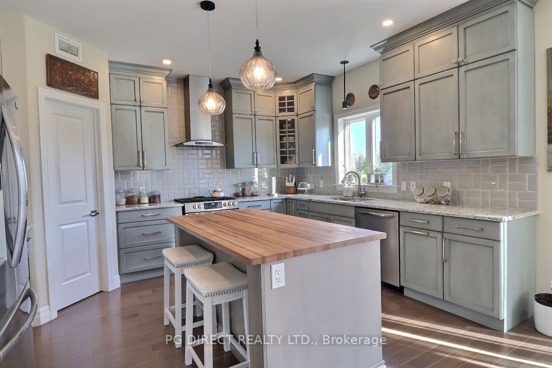
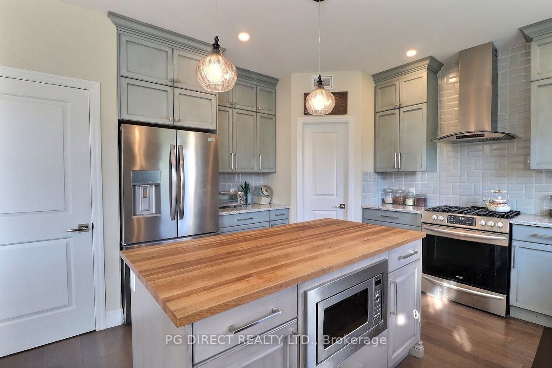
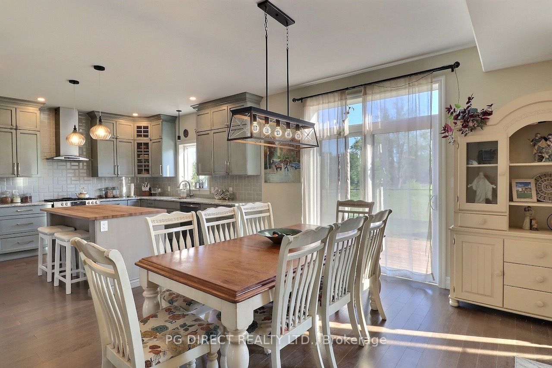
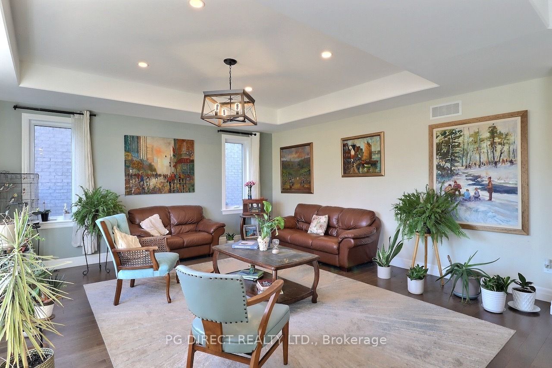
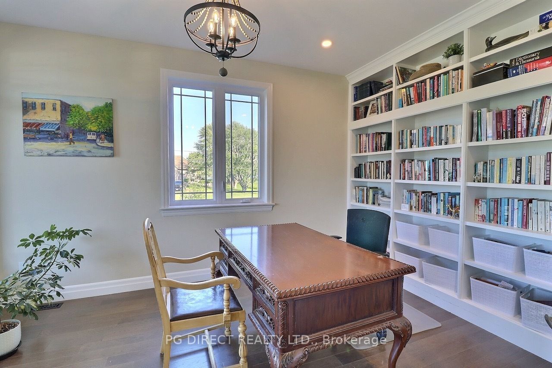
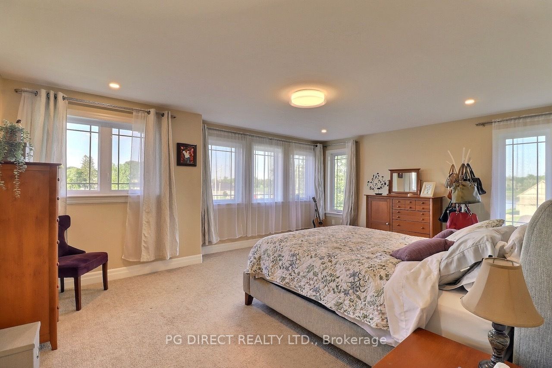
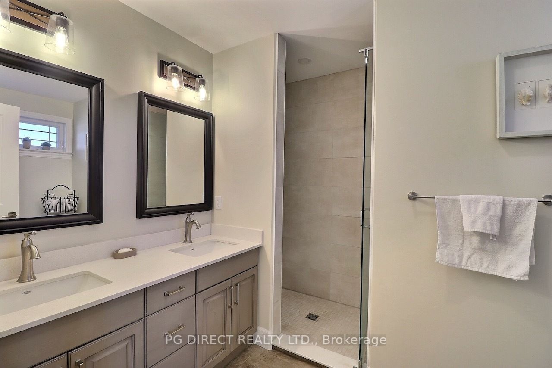
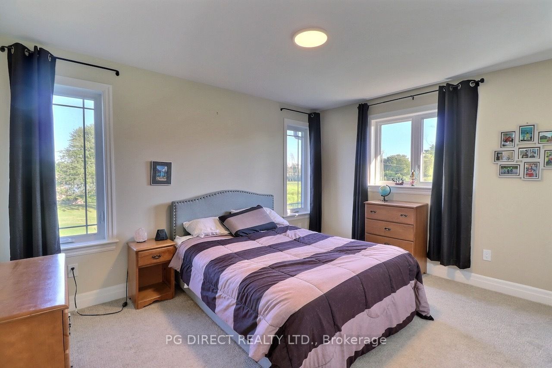
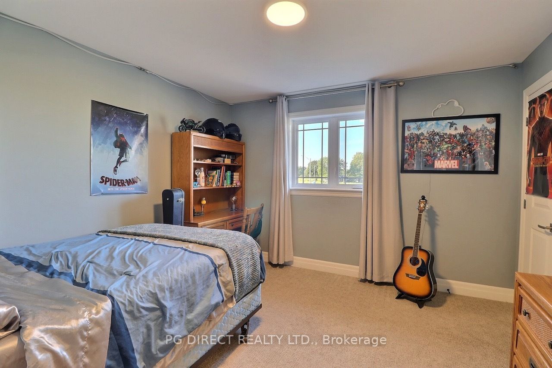
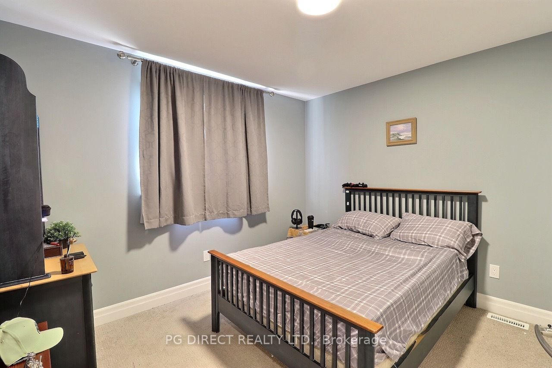
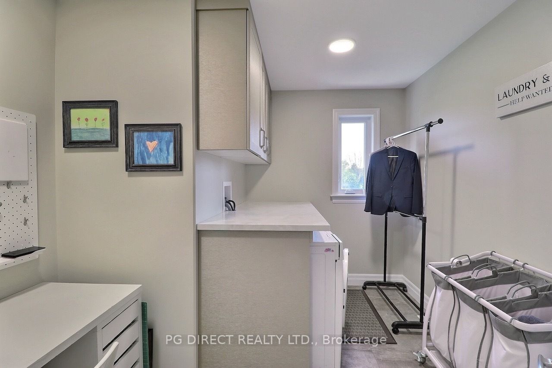
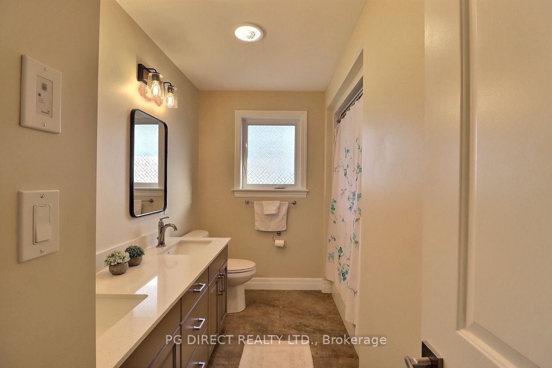
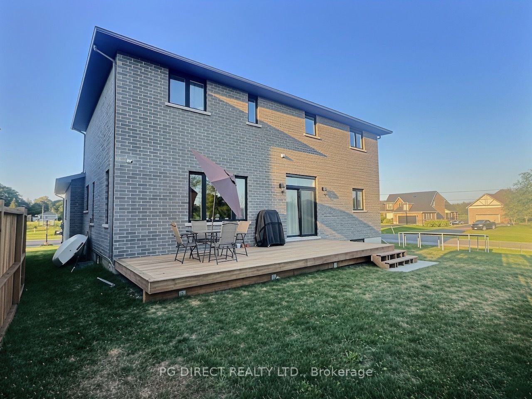
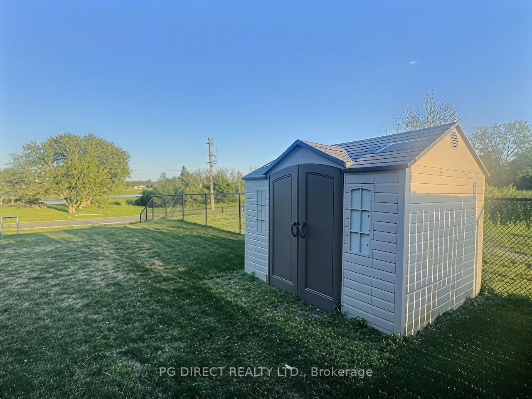
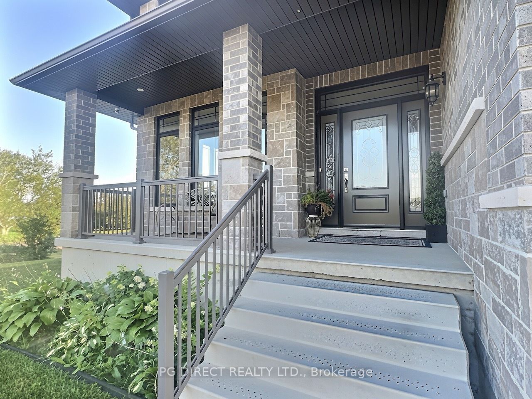
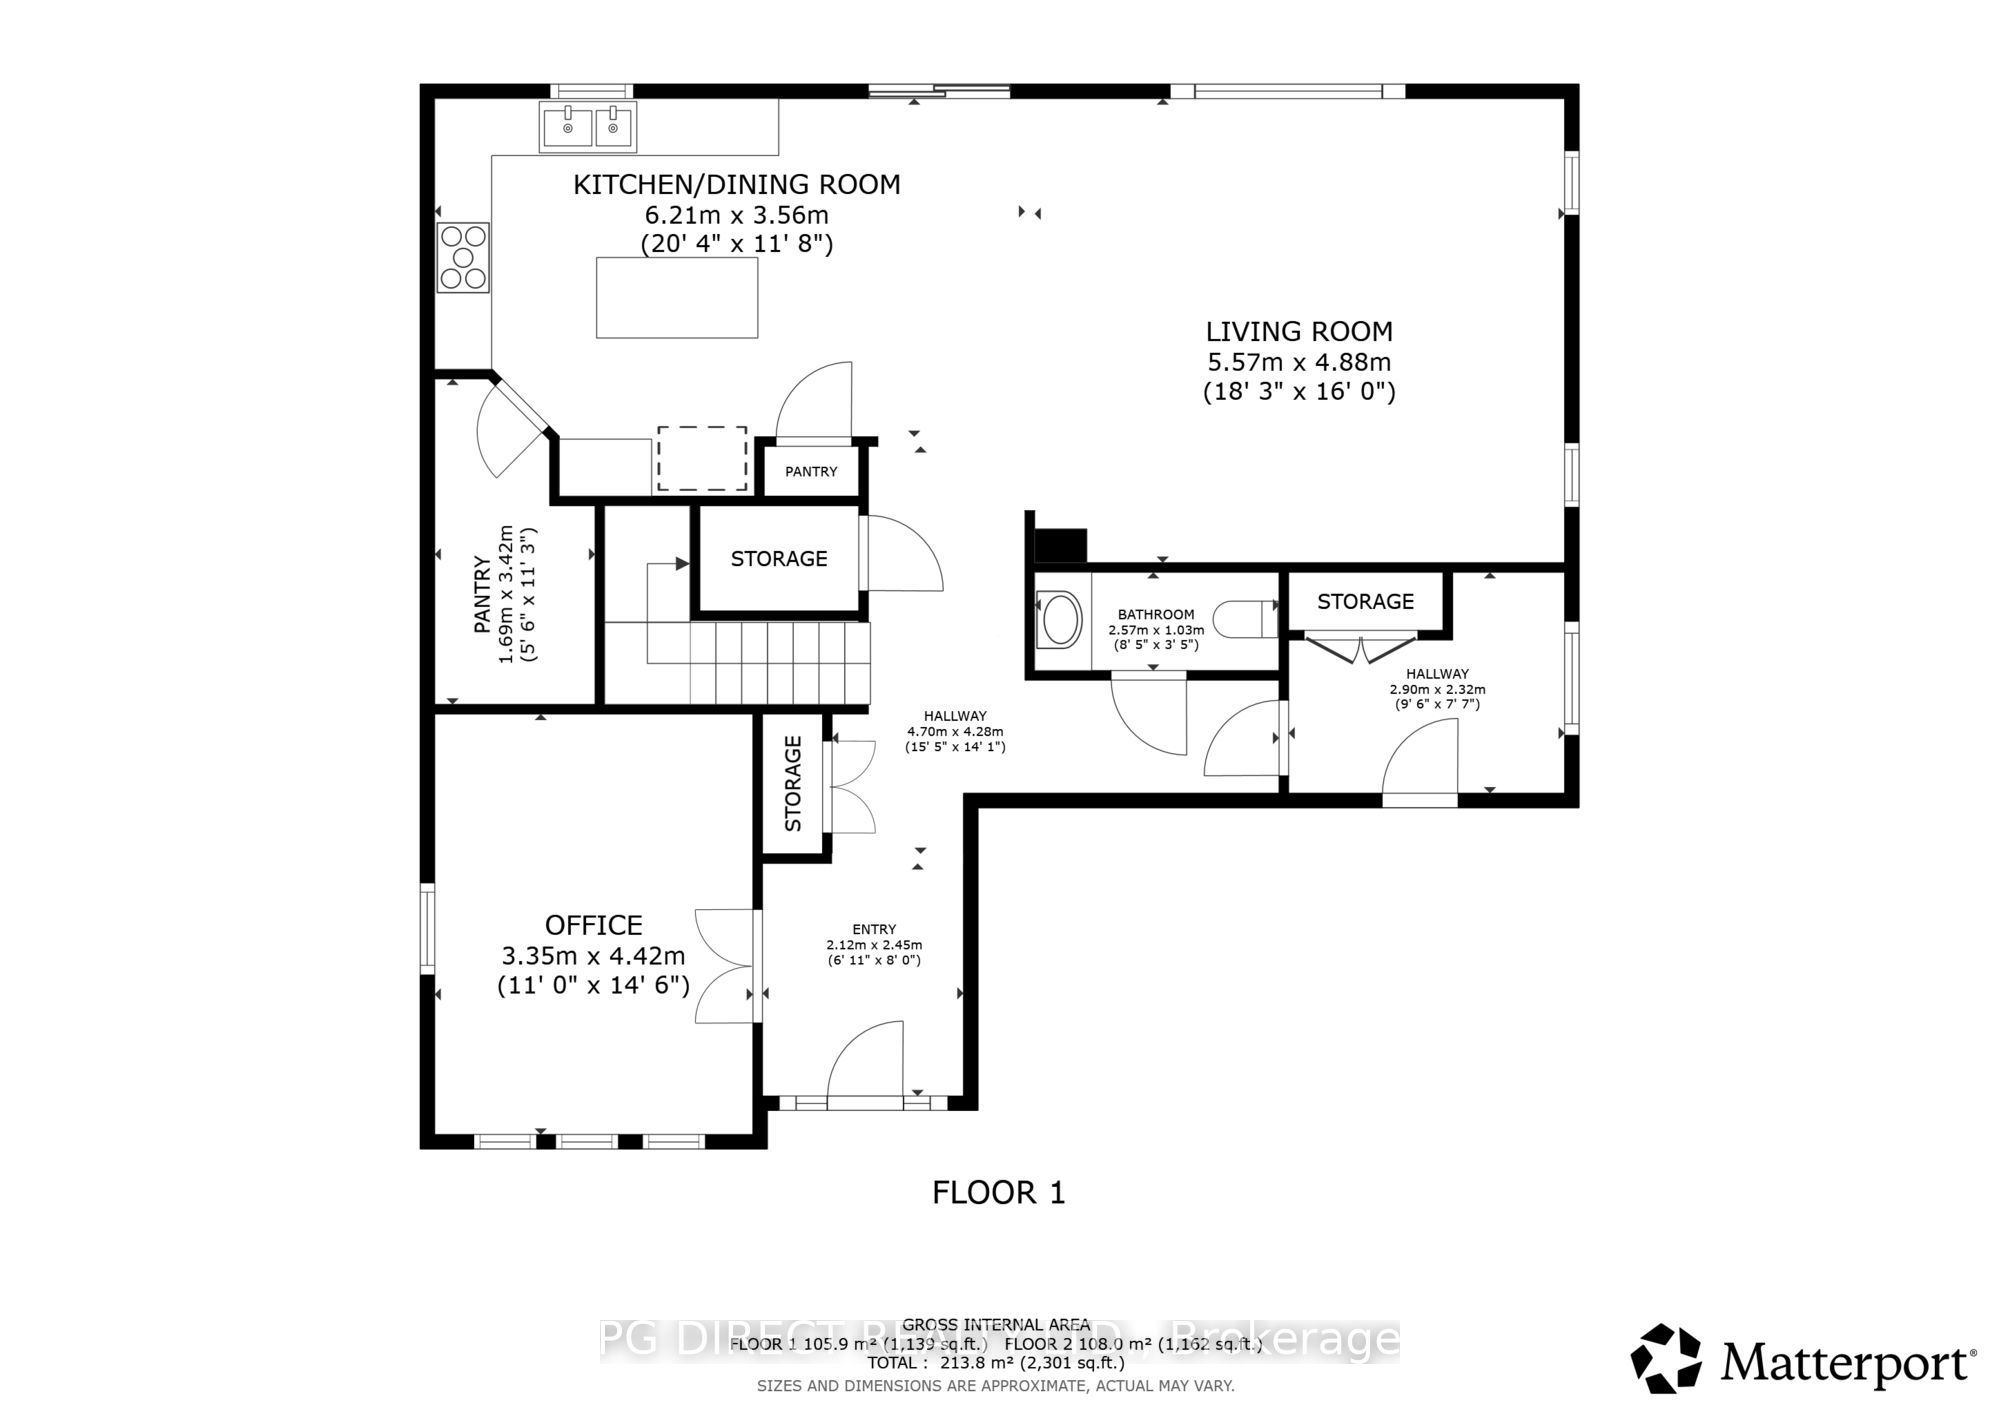
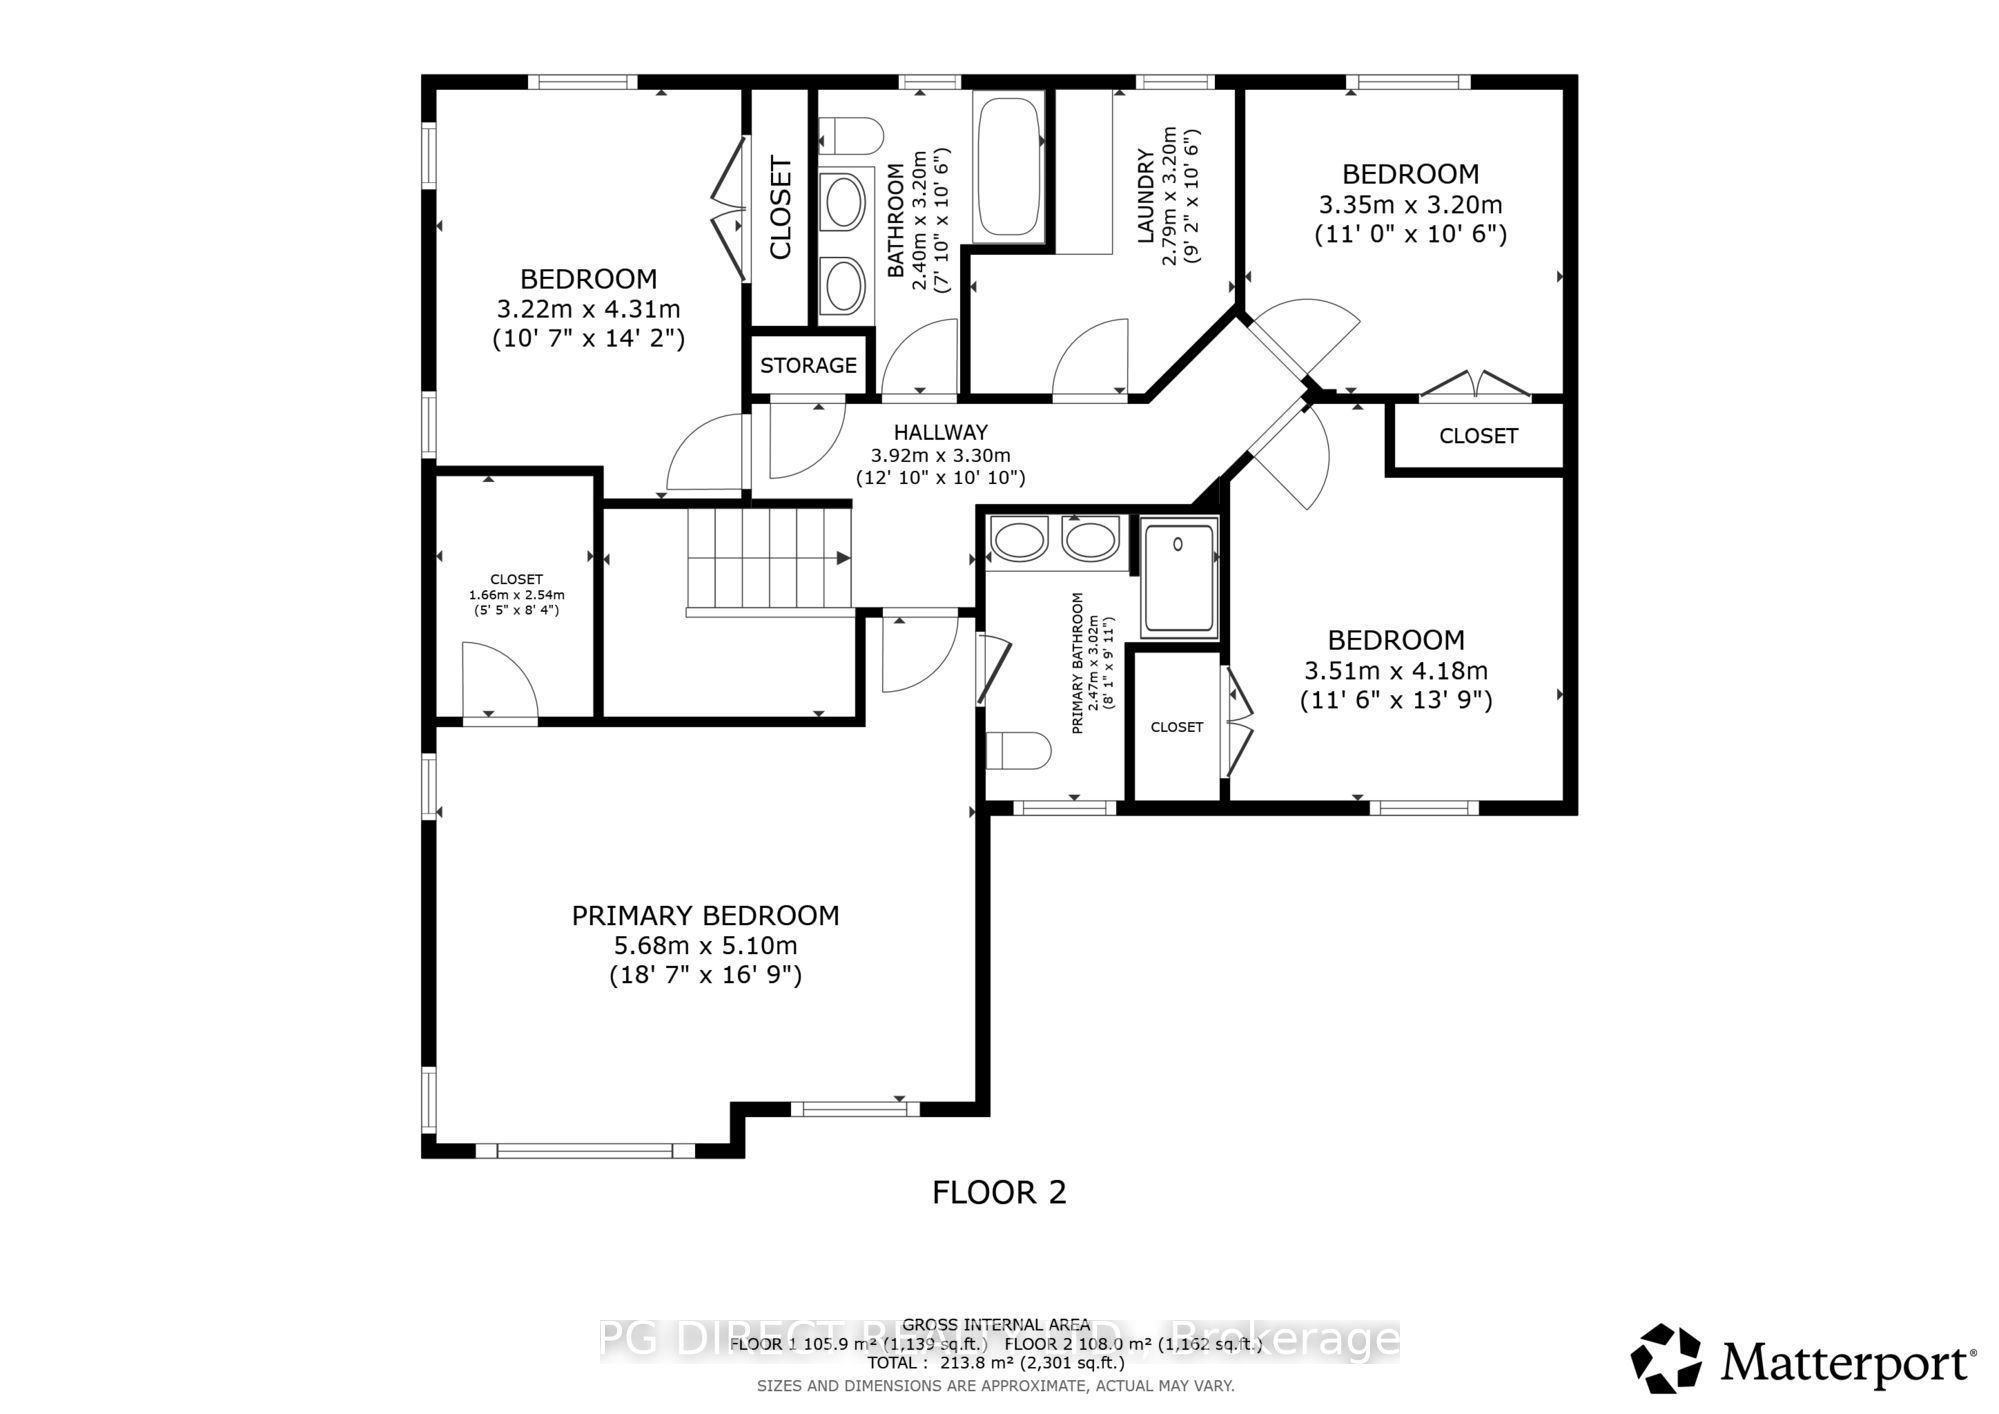
Visit the REALTOR website for further information about this listing. Welcome to this exceptional family home, custom built by Staikos Homes in 2022 and proudly offered for sale by its original owners. Situated on a generous corner lot with beautiful views of the Napanee River, this all-brick and stone two-storey home offers the perfect blend of style, comfort, and functionality. Designed for modern family living, it features 4 spacious bedrooms, 2.5 bathrooms, a main-floor office, mudroom, attached double garage, and a double-wide paved driveway with parking for six vehicles. The bright foyer leads to a stunning open-concept living space highlighted by 9-foot ceilings, upgraded trim, stylish lighting, and abundant pot lights. The chef-inspired kitchen boasts granite countertops, a butcher block island with built-in microwave nook, gas range with hood fan, walk-in pantry, ample cabinetry, and a broom closet. The dining area opens onto a newly built rear deck, perfect for entertaining, while the spacious living room is filled with natural light. The main floor also includes a powder room and a functional mudroom with laundry sink and garage access. Upstairs, the primary suite features a walk-in closet and a luxurious ensuite with double vanity and tiled walk-in shower. Three additional bedrooms comfortably fit queen-sized beds, complemented by a 5-piece family bath and a convenient second-floor laundry/sewing room. The unfinished lower level offers incredible potential for additional bedrooms, a bathroom (already roughed-in), recreation space, home gym, or an in-law suite. Located just minutes from schools, parks, shopping, restaurants, churches, and everyday amenities, this quality-built home is an outstanding opportunity for families seeking space, comfort, and a prime location.
Details
| MLS # | X13656246 |
|---|---|
| Listing Type | For Sale |
| Style | House |
| Sub-Type | Resale |
| Status | New |
| Year | 0 |
| Days On Site | 19 |
| Listing Provided By | PG DIRECT REALTY LTD. | X13656246 499600 |
Features
| Bed(s) | 4 |
|---|---|
| Bath(s) | 3 |
| Garage | 2 |
| Basement | Y |
| Story(s) | 2 |
| Acreage | 0.12 |
| Property View | River |
Interior
| Interior Features | Auto Garage Door Remote, ERV/HRV, On Demand Water Heater, Storage |
|---|---|
| Cooling | Central Air |
| Heat Source | Gas |
| Fireplace Yes / No | No |
Exterior
| Exterior Features | Deck |
|---|---|
| Roof | Asphalt Shingle |
| Foundation Details | Poured Concrete |
| Topography | Flat |
| View | River |
| Construction Materials | Brick, Stone |
Parking
| Garage Yes / No | Yes |
|---|---|
| Parking Features | Available, Private Double |
Utilities
| Sewer | Sewer |
|---|
Taxes
| Tax Annual Amount | 6427.79 |
|---|---|
| Tax Legal Description | LOT 19, PLAN 29M60 TOWN OF GREATER NAPANEE |
| Tax Year | 2025 |
Area Information
| Province | ON |
|---|---|
| County | Lennox & Addington |
| City | Greater Napanee |
| Postal Code | K7R 2B9 |
| Area | 58 Greater Napanee |
| Listing VS Median (in K7R 2B9) | |
Price: $824,900 low | high Med: $0 On site: 19 low | high Med: | |
Request a showing
Request a showing
Contact
Learn More About This Property

| Province | ON |
|---|---|
| County | Lennox & Addington |
| City | Greater Napanee |
| Postal Code | K7R 2B9 |
| Area | 58 Greater Napanee |
| Listing VS Median (in K7R 2B9) | |
Price: $824,900 low | high Med: $0 On site: 19 low | high Med: | |