194 Robert Adams Drive,Clarington, ON L1E 3H9
Clarington, ON L1E 3H9




Description
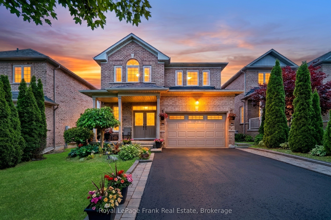
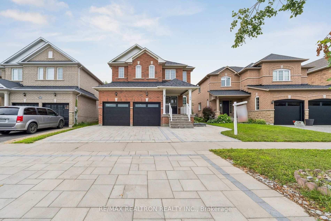
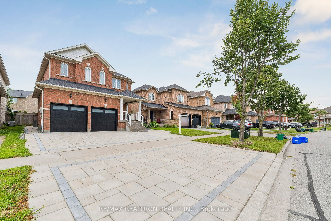
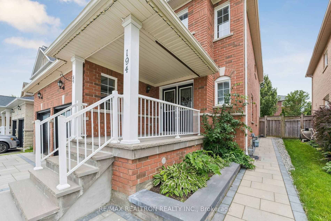
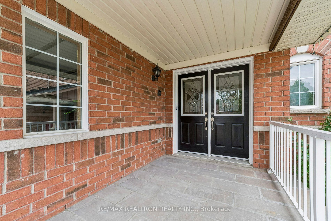
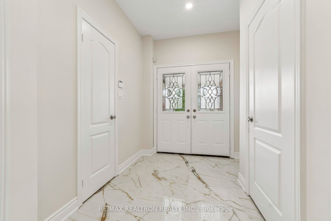
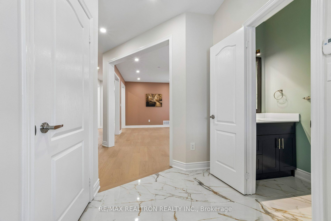
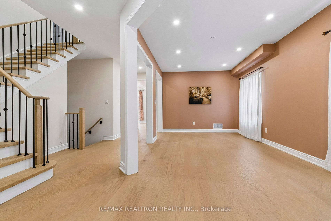
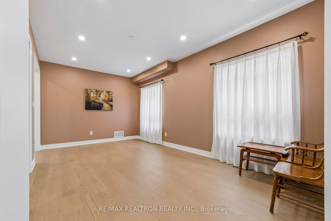
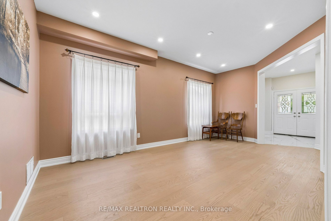
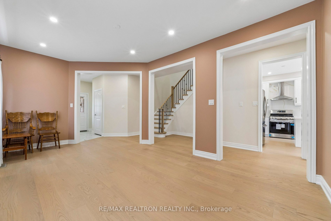
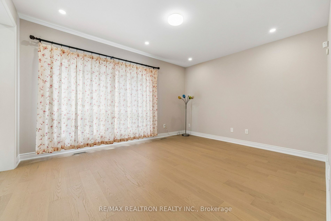
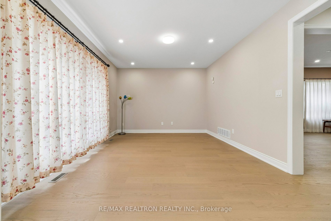
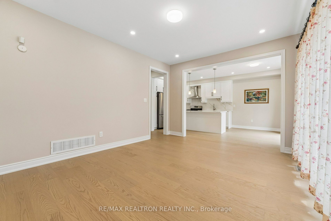
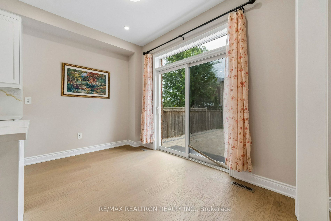
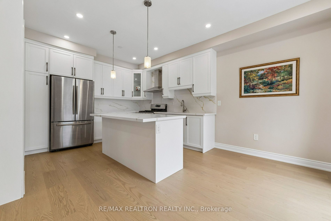
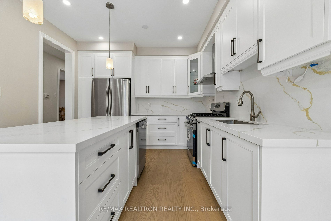
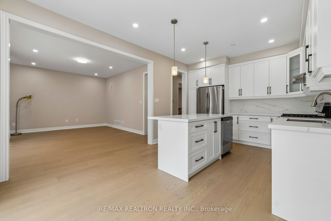
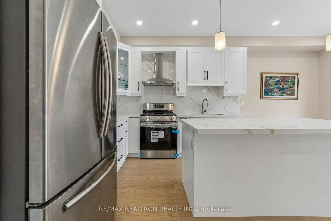
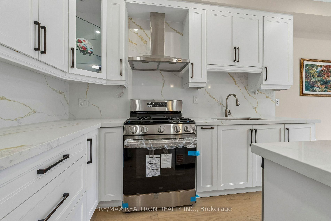
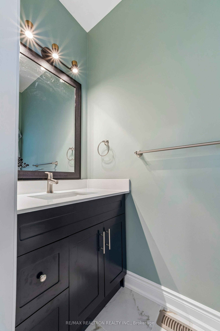
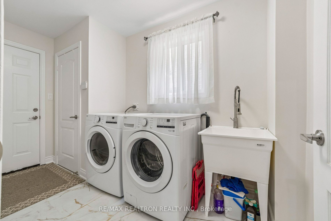
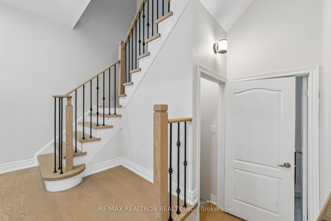
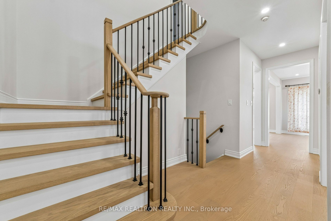
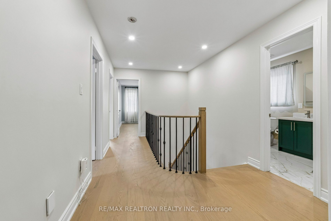
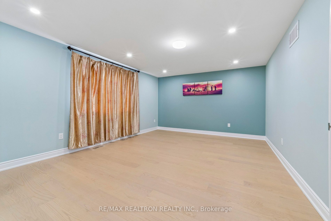
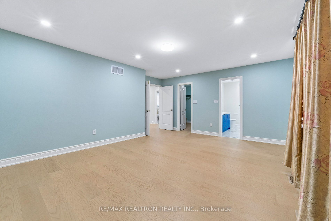
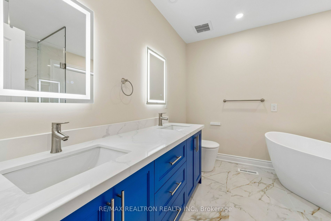
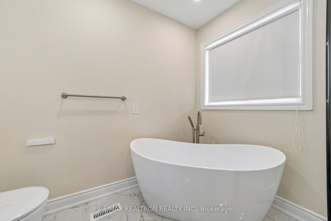
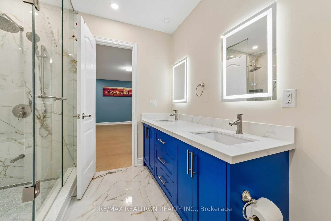
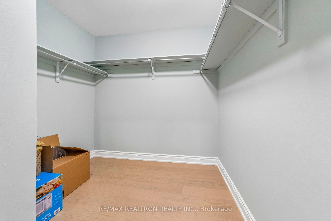
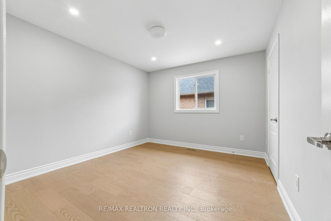
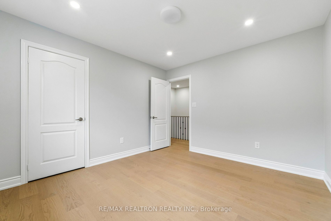
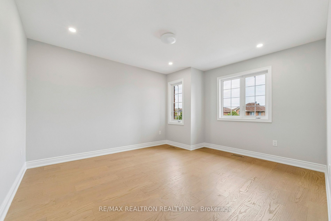
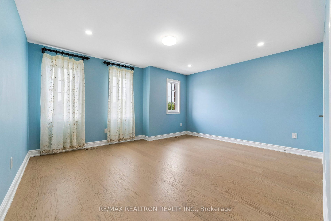
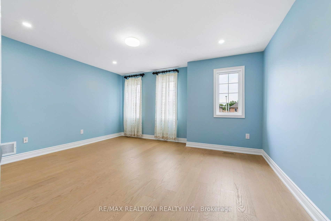
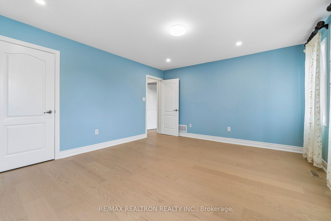
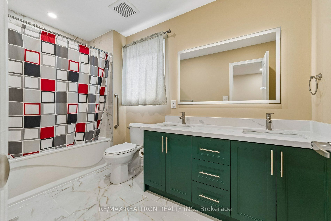
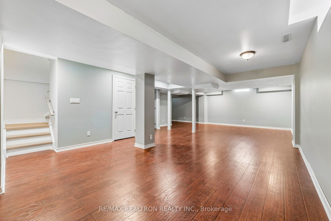
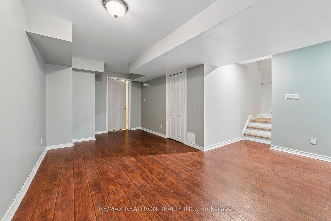
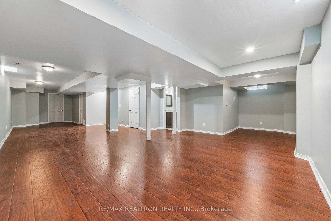
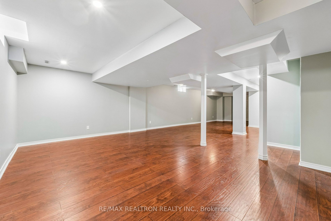
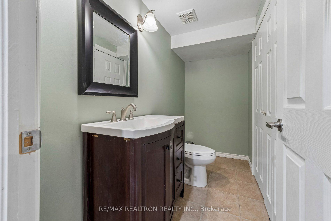
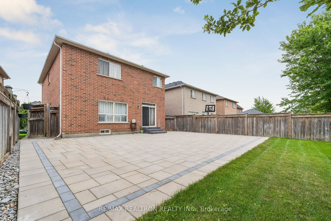
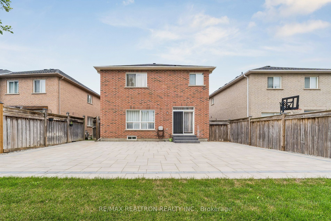
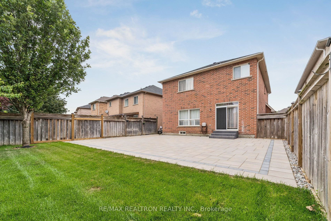
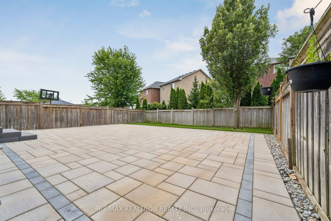
Welcome to 194 Robert Adams Drive, a beautifully updated detached home nestled in a desirable, family-friendly Courtice neighbourhood. An impressive double-door entry welcomes you into this spacious 4-bedroom, 4-bathroom home, offering a bright and functional layout designed for comfortable family living.The heart of the home is the newly updated gourmet kitchen, featuring new cabinetry, a centre island and brand-new appliances-a stylish and functional space perfect for everyday living and entertaining. Additional upgrades include updated bathrooms, new flooring throughout the main and second floors, and pot lights throughout both levels. An elegant iron picket staircase adds a sophisticated architectural touch to the home's fresh, contemporary interior.The finished basement offers valuable additional living space, ideal for a recreation room, home office, gym or extended family use.Outside, beautiful interlocking in both the front and backyard enhances the home's curb appeal while creating a carefree, low-maintenance outdoor space perfect for relaxing, entertaining and enjoying time with family and friends.Bright, spacious and move-in ready, this thoughtfully updated home combines modern style, functionality and easy living. Conveniently located close to schools, parks, shopping, everyday amenities and major routes. A beautiful home ready for its next family to enjoy!
Details
| MLS # | E13677464 |
|---|---|
| Listing Type | For Sale |
| Style | House |
| Sub-Type | Resale |
| Status | New |
| Year | 0 |
| Days On Site | 15 |
| Listing Provided By | RE/MAX REALTRON REALTY INC. | E13677464 498503 |
Features
| Bed(s) | 4 |
|---|---|
| Bath(s) | 4 |
| Garage | 2 |
| Basement | Y |
| Story(s) | 2 |
| Acreage | 0.10 |
Interior
| Interior Features | Carpet Free |
|---|---|
| Heating Yes / No | Yes |
| Cooling Yes / No | Yes |
| Cooling | Central Air |
| Heat Source | Gas |
| Fireplace Yes / No | No |
| Rooms Total | 10 |
Exterior
| Roof | Shingles |
|---|---|
| Foundation Details | Other |
| Construction Materials | Brick |
Parking
| Attached Garage Yes / No | Yes |
|---|---|
| Garage Yes / No | Yes |
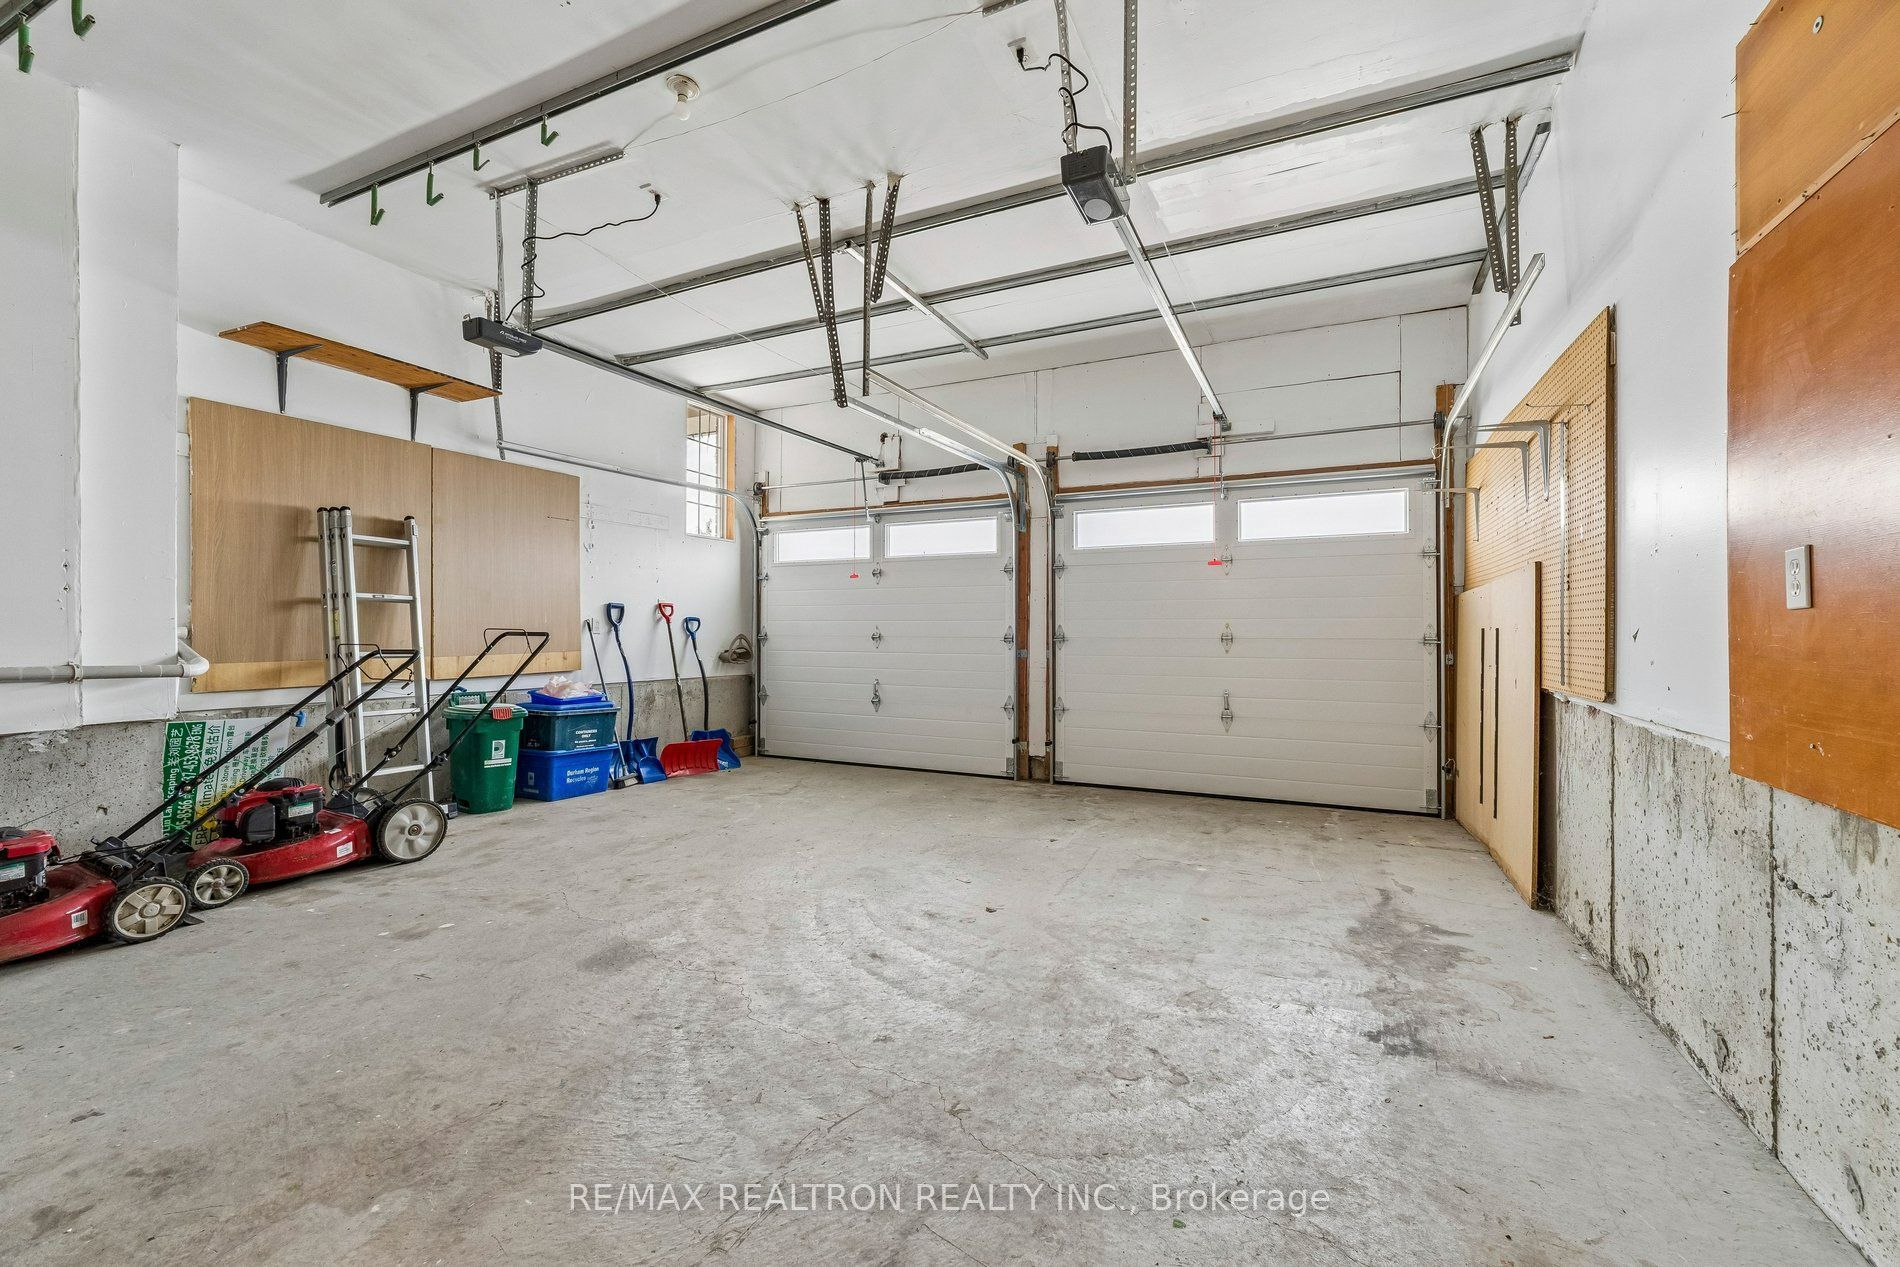
| Parking Features | Private Double |
Utilities
| Sewer | Sewer |
|---|
Taxes
| Tax Annual Amount | 6556.79 |
|---|---|
| Tax Legal Description | Lot 120 Plan 40M2148 |
| Tax Year | 2026 |
Area Information
| Province | ON |
|---|---|
| County | Durham |
| City | Clarington |
| Postal Code | L1E 3H9 |
| Area | Courtice |
| Listing VS Median (in L1E 3H9) | |
Price: $1,050,000 low | high Med: $0 On site: 15 low | high Med: | |
Request a showing
Request a showing
Contact
Learn More About This Property

| Province | ON |
|---|---|
| County | Durham |
| City | Clarington |
| Postal Code | L1E 3H9 |
| Area | Courtice |
| Listing VS Median (in L1E 3H9) | |
Price: $1,050,000 low | high Med: $0 On site: 15 low | high Med: | |