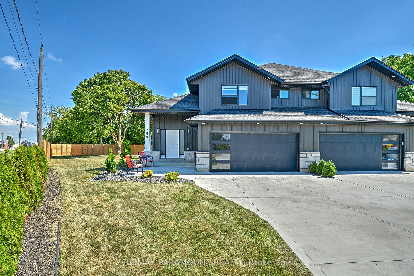
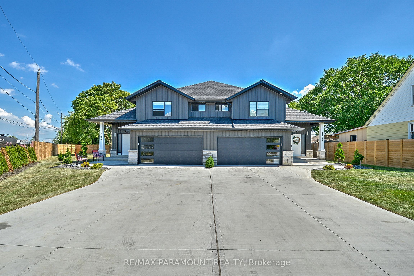
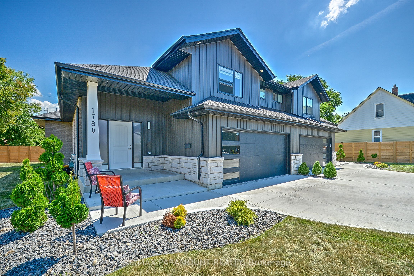
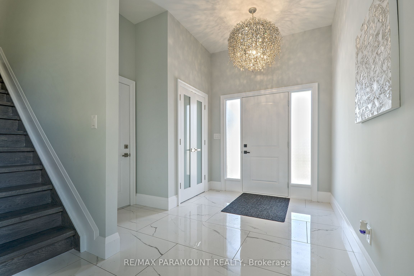
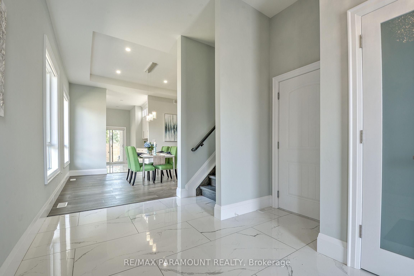
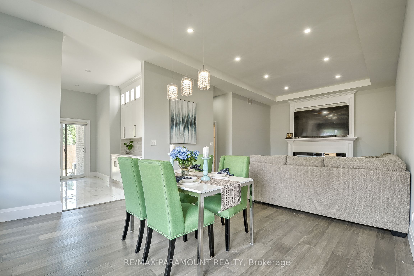
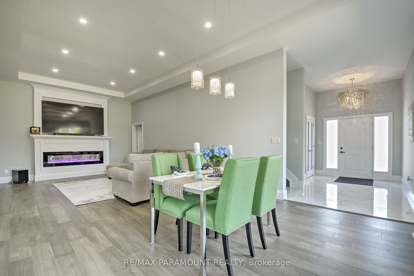
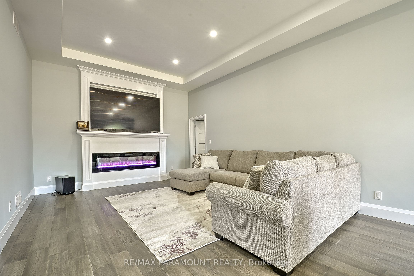
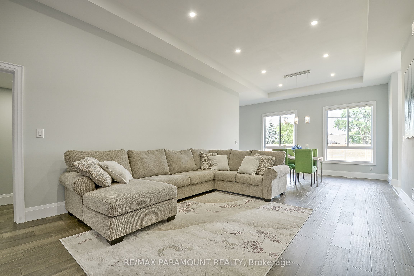
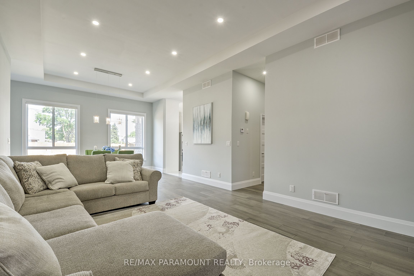
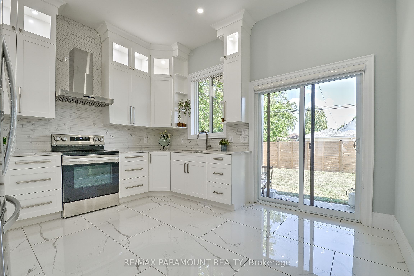
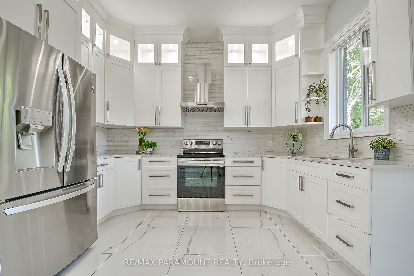
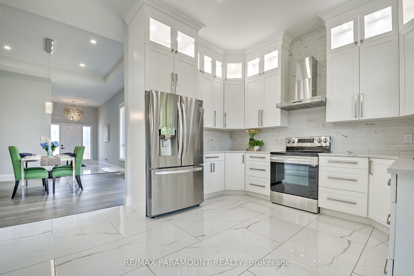
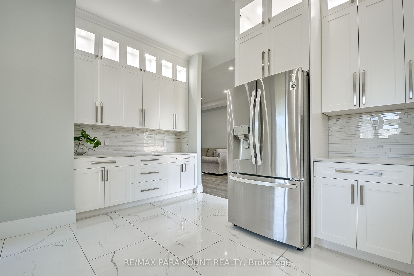
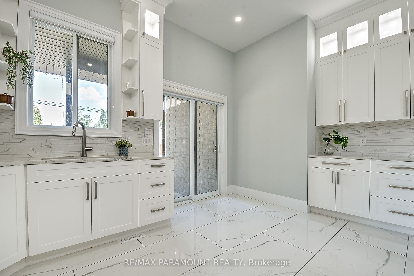
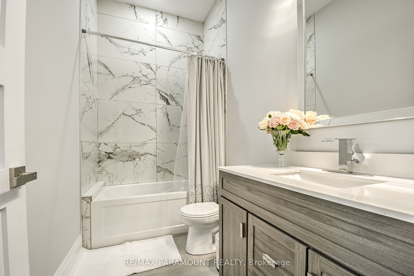
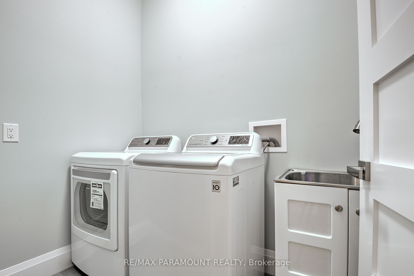
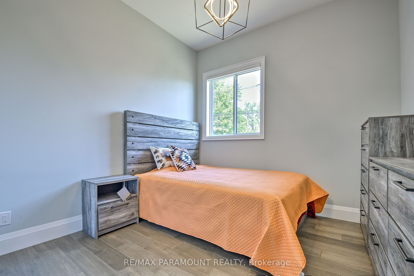
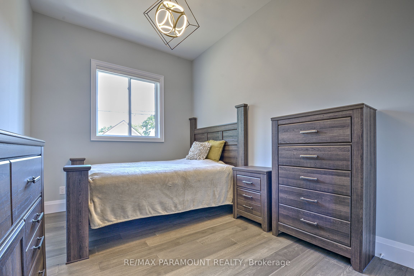
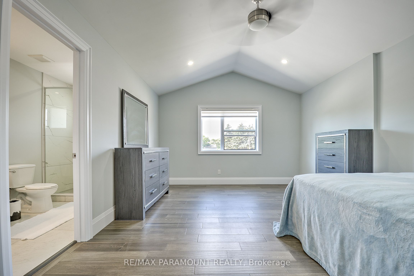
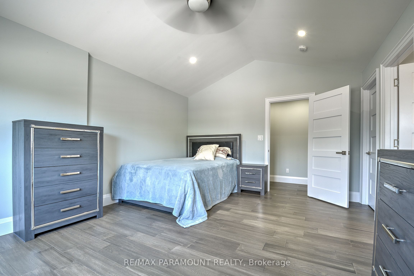
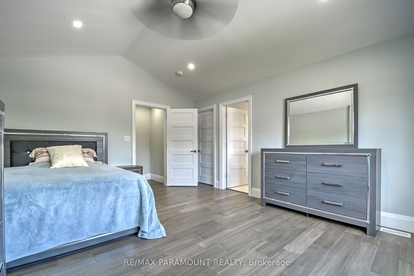
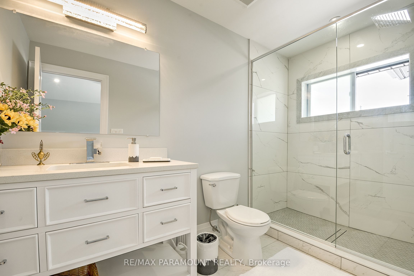
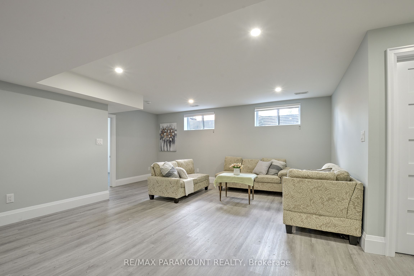
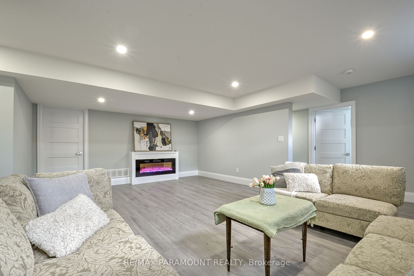
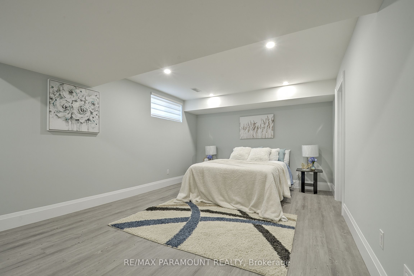
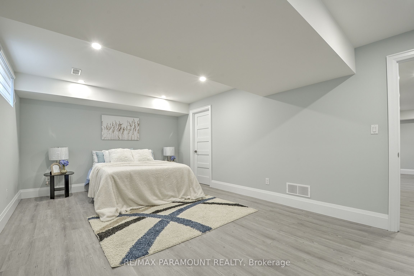
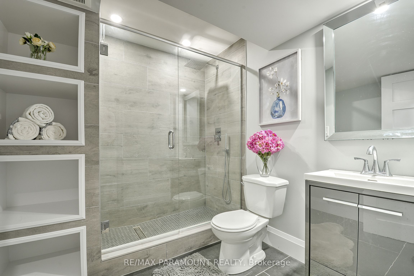
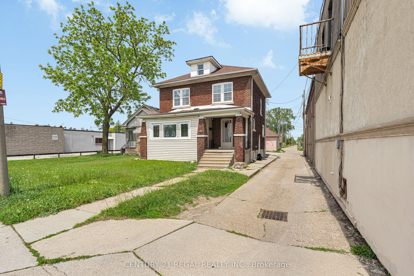
CUSTOM RANCH WITH BONUS ROOM OFFERING HIGH QUALITY FINISHES THROUGHOUT HOME. BEAUTIFUL OPEN CONCEPT LIVING AND DINING ROOM W/ FIREPLACE. STUNNING LARGE KITCHEN WITH QUARTZ COUNTERTOPS, LOTS OF CABINET SPACE AND S/S APPLIANCES. ACCESS TO LARGE BACKYARD THROUGH KITCHEN SLIDING DOORS. THIS HOME OFFERS 3 BEDROOMS WITH 3 BATHS. TWO LARGE BEDROOMS ON THE MAIN FLOOR WITH 4PC BATHROOM. PRIMARY BEDROOM LOCATED ON THE SECOND FLOOR WITH WALK IN CLOSET AND 3PC BATH. ADDITIONAL 2 BEDROOMS LOCATED IN FINISHED BASEMENT WITH A SECOND LIVING ROOM SPACE AND BATHROOM
Details
MLS #
X13541068
Listing Type
For Sale
Style
House
Sub-Type
Resale
Status
Price Change
Year
0
Days On Site
52
Listing Provided By
RE/MAX PARAMOUNT REALTY | X13541068 339800
Features
Bed(s)
5
Bath(s)
3
Garage
2
Basement
Y
Story(s)
1
Acreage
0.11
Interior
Interior Features
Carpet Free
Cooling
Central Air
Heat Source
Gas
Fireplace Yes / No
Yes
Exterior
Exterior Features
Deck, Landscaped
Roof
Asphalt Shingle
Foundation Details
Block
Construction Materials
Brick, Vinyl Siding
Parking
Garage Yes / No
Yes
Parking Features
Available
Utilities
Sewer
Sewer
Taxes
Tax Annual Amount
5576
Tax Legal Description
PT LT 458 PL 920; LT 459 PL 920 NOW DESIGNATED AS PART 2 ON 12R28864
Tax Year
2026
Area Information
Province
ON
County
Essex
City
Windsor
Postal Code
N8W 2J6
Listing VS Median (in N8W 2J6)
Price: $649,990
low | high
Med: $0
On site: 52
low | high
Med:
Sourced by Back At You
MLS Number: X13541068
X13541068 339800
RE/MAX PARAMOUNT REALTY
Request a showing
Request a showing
MLS Internet Data Exchange (IDX) information is provided exclusively for consumers’ personal, non-commercial use and may not be used for any purpose other than to identify prospective properties consumers may be interested in purchasing, and that the data is deemed reliable but is not guaranteed accurate by the Toronto Real Estate Board.