
1734 Highway 518 E Highway,Kearney, ON P0A 1M0
Kearney, ON P0A 1M0

Description
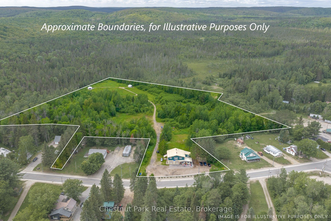
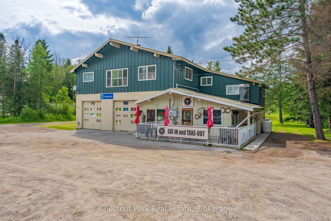
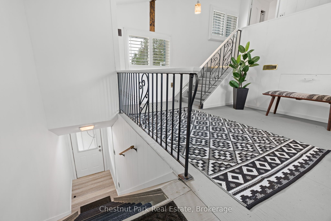
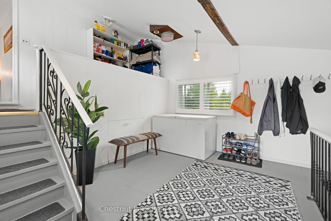
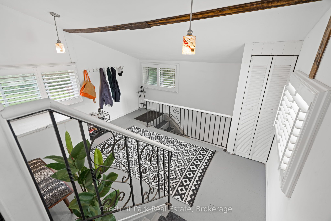
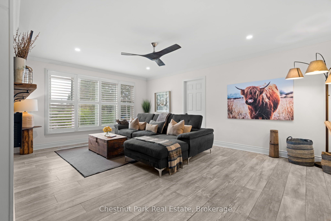
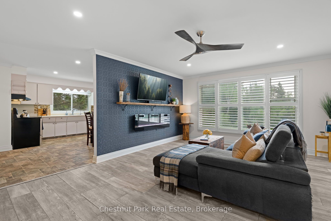
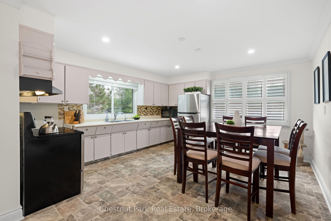
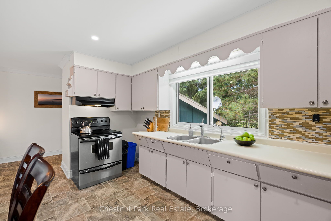
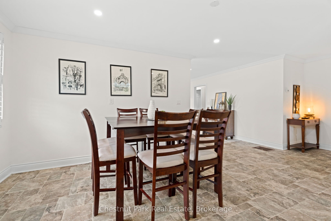
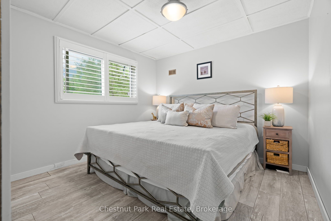
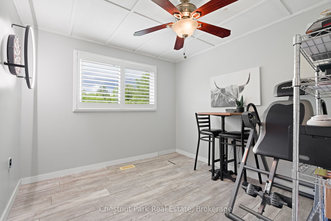
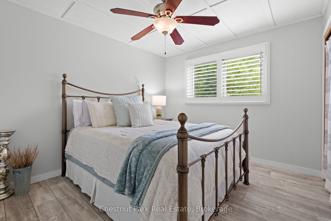
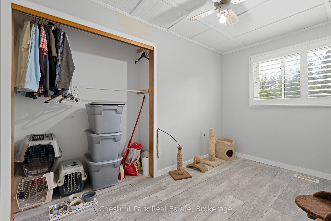
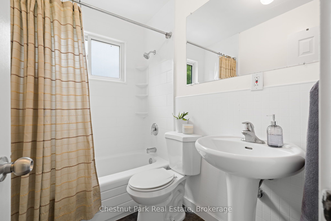
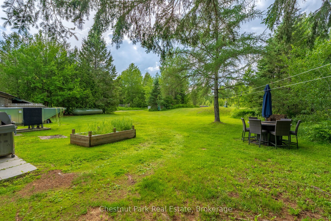
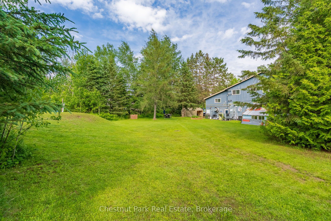
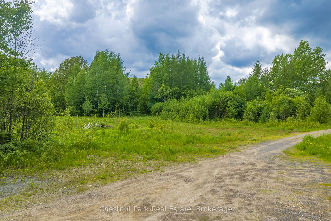
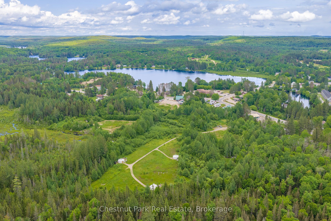
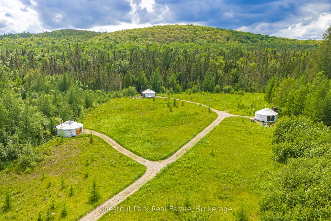
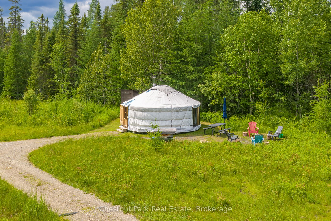
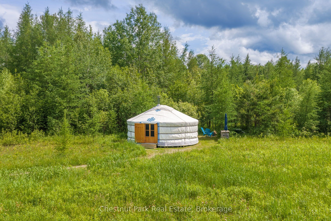
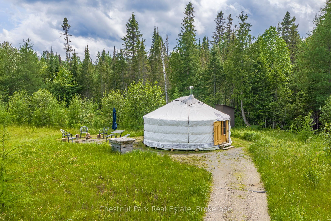
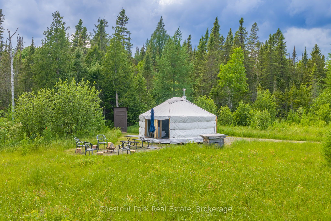
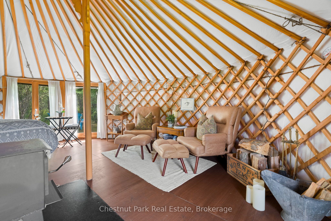
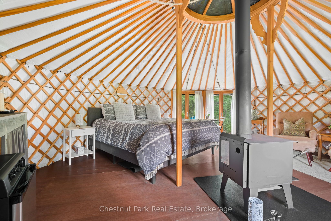
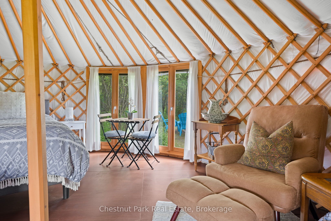
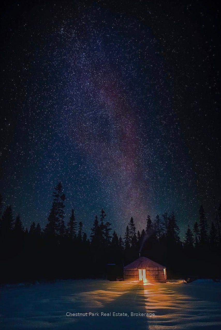
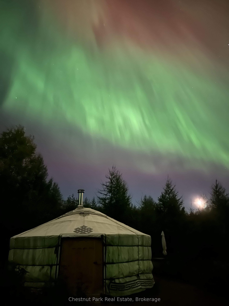
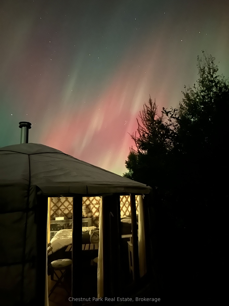
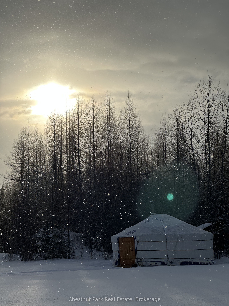
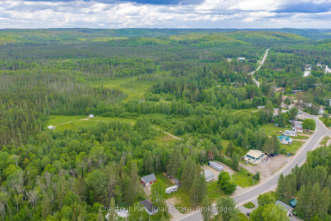
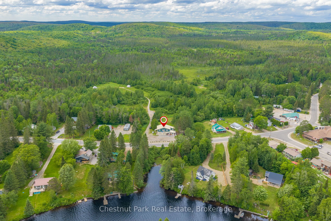
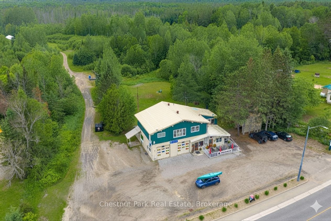
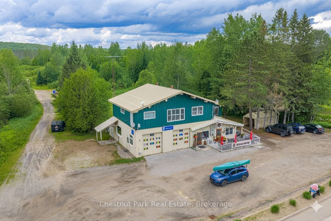
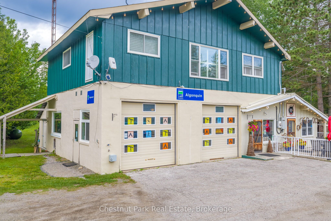
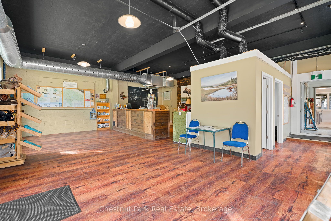
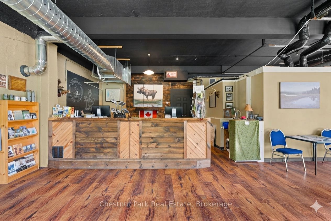
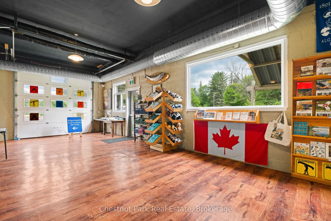
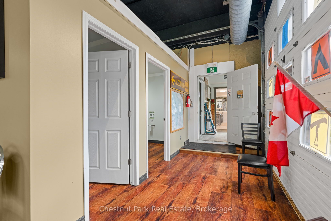
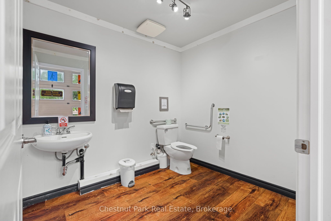
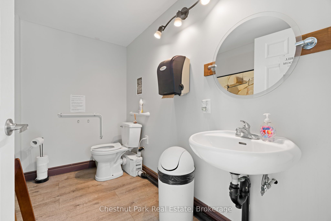
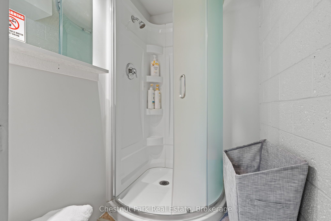
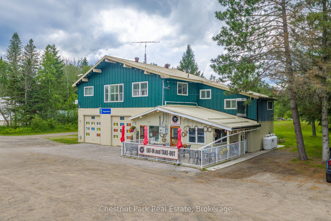
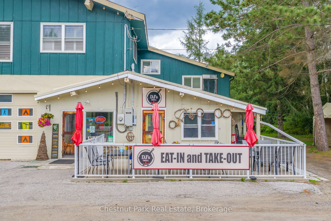
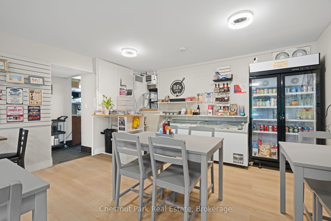
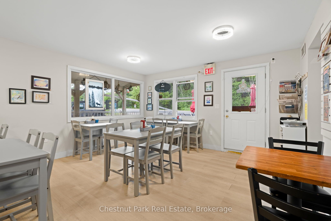
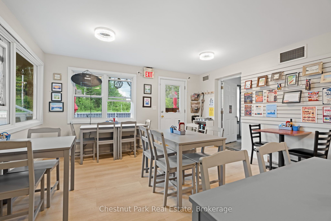
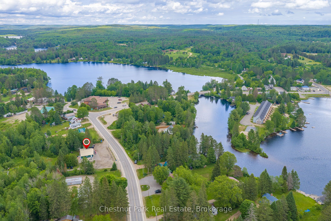
Live and Earn in the Heart of Cottage Country! Escape to Kearney, Ontario, with this unique 10-acre live/work property offering exceptional exposure. Kearney has 3 access points to Algonquin Park, trails, and over 20 local lakes. Property Highlights: Both Commercial and Rural zoning. The commercial building features two main-floor commercial units with individual washrooms and one commercial kitchen (perfect for existing tenants, your own business, or multi-family conversion). While the residential unit includes a spacious 5-bedroom, 1-bathroom upper-level apartment ideal for owner-occupancy or additional rental income.Three fully furnished, 4-season authentic Mongolian yurts situated in a private wildflower meadow, currently operating as year-round short-term rentals.The yurts include all furnishings and accessories (some personal items excluded). Located in a prime location, peaceful acreage, in-town convenience, within walking distance to Kearney's general store, beach, and boat launch. Only 25 minutes from Huntsville's amenities and major shopping centres. Whether you are an investor, entrepreneur, or someone dreaming of a lifestyle business in one of Ontario's premier outdoor destinations, this property offers many possibilities. Do not show up to view the property without booking an appointment with a licensed Real Estate Agent; also, do not show up early to any booked appointments. Vehicles need to be parked in the parking lot; do not drive through the property, thank you!
Details
| MLS # | X13474888 |
|---|---|
| Listing Type | For Sale |
| Style | House |
| Sub-Type | Resale |
| Status | New |
| Year | 0 |
| Days On Site | 68 |
| Listing Provided By | Chestnut Park Real Estate | X13474888 557203 |
Features
| Bed(s) | 5 |
|---|---|
| Bath(s) | 5 |
| Story(s) | 2 |
| Acreage | 3.57 |
| Property View | Downtown, Forest, Meadow, Trees, Woo |
Interior
| Interior Features | Other |
|---|---|
| Cooling | Other |
| Heat Source | Propane |
| Fireplace Yes / No | No |
Exterior
| Exterior Features | Patio, Recreational Area, Year Round Living |
|---|---|
| Roof | Metal |
| Foundation Details | Concrete Block |
| Topography | Flat, Level, Partially Cleared, Wooded/Treed, Open Space |
| View | Downtown, Forest, Meadow, Trees/Woods |
| Construction Materials | Concrete Block, Board & Batten |
Parking
| Garage Yes / No | No |
|---|
Utilities
| Sewer | Septic |
|---|
Taxes
| Tax Annual Amount | 3062.36 |
|---|---|
| Tax Legal Description | PCL 17715 SEC SS; PT LT 34 CON 11 PERRY AS IN LT93027 EXCEPT PT 14 & 15 42R7657; S/T LT127444; KEARNEY |
| Tax Year | 2025 |
Area Information
| Province | ON |
|---|---|
| County | Parry Sound |
| City | Kearney |
| Postal Code | P0A 1M0 |
| Area | Kearney |
| Listing VS Median (in P0A 1M0) | |
Price: $894,900 low | high Med: $894,900 On site: 68 low | high Med: 68 | |
Request a showing
Request a showing
Contact
Learn More About This Property

| Province | ON |
|---|---|
| County | Parry Sound |
| City | Kearney |
| Postal Code | P0A 1M0 |
| Area | Kearney |
| Listing VS Median (in P0A 1M0) | |
Price: $894,900 low | high Med: $894,900 On site: 68 low | high Med: 68 | |
