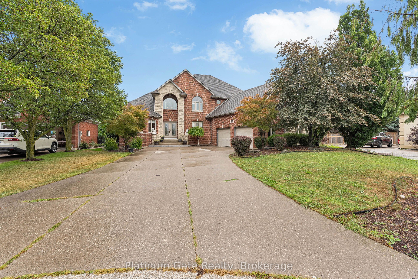
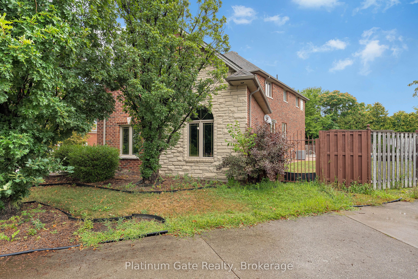
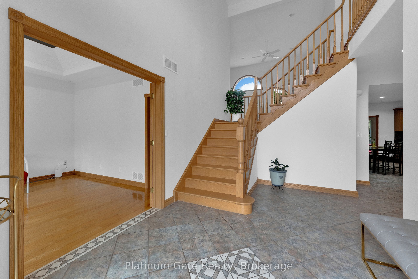
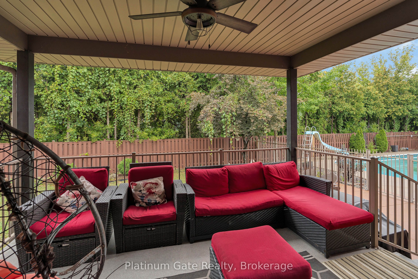
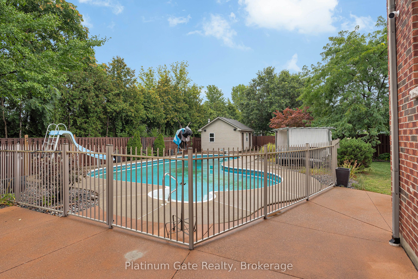
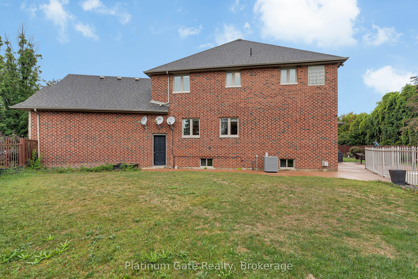
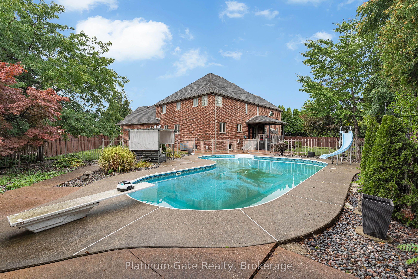
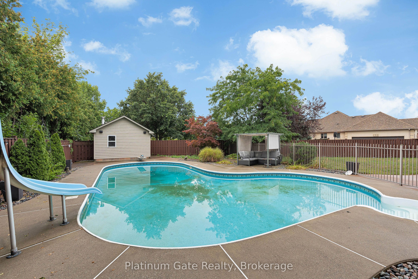
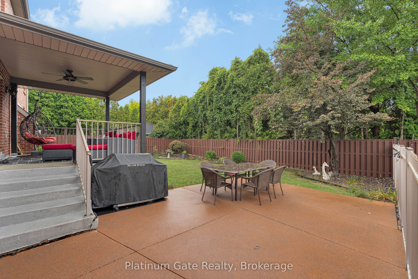
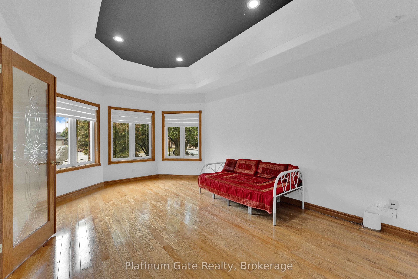
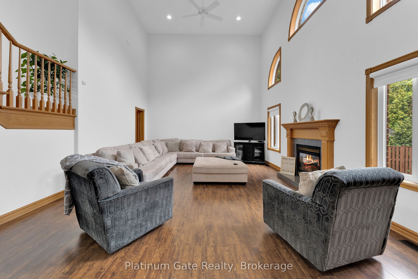
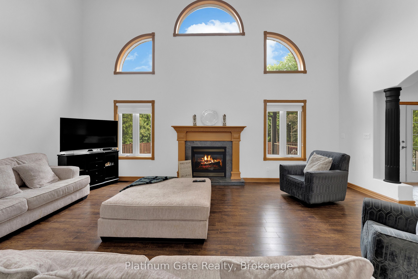
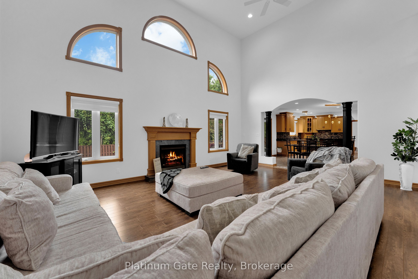
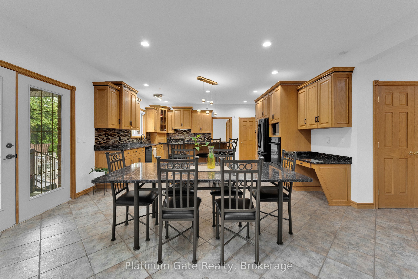
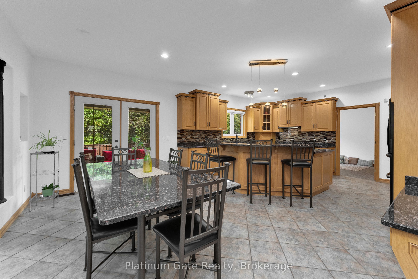
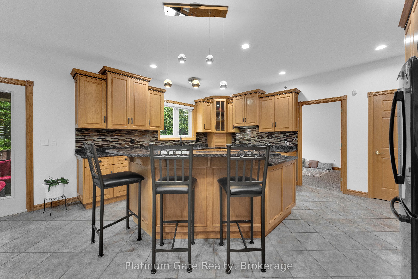
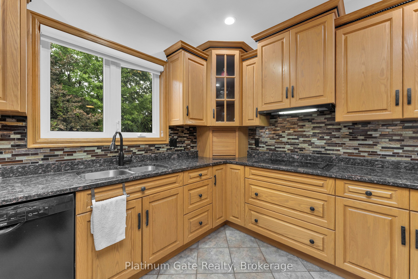
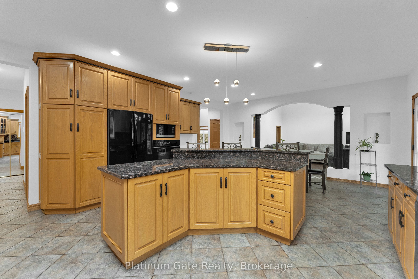
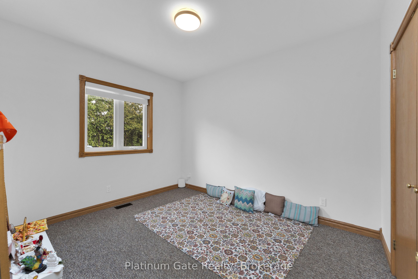
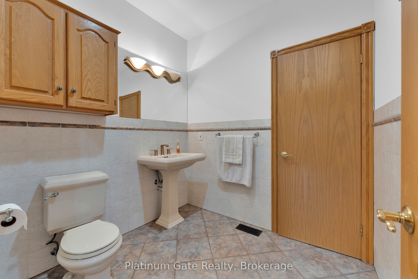
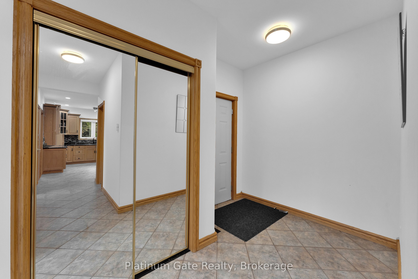
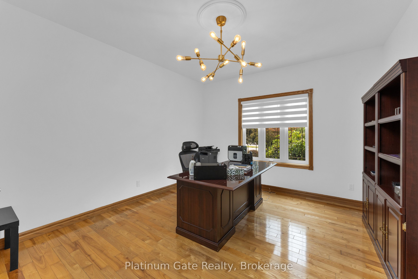
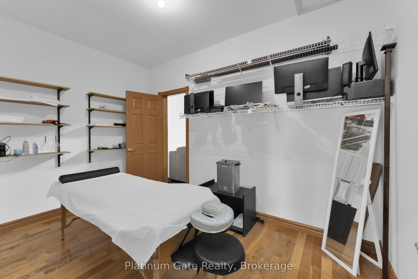
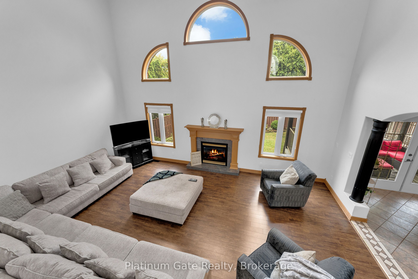
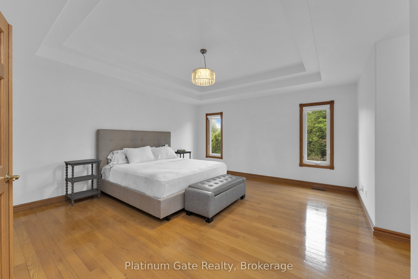
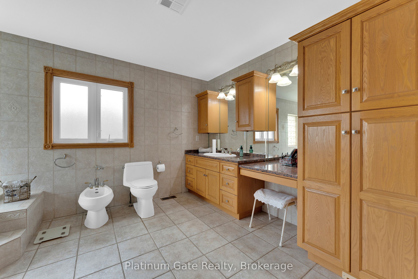
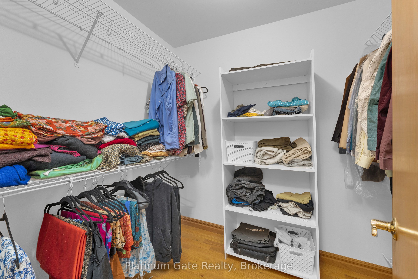
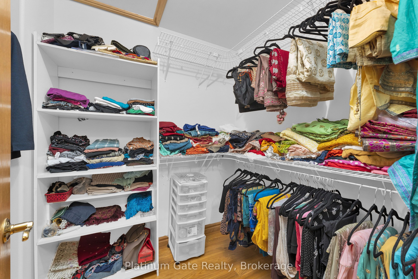
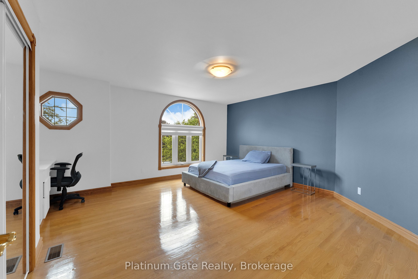
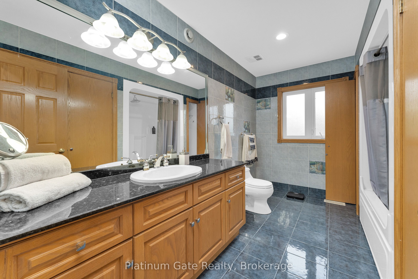
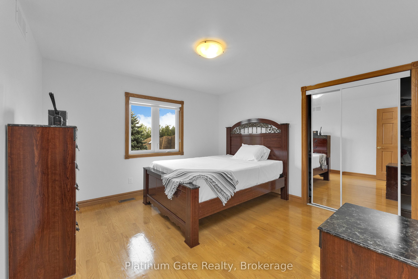
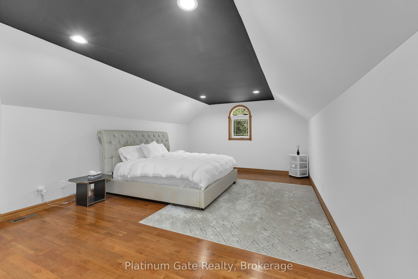
Prime location, unmatched curb appeal! This remarkable full stone and brick 2-storey residence is tucked away on a quiet cul-de-sac in the prestigious Orchard Park community. Thoughtfully custom-built for family living, it offers nearly 4,000 sq. ft. above grade, with 4 bedrooms, 3.5 bathrooms, a butlers pantry, and an amazing private backyard featuring a covered porch and a heated saltwater in-ground swimming pool, perfect for entertaining and enjoying summer days. The home showcases a spectacular floor plan with soaring 18-ft ceilings in both the foyer and living room, a main-floor den with tray ceilings, a spacious primary suite with dual walk-in closets, convenient main-floor laundry, and a spotless 2.5-car garage. The main floor also includes two dens, either of which could serve as an additional bedroom. The fully finished basement adds even more living space with 2 bedrooms and a full bathroom.
Details
MLS #
X13716244
Listing Type
For Sale
Style
House
Sub-Type
Resale
Status
New
Year
0
Days On Site
2
Listing Provided By
Platinum Gate Realty | X13716244 441900
Features
Bed(s)
7
Bath(s)
4
Garage
2
Basement
Y
Story(s)
2
Interior
Interior Features
Other
Cooling
Central Air
Heat Source
Gas
Fireplace Yes / No
Yes
Exterior
Roof
Other
Foundation Details
Other
Construction Materials
Brick
Parking
Garage Yes / No
Yes
Utilities
Sewer
Sewer
Taxes
Tax Annual Amount
7500
Tax Legal Description
LT 79 PL 12M340 MAIDSTONE
Tax Year
2025
Area Information
Province
ON
County
Essex
City
Lakeshore
Postal Code
N8N 4X9
Area
Lakeshore
Listing VS Median (in N8N 4X9)
Price: $999,000
low | high
Med: $0
On site: 2
low | high
Med:
Sourced by Back At You
MLS Number: X13716244
X13716244 441900
Platinum Gate Realty
Request a showing
Request a showing
MLS Internet Data Exchange (IDX) information is provided exclusively for consumers’ personal, non-commercial use and may not be used for any purpose other than to identify prospective properties consumers may be interested in purchasing, and that the data is deemed reliable but is not guaranteed accurate by the Toronto Real Estate Board.

 New Listing