
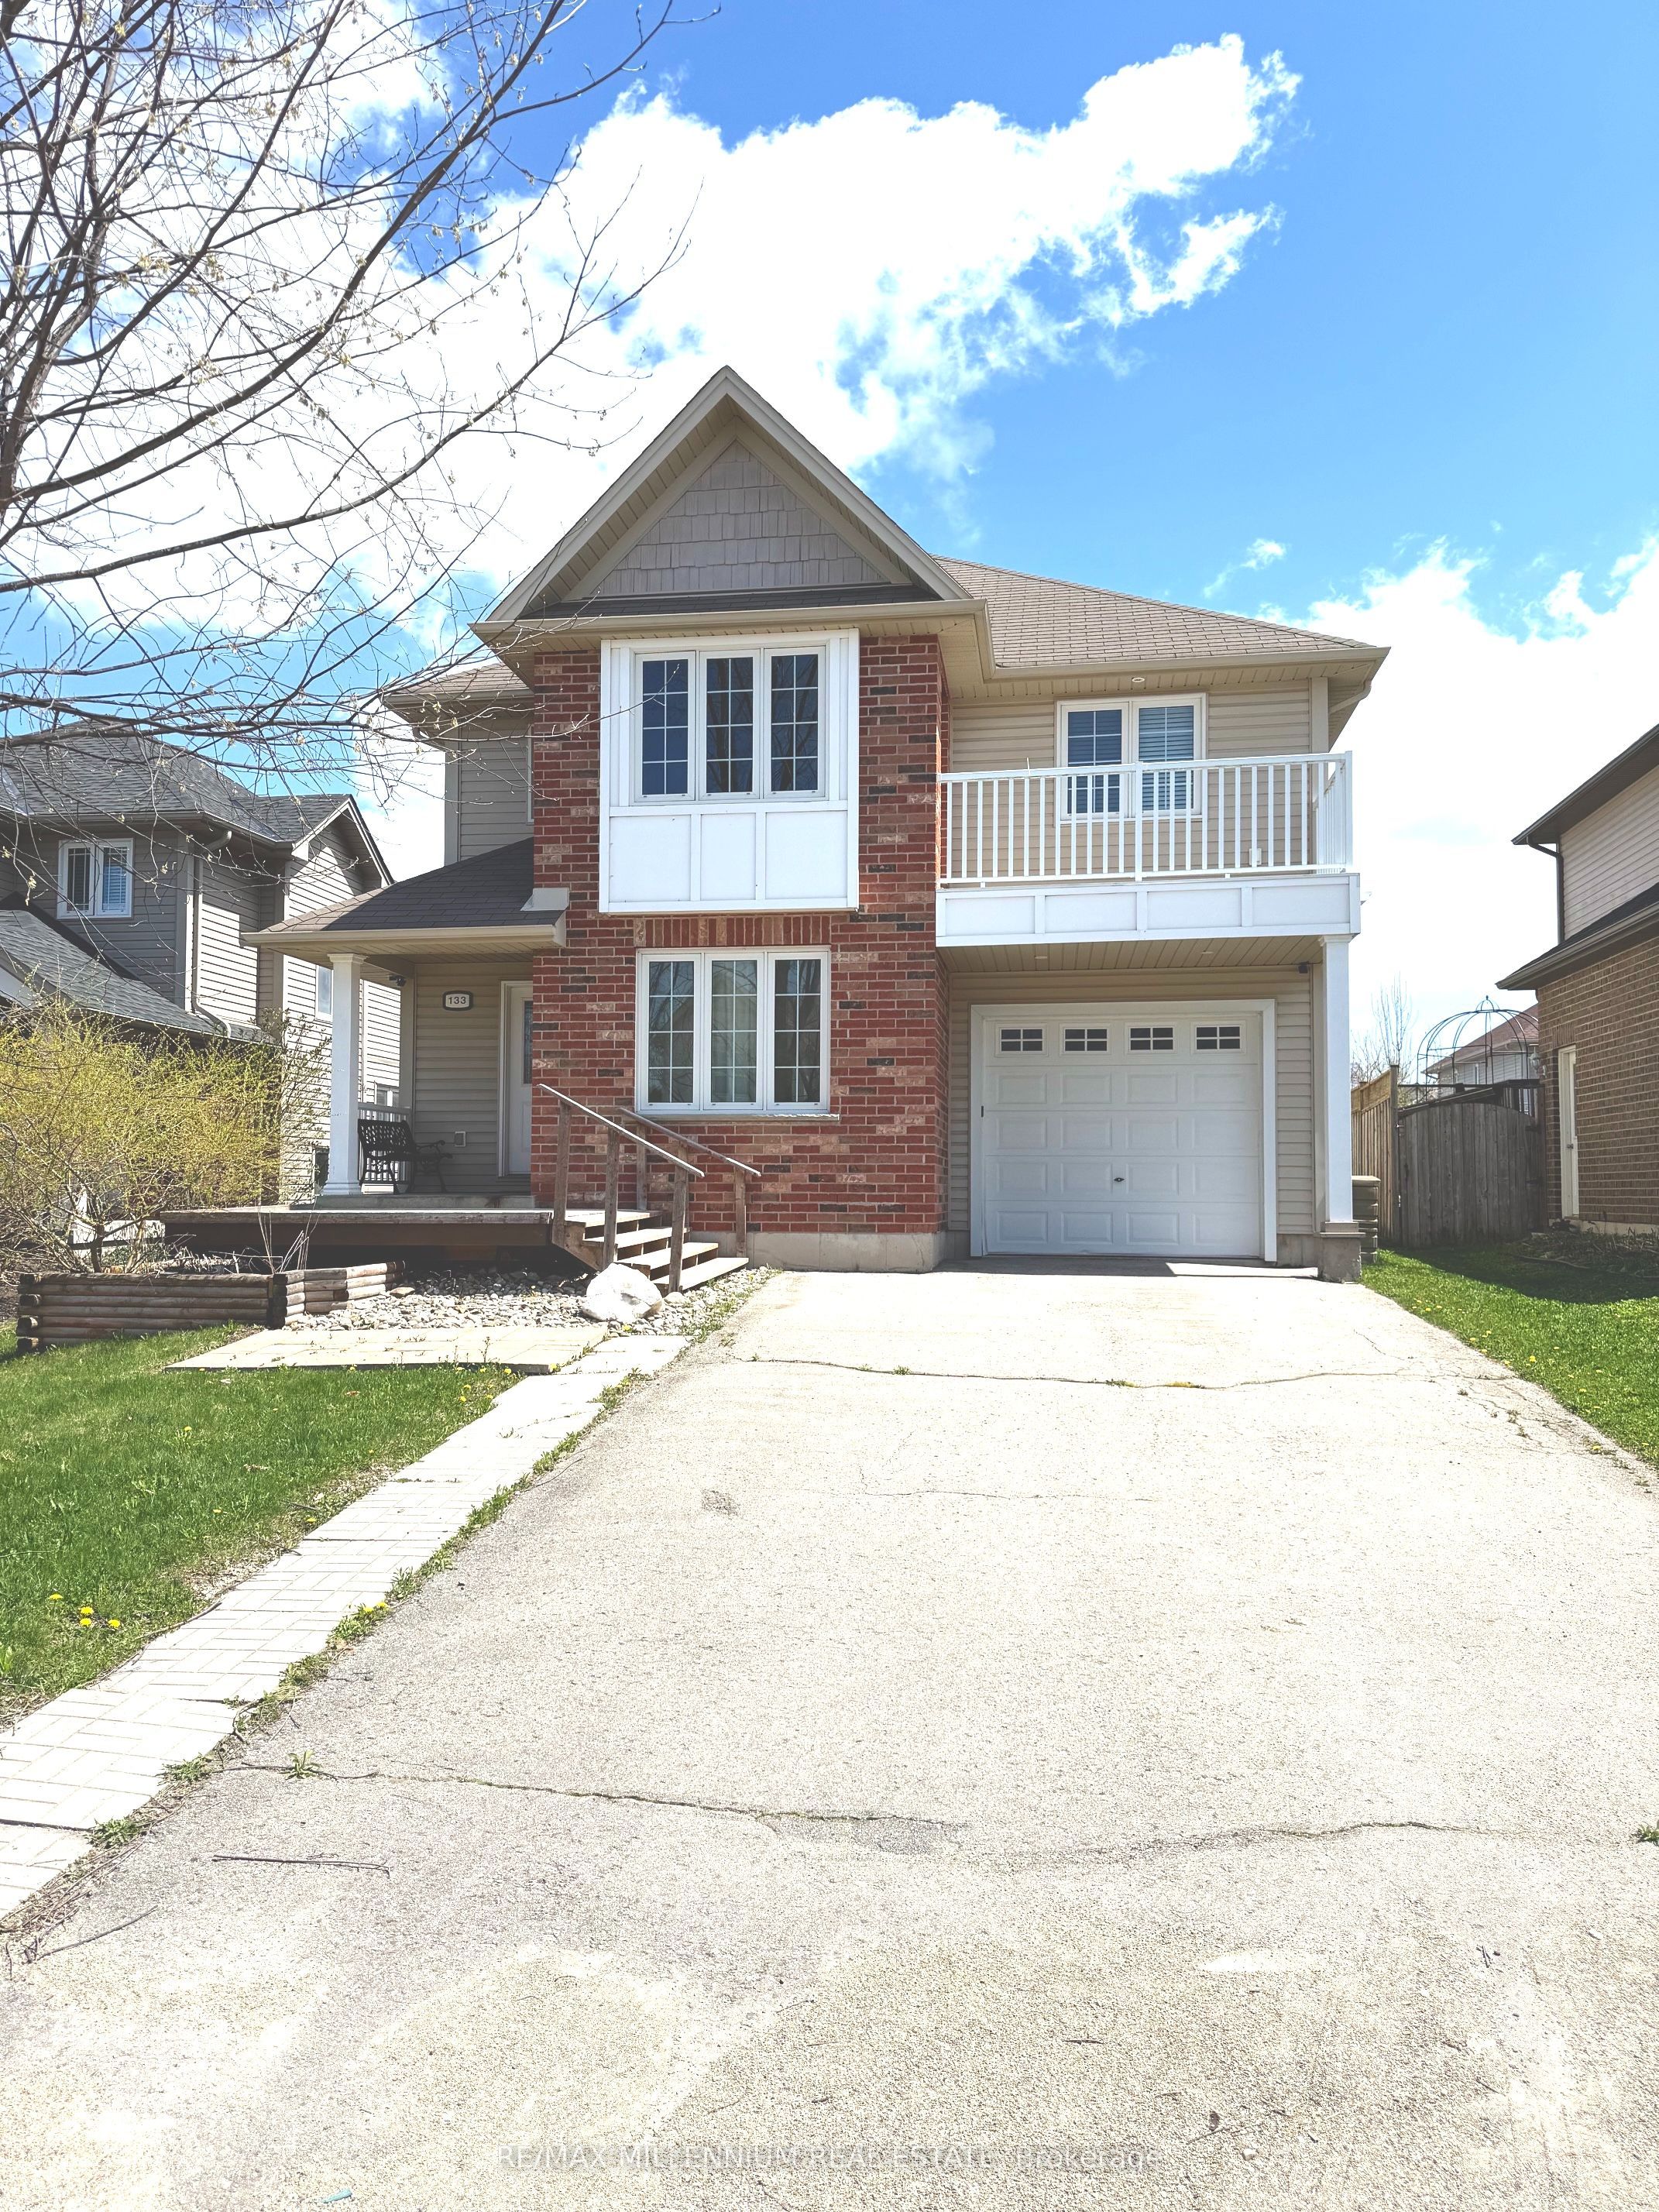
$679,000 $3,645 est/mo Sourced by Back At You
133 Fleming Way,Shelburne, ON L9V 3E5
Shelburne, ON L9V 3E5

Description
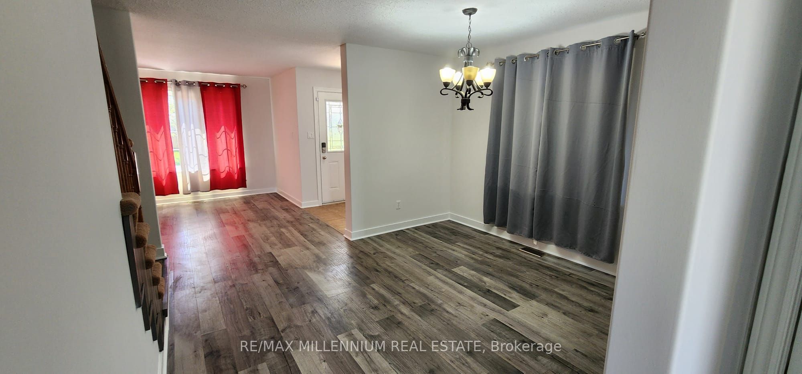
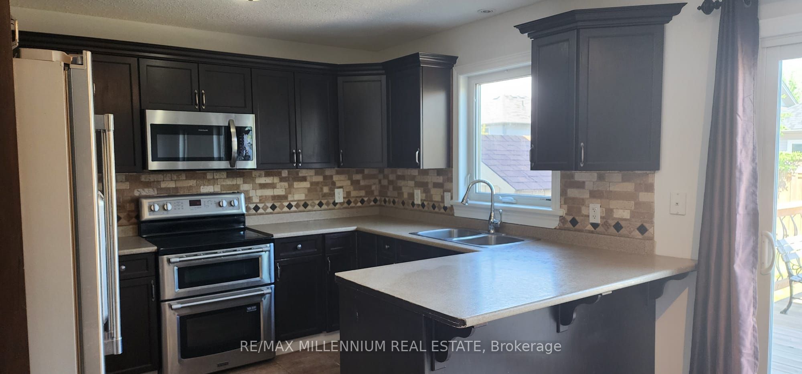
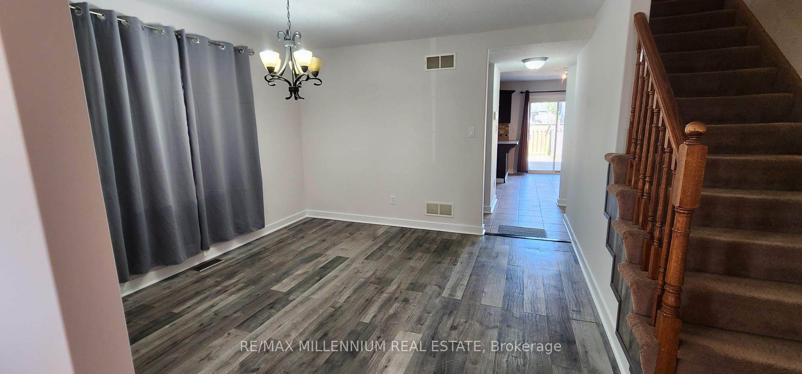
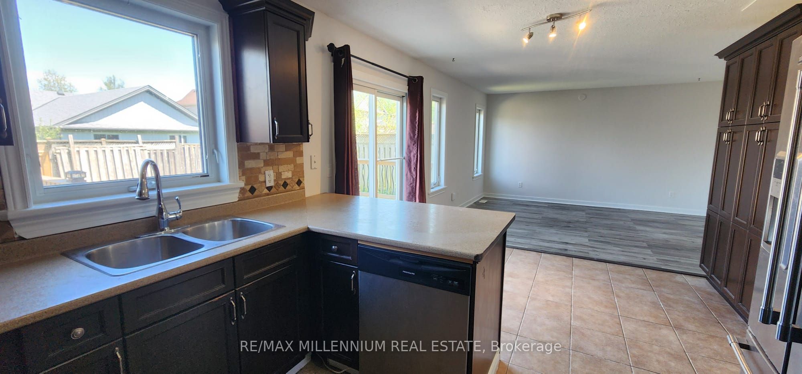
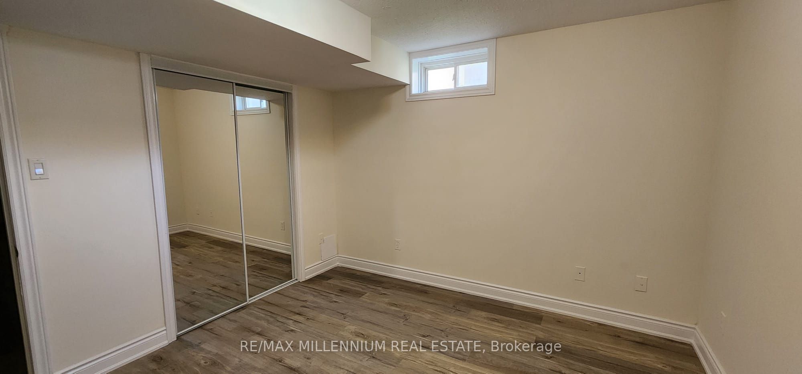
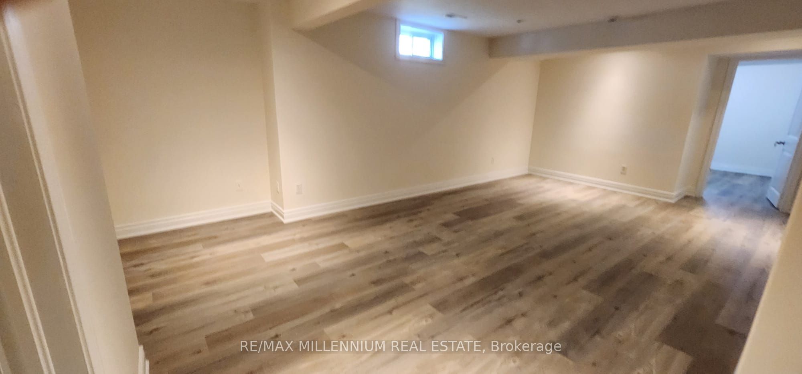
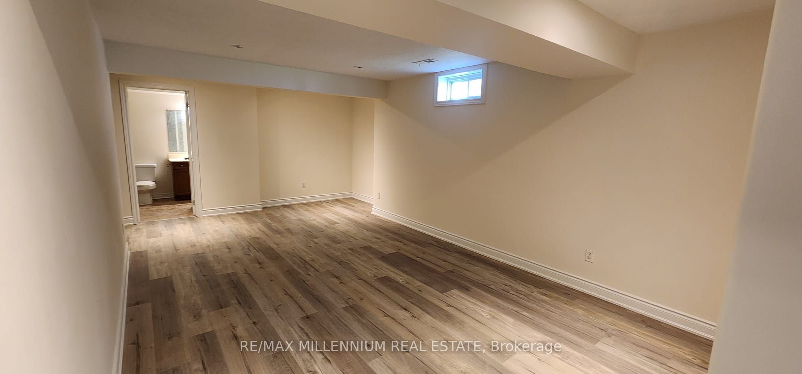
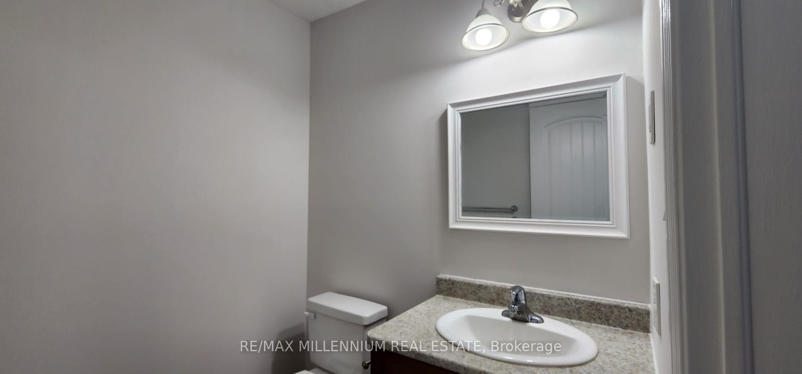
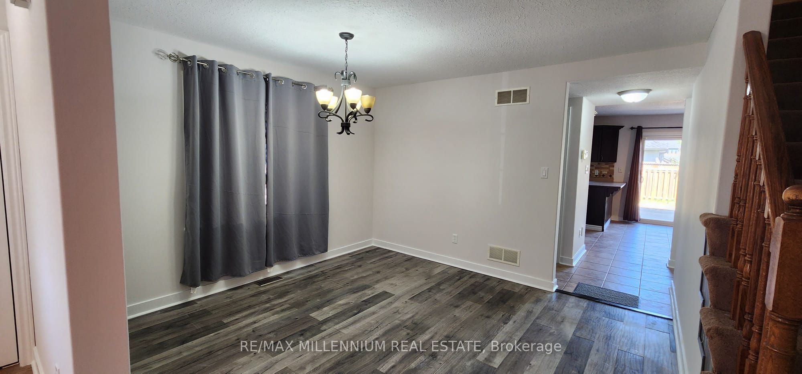
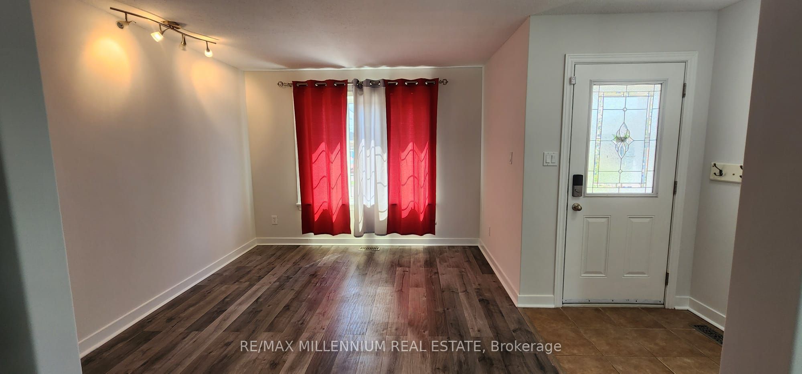
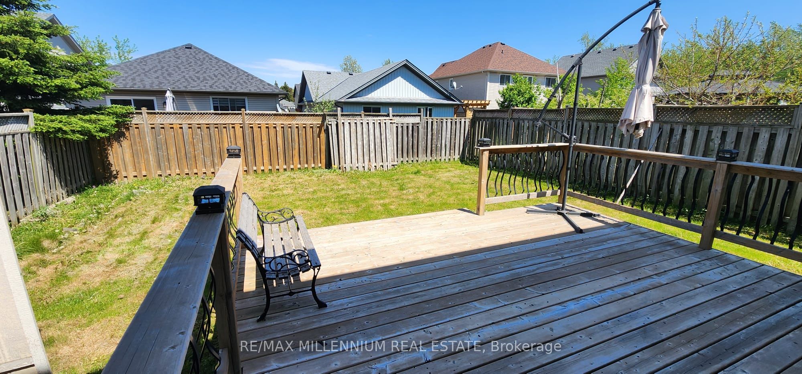
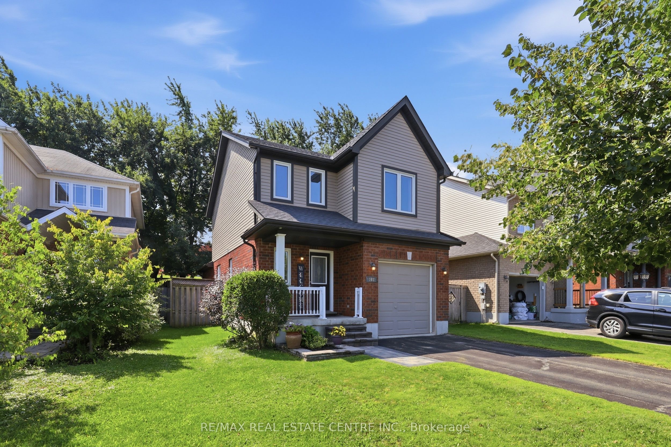
This beautifully upgraded 4+1 bedroom home is located in one of Shelburne's most sought-after family-friendly neighbourhoods. Featuring a spacious eat-in kitchen with stainless steel appliances and a walkout to a private backyard patio, it's perfect for everyday living and entertaining. The luxurious primary bedroom offers a large walk-in closet and a spa-inspired 4-piece ensuite. Enjoy generous living spaces, modern finishes, and a versatile additional bedroom ideal for guests, a home office, or extended family. Conveniently located just minutes from top-rated schools, parks, shopping, restaurants, coffee shops, and all essential amenities. A perfect place to call home-don't miss this exceptional opportunity!
Details
| MLS # | X13649432 |
|---|---|
| Listing Type | For Sale |
| Style | House |
| Sub-Type | Resale |
| Status | Price Change |
| Year | 0 |
| Days On Site | 21 |
| Listing Provided By | RE/MAX MILLENNIUM REAL ESTATE | X13649432 311400 |
Features
| Bed(s) | 5 |
|---|---|
| Bath(s) | 3 |
| Garage | 1 |
| Basement | Y |
| Story(s) | 2 |
| Acreage | 0.10 |
Interior
| Interior Features | None |
|---|---|
| Heating Yes / No | Yes |
| Cooling Yes / No | Yes |
| Cooling | Central Air |
| Heat Source | Gas |
| Fireplace Yes / No | Yes |
| Rooms Total | 14 |
Exterior
| Roof | Asphalt Shingle |
|---|---|
| Foundation Details | Concrete |
| Construction Materials | Brick Front, Vinyl Siding |
Parking
| Attached Garage Yes / No | Yes |
|---|---|
| Garage Yes / No | Yes |
| Parking Features | Available |
Utilities
| Sewer | Sewer |
|---|
Taxes
| Tax Annual Amount | 5200 |
|---|---|
| Tax Legal Description | LOT 45, PLAN 7M38, SHELBURNE; S/T EASEMENT FOR ENTRY AS IN DC68833 |
| Tax Year | 2025 |
Area Information
| Province | ON |
|---|---|
| County | Dufferin |
| City | Shelburne |
| Postal Code | L9V 3E5 |
| Area | Shelburne |
| Listing VS Median (in L9V 3E5) | |
Price: $679,000 low | high Med: $0 On site: 21 low | high Med: | |
Request a showing
Request a showing
Contact
Learn More About This Property

| Province | ON |
|---|---|
| County | Dufferin |
| City | Shelburne |
| Postal Code | L9V 3E5 |
| Area | Shelburne |
| Listing VS Median (in L9V 3E5) | |
Price: $679,000 low | high Med: $0 On site: 21 low | high Med: | |
Nearby Listings (Within 1/10 mile)
Price: $509K - $848K
sqft: 0 - 0

Listing Updated: August 27, 2026 at 8:24:07 AM PDT
