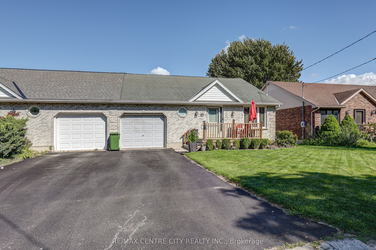
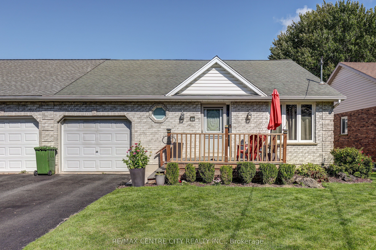
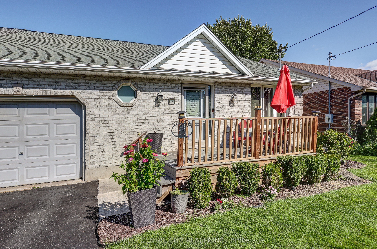
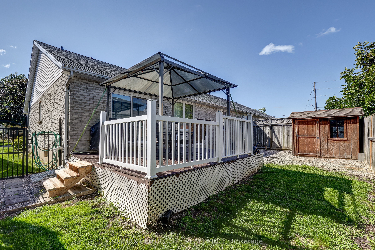
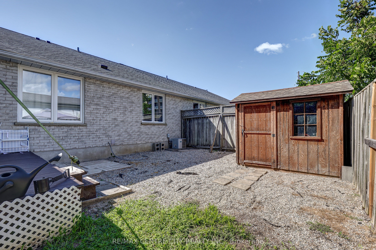
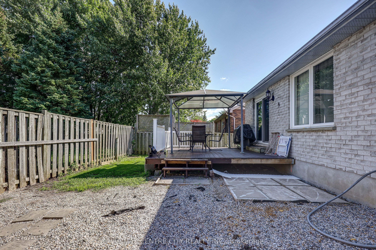
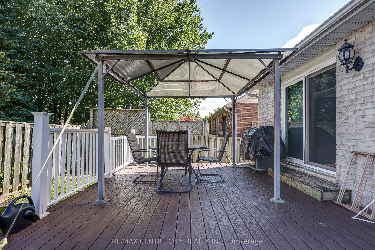
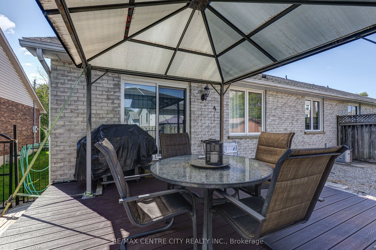
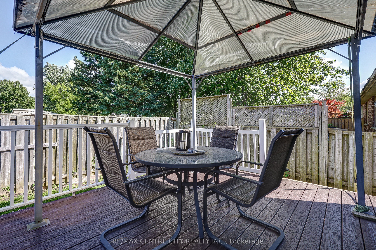
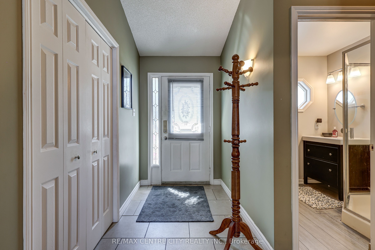
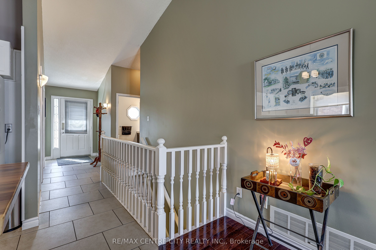
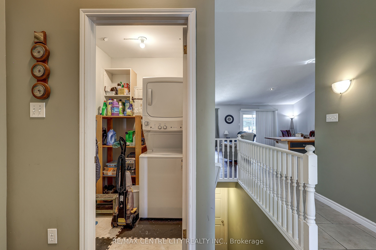
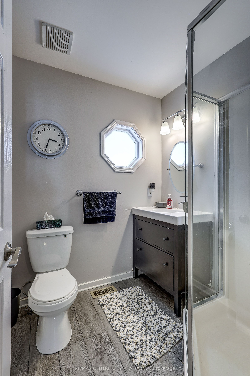
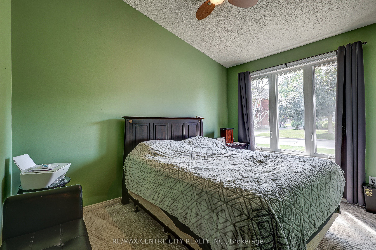
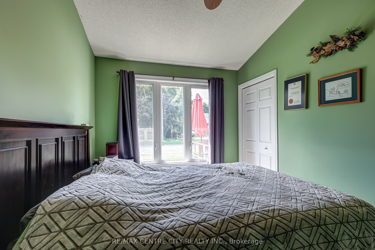
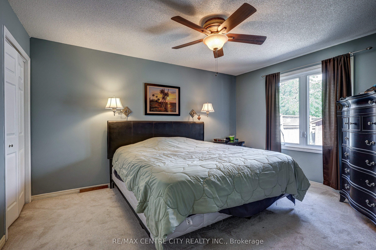
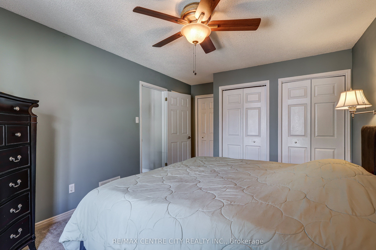
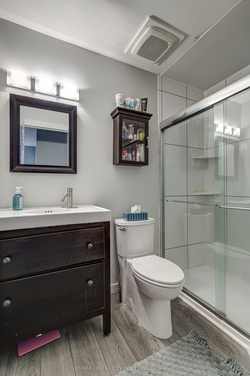
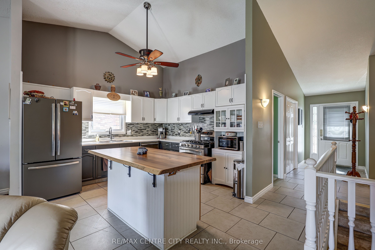
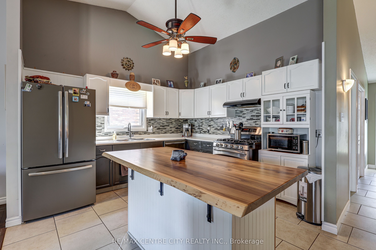
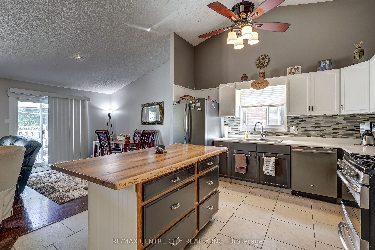
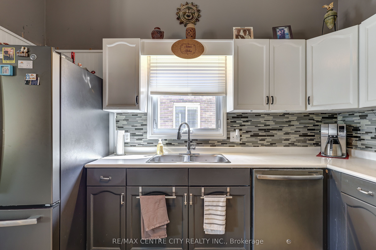
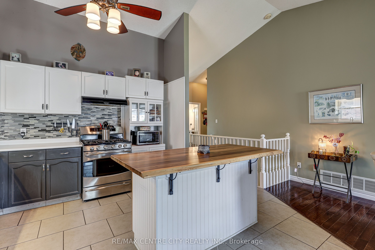
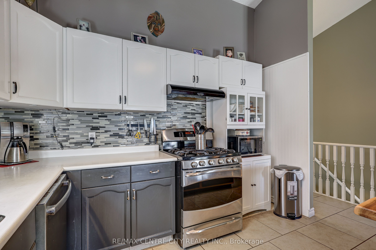
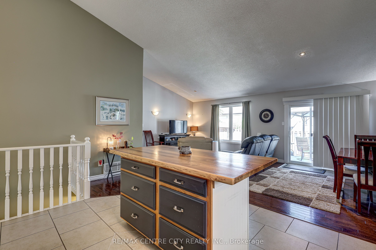
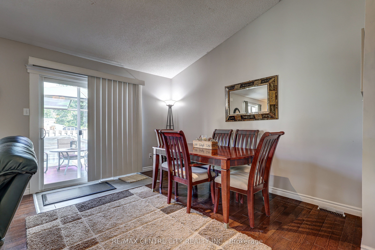
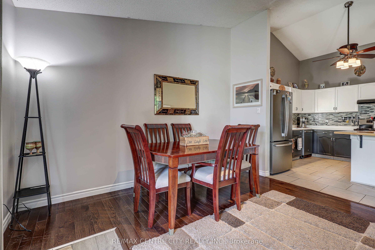
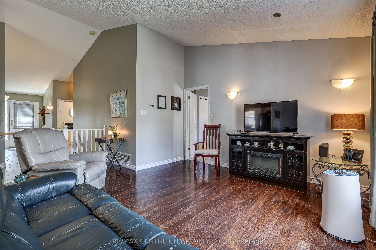
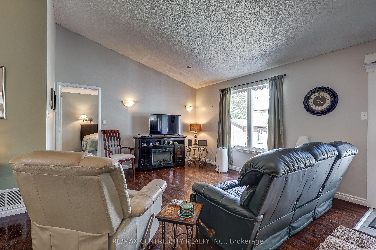
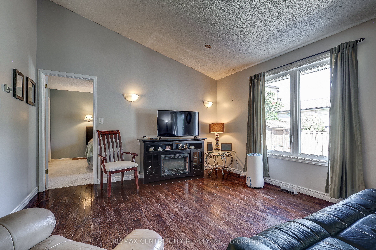
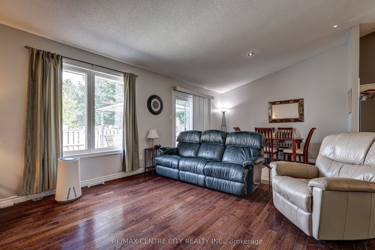
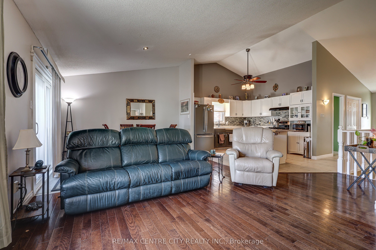
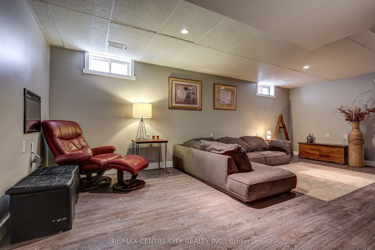
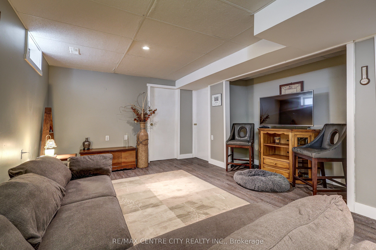
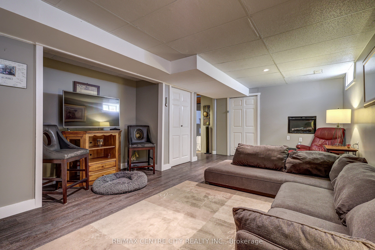
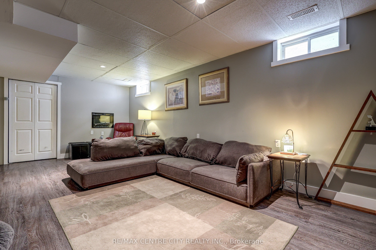
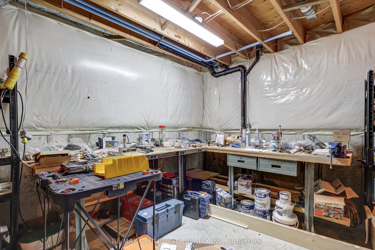
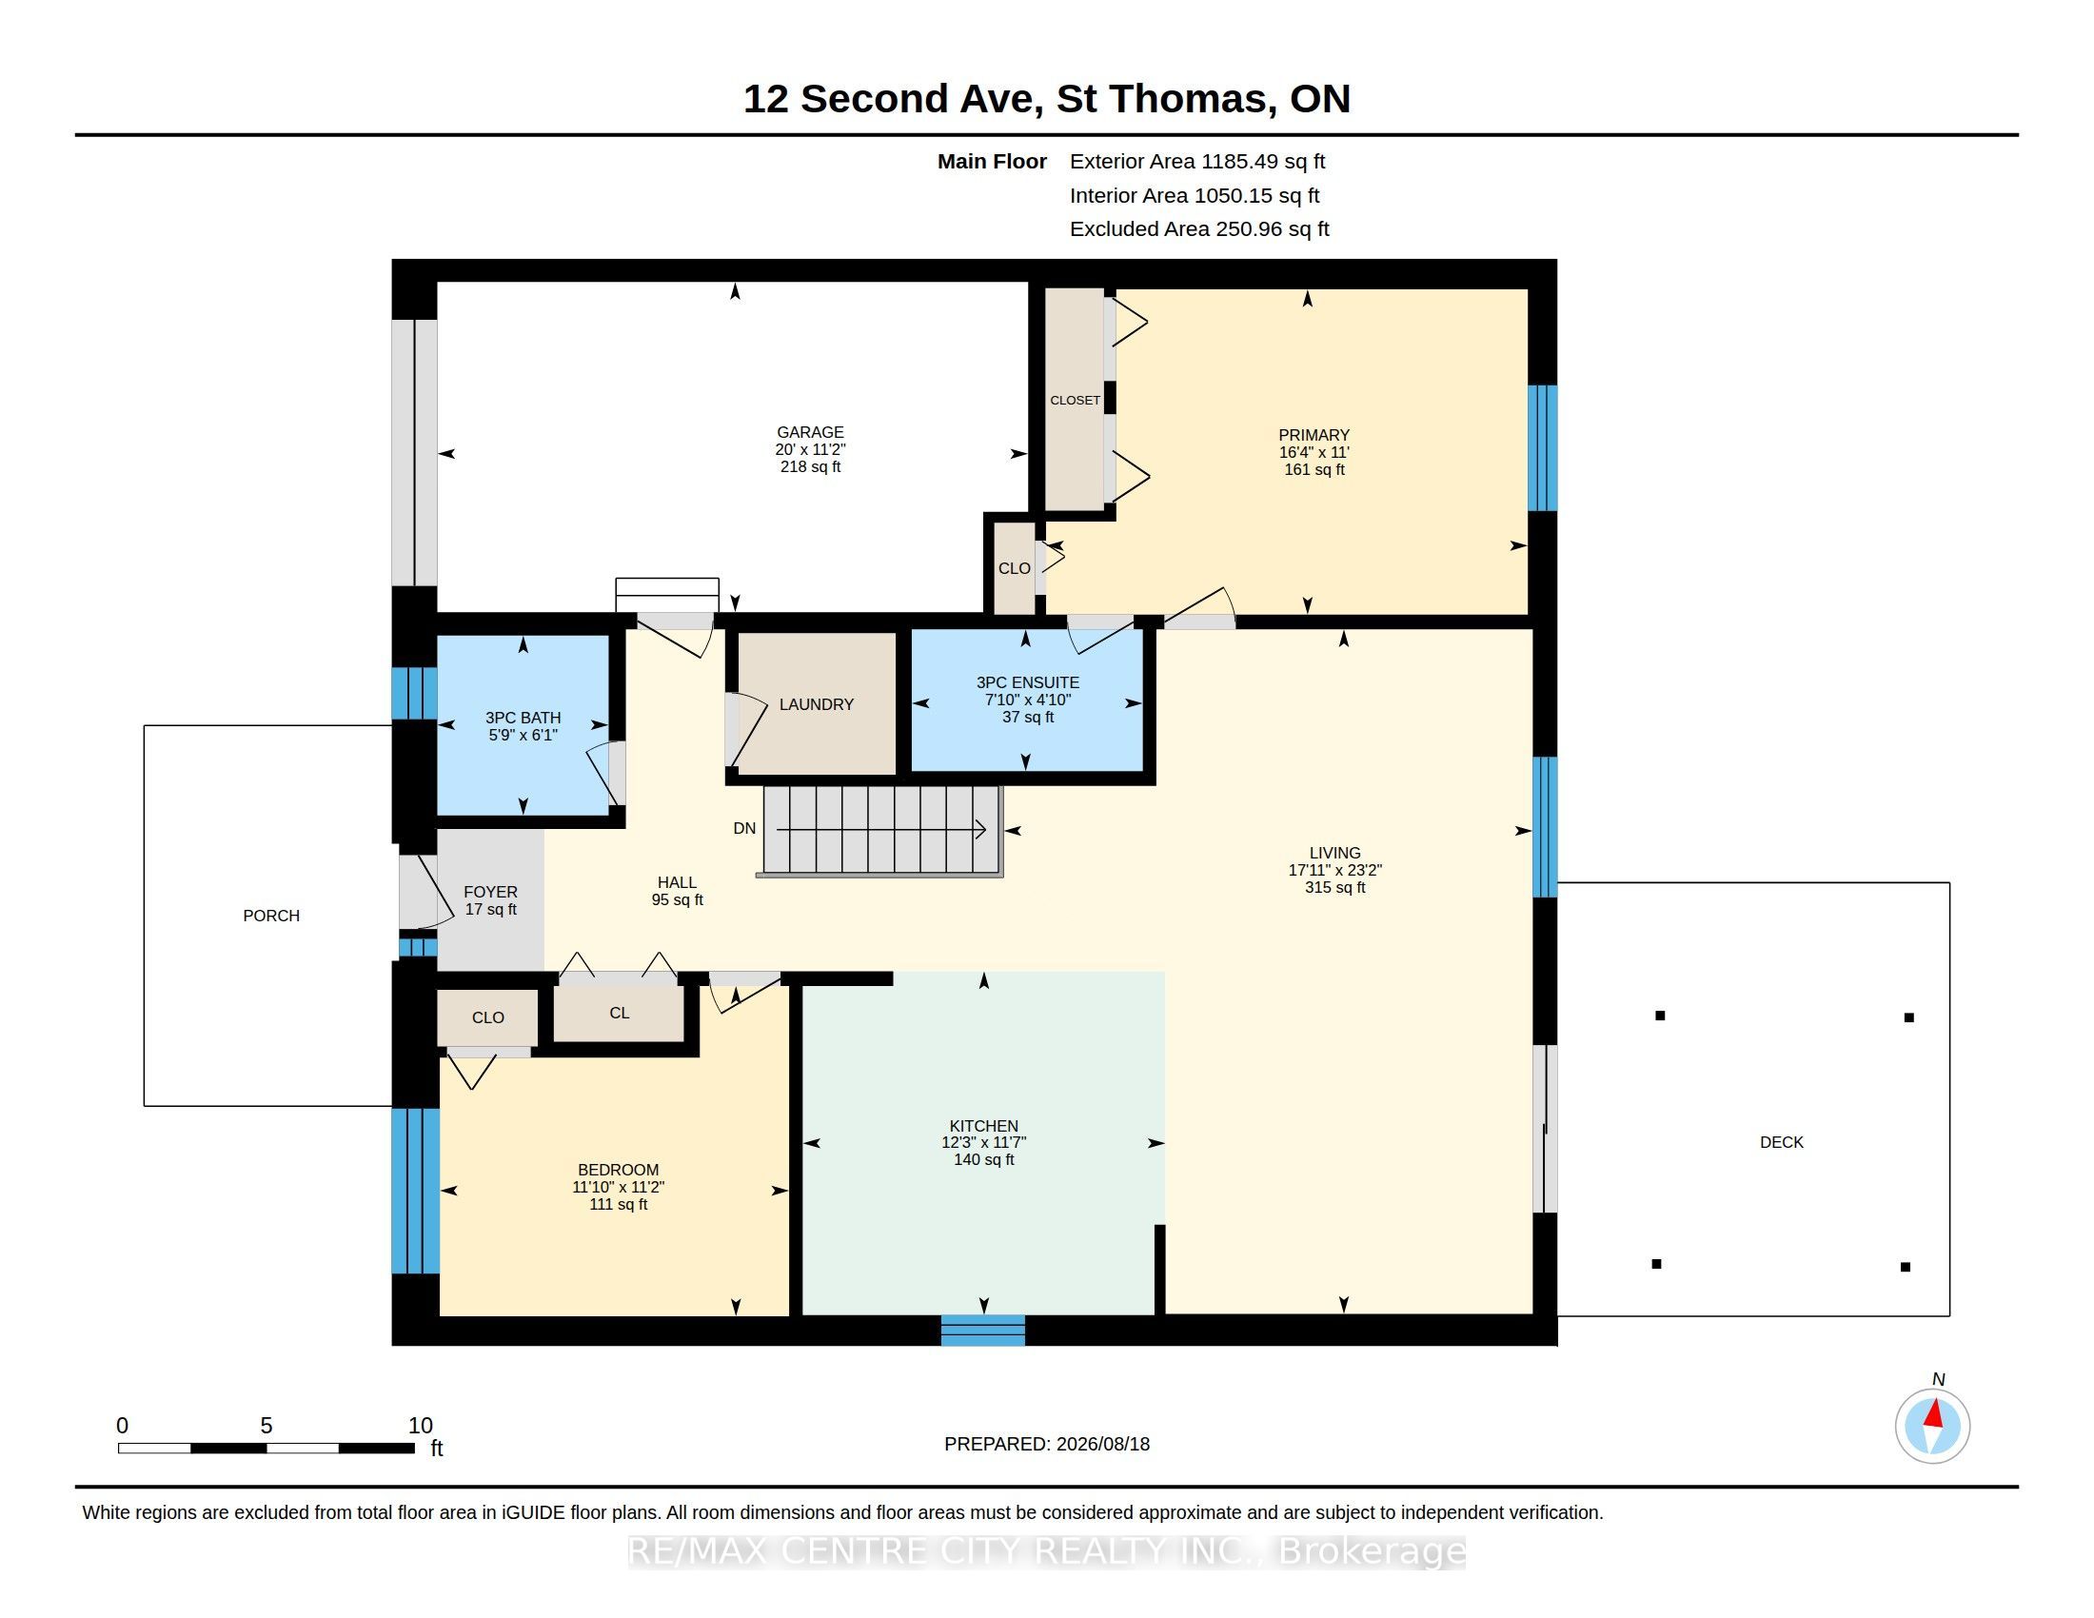
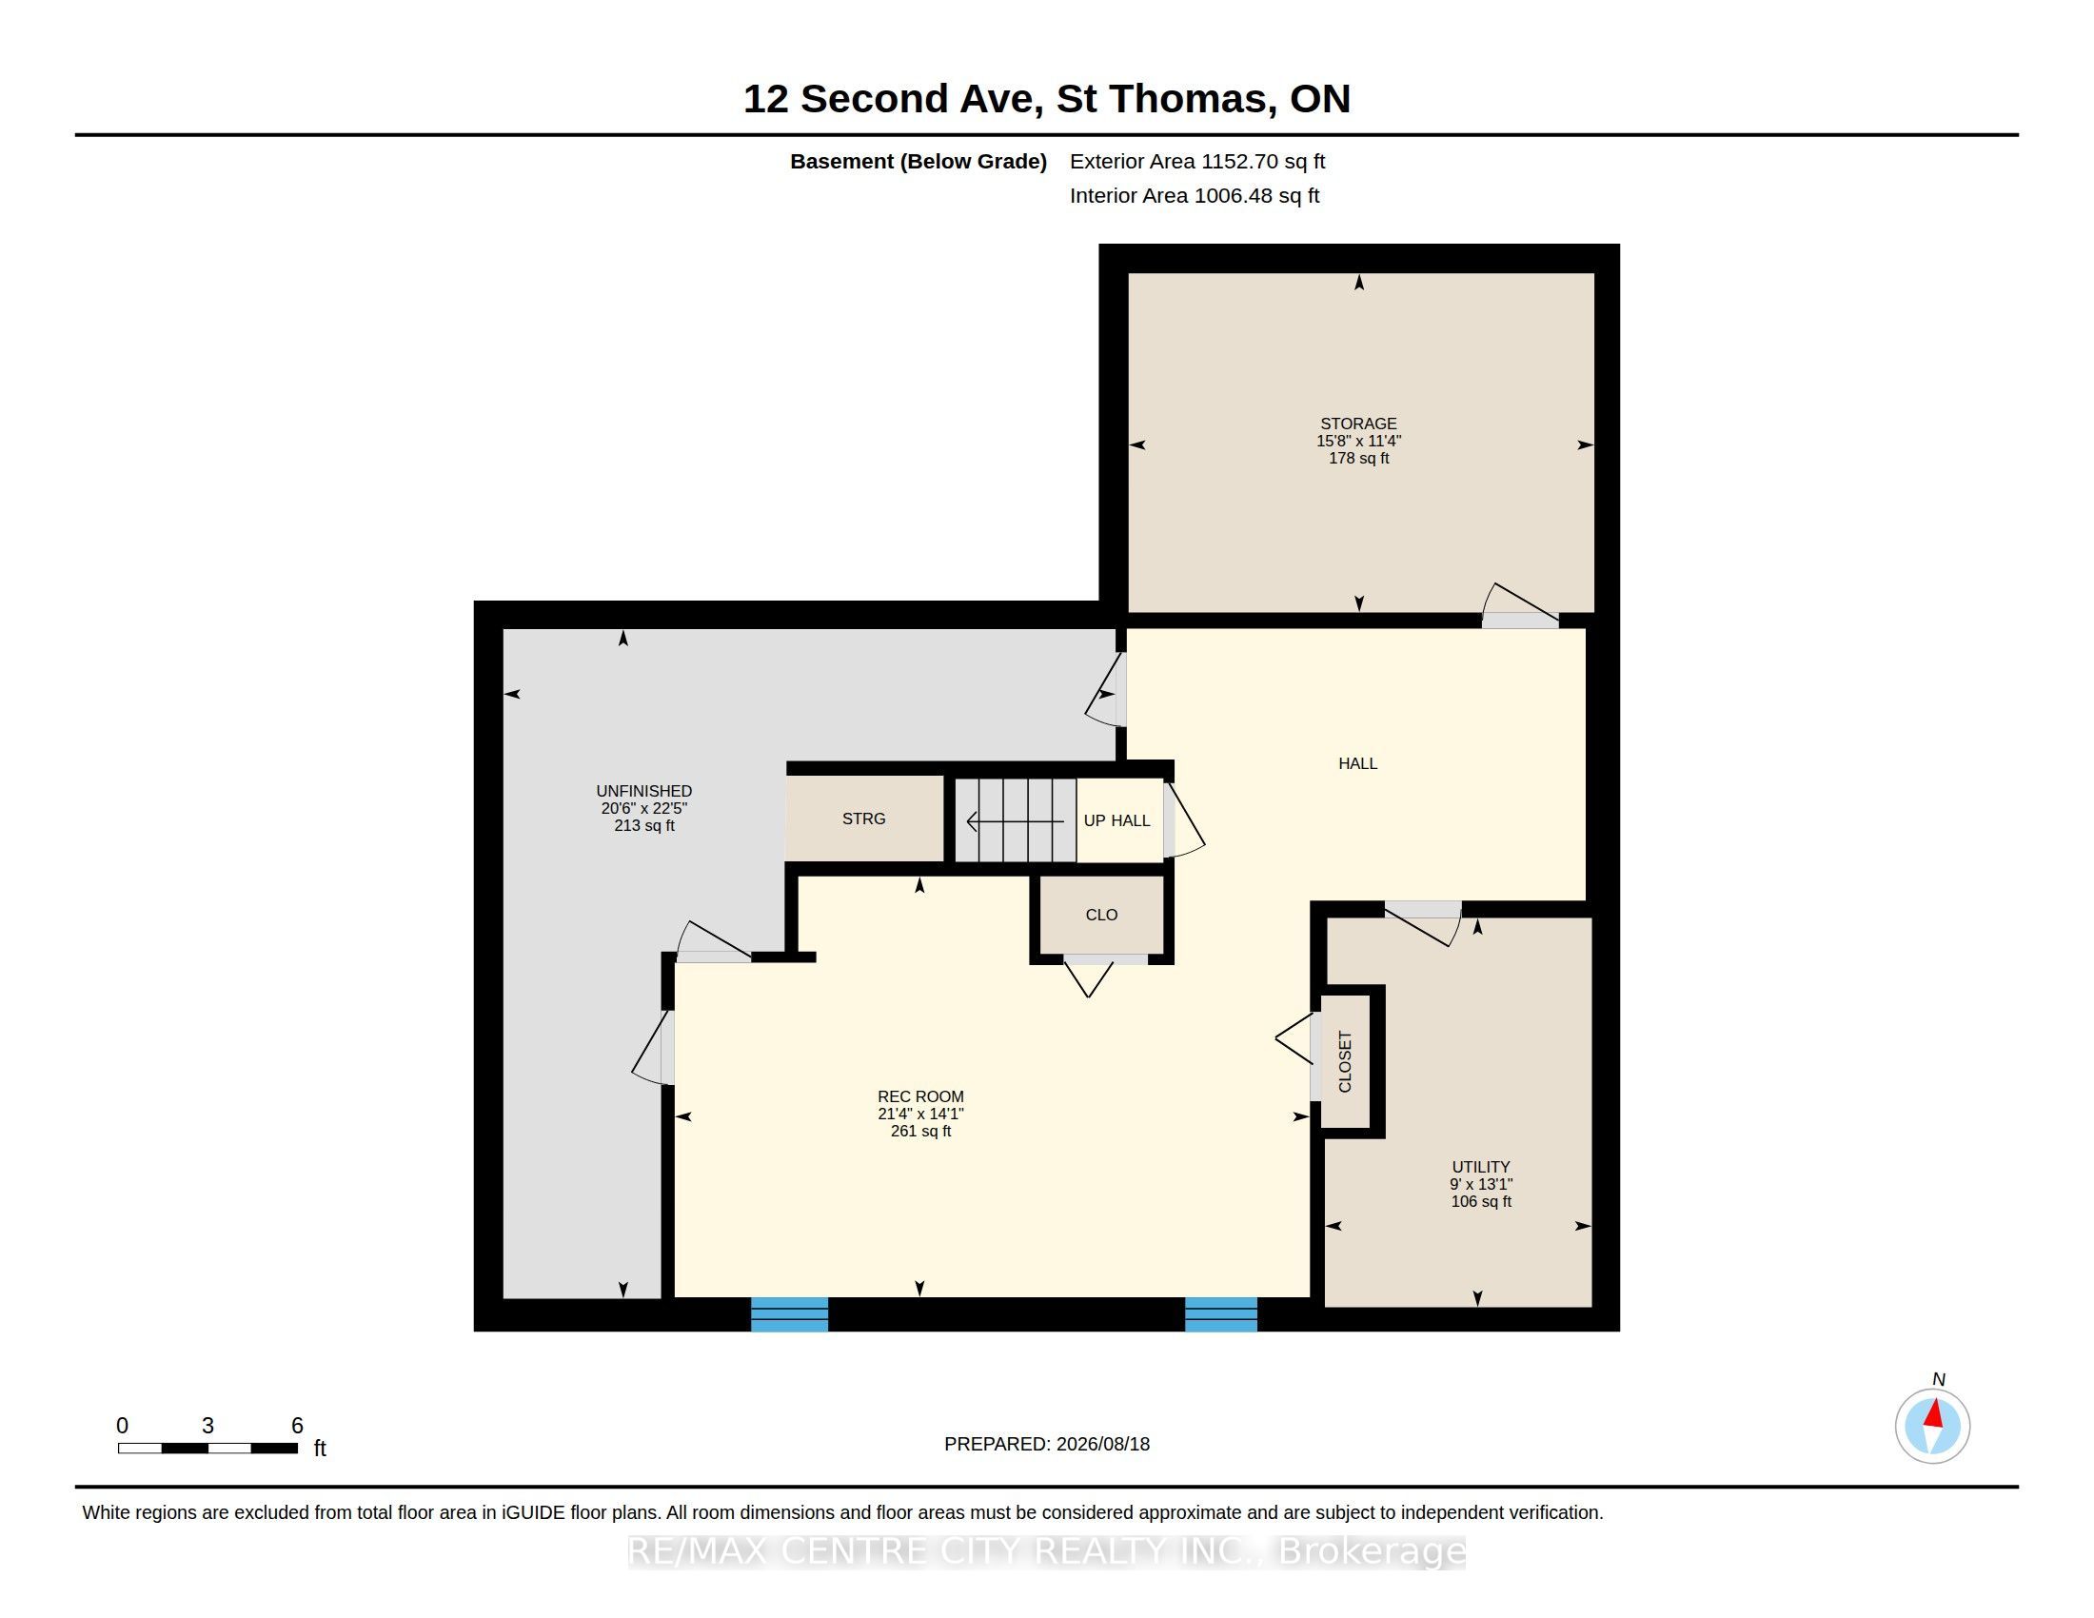
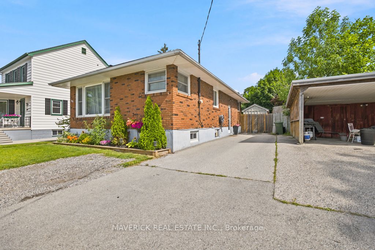
Bungalow semi with an attached garage in a convenient central location. This home offers an appealing main floor plan with open concept living featuring a vaulted ceiling, a spacious kitchen with an island, and hardwood flooring. The master bedroom offers an updated bathroom with a tiled shower. Additional living space in the basement with a nice size rec-room. Main floor laundry. The backyard offers a composite deck off the eating area and fully fenced yard.
Details
MLS #
X13693058
Listing Type
For Sale
Style
House
Sub-Type
Resale
Status
New
Year
0
Days On Site
9
Listing Provided By
RE/MAX CENTRE CITY REALTY INC. | X13693058 795302
Features
Bed(s)
2
Bath(s)
2
Garage
1
Basement
Y
Acreage
0.08
Interior
Interior Features
None
Cooling
Central Air
Heat Source
Electric
Fireplace Yes / No
Yes
Exterior
Exterior Features
Deck
Roof
Asphalt Shingle
Foundation Details
Poured Concrete
Construction Materials
Brick, Vinyl Siding
Parking
Garage Yes / No
Yes
Parking Features
Private
Utilities
Sewer
Sewer
Taxes
Tax Annual Amount
2910
Tax Legal Description
PART LOTS 1&2 BLOCK 6 PLAN 65 DESIGNATED AS PARTS 4, 5, 6 11R5287; S/T E339297E; ST. THOMAS
Tax Year
2025
Area Information
Province
ON
County
Elgin
City
St. Thomas
Postal Code
N5R 6A2
Area
St. Thomas
Listing VS Median (in N5R 6A2)
Price: $475,000
low | high
Med: $0
On site: 9
low | high
Med:
Sourced by Back At You
MLS Number: X13693058
X13693058 795302
RE/MAX CENTRE CITY REALTY INC.
Request a showing
Request a showing
MLS Internet Data Exchange (IDX) information is provided exclusively for consumers’ personal, non-commercial use and may not be used for any purpose other than to identify prospective properties consumers may be interested in purchasing, and that the data is deemed reliable but is not guaranteed accurate by the Toronto Real Estate Board.