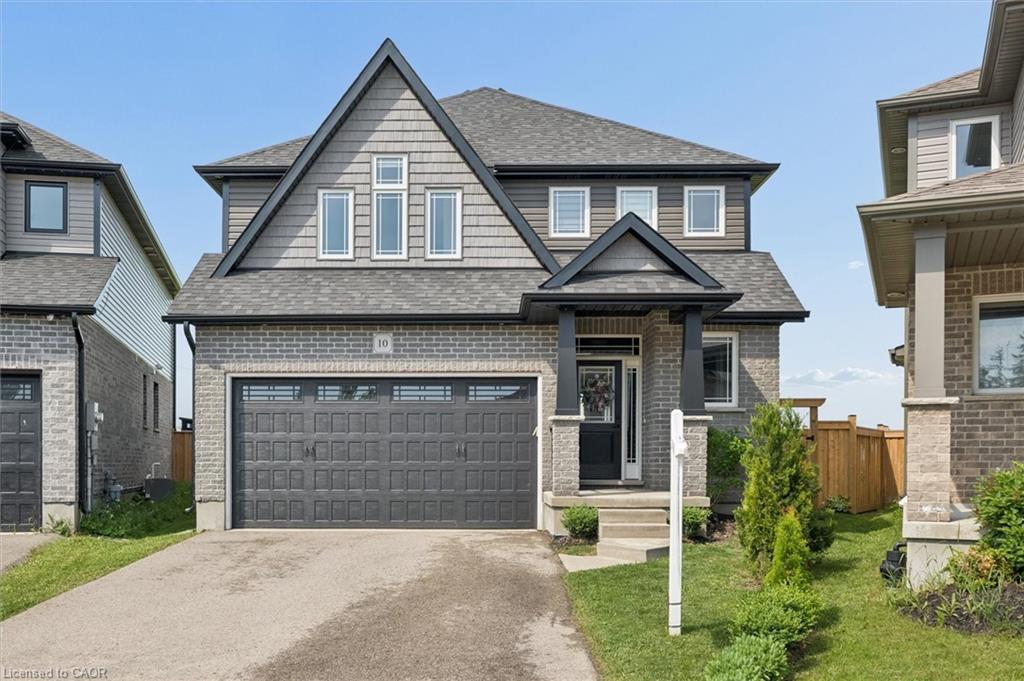
10 William Street,East Luther Grand Valley, ON L9W 5Y5
East Luther Grand Valley, ON L9W 5Y5











Description
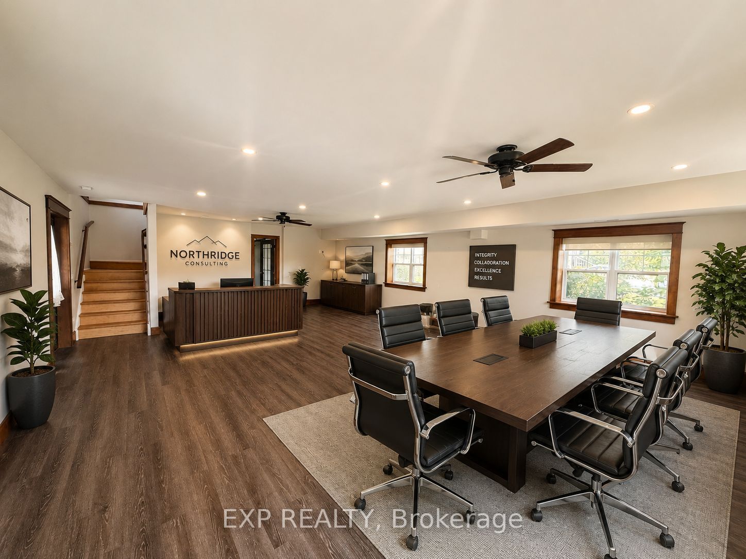
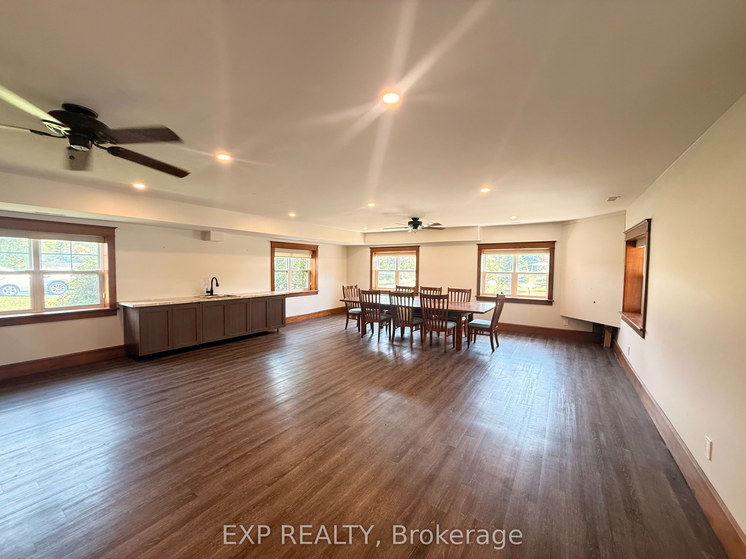
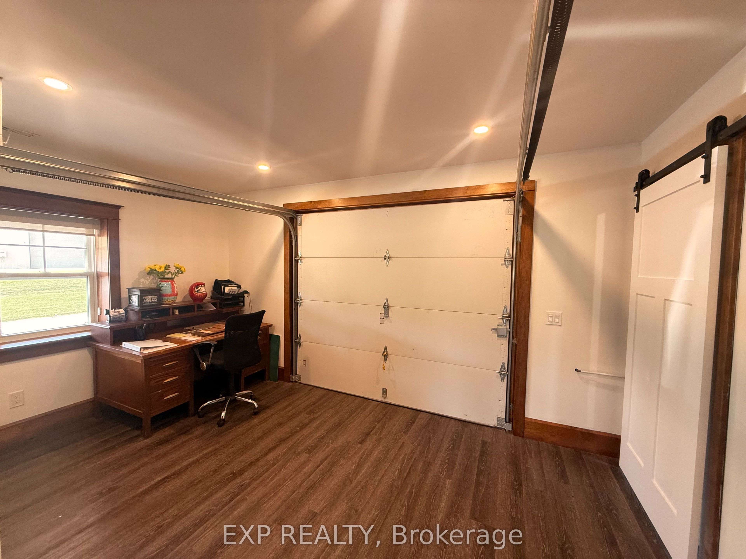
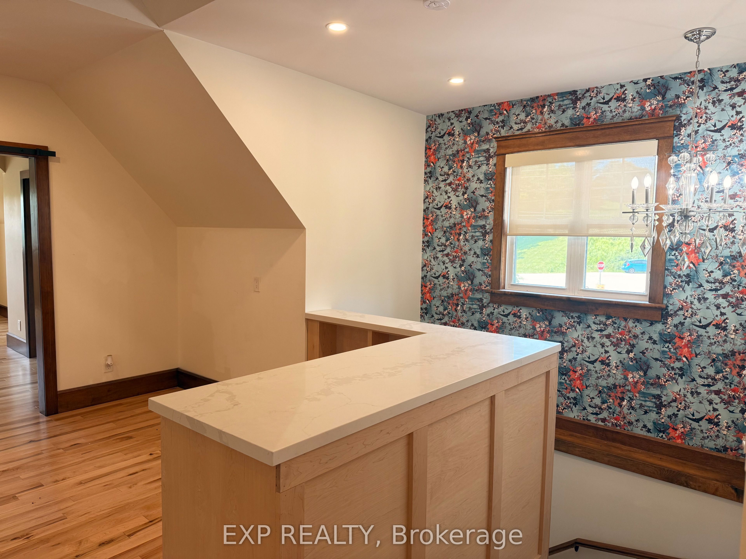
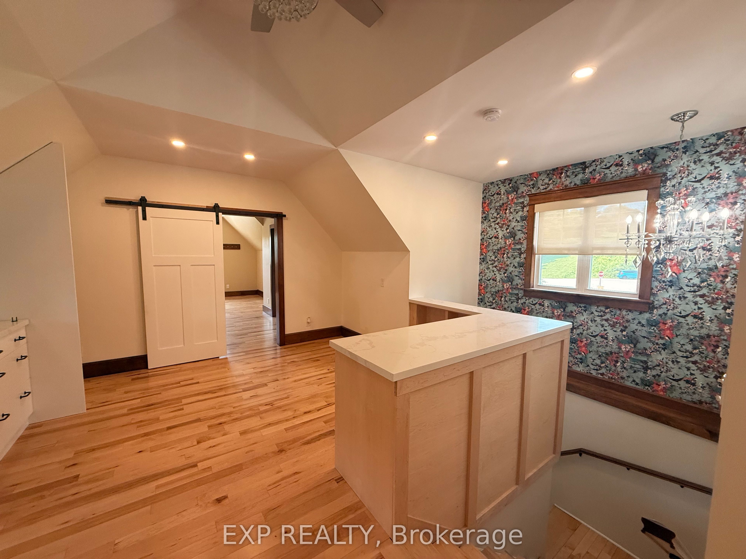
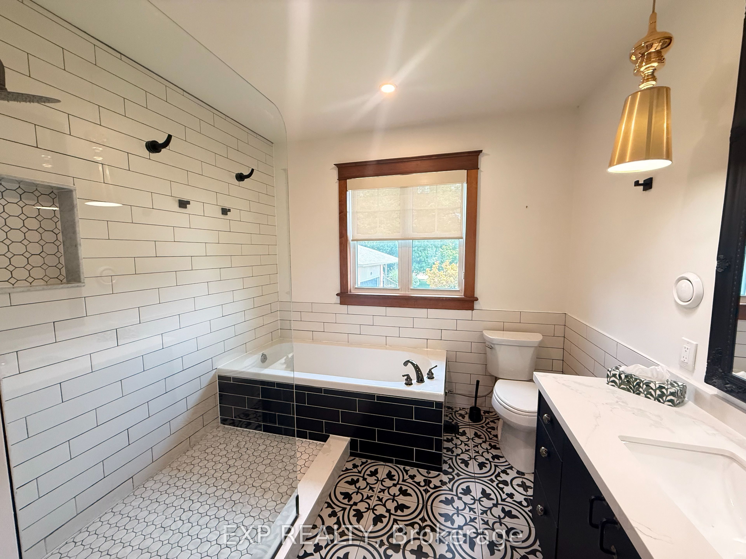
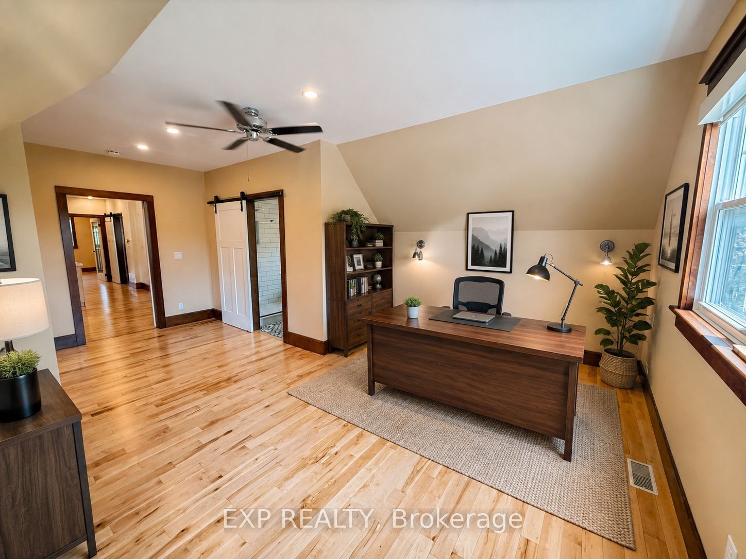
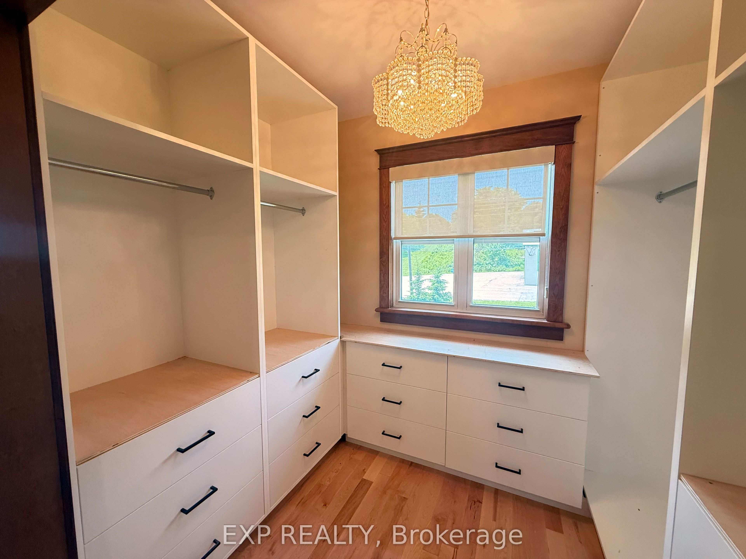
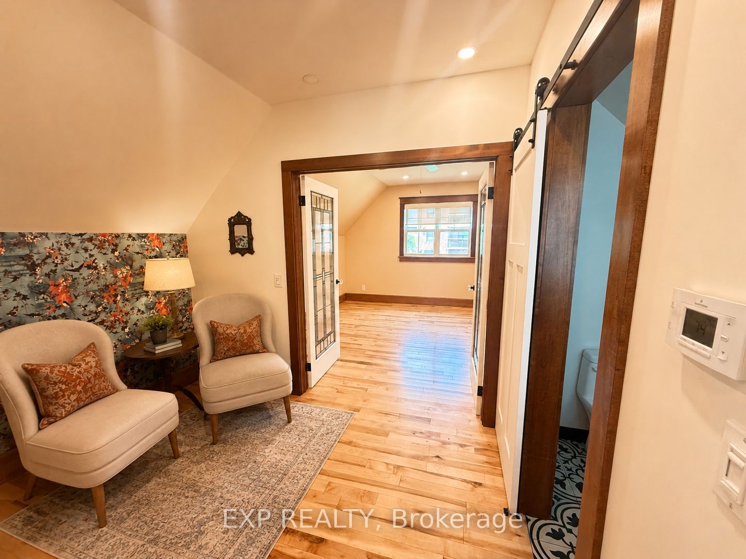
A rare opportunity to own a renovated 2,000+ sq ft office property designed for professional use. The bright, open-concept main floor features multiple large windows that fill the space with natural light, along with a built-in wet bar for added convenience. A private office with additional storage and a roll-up door opens to a covered rear patio, adding flexibility to the layout. The upper level offers two spacious office areas, a kitchenette, a powder room, a full four-piece bathroom, and additional storage space. Equipped with 200 AMP electrical service and ample on-site parking, this property is well-suited for a variety of professional office users. Property is restricted to office use only. Please include 30-60 days for verification of proposed use with all offers. Zoning and Grand River Conservation Authority information are available in the attachments.
Details
| MLS # | X13196014 |
|---|---|
| Listing Type | For Sale |
| Sub-Type | Resale |
| Status | New |
| Year | 0 |
| Days On Site | 93 |
| Listing Provided By | EXP REALTY | X13196014 285400 |
Features
| SQ Feet | 2,215 |
|---|---|
| Acreage | 0.05 |
Interior
| Cooling | Yes |
|---|
Exterior
| Security Features | No |
|---|
Utilities
| Utilities | Available |
|---|---|
| Sewer | Sanitary+Storm |
Taxes
| Tax Annual Amount | 8524.05 |
|---|---|
| Tax Type | Annual |
| Tax Legal Description | PT LTS 10 & 11, BLK 4, PL 33A AS IN MF112421 ; E LUTHER/GRAND VALLEY |
| Tax Year | 2025 |
Area Information
| Province | ON |
|---|---|
| County | Dufferin |
| City | East Luther Grand Valley |
| Postal Code | L9W 5Y5 |
| Area | Grand Valley |
| Listing VS Median (in L9W 5Y5) | |
Price: $599,900 low | high Med: $599,900 sqft: 2,215 low | high Med: 2,215 $ / sqft: $271 low | high Med: $271 On site: 93 low | high Med: 93 | |
Request a showing
Request a showing
Contact
Learn More About This Property

| Province | ON |
|---|---|
| County | Dufferin |
| City | East Luther Grand Valley |
| Postal Code | L9W 5Y5 |
| Area | Grand Valley |
| Listing VS Median (in L9W 5Y5) | |
Price: $599,900 low | high Med: $599,900 sqft: 2,215 low | high Med: 2,215 $ / sqft: $271 low | high Med: $271 On site: 93 low | high Med: 93 | |