00 Millhaven Road,Loyalist, ON K0H 2H0
Loyalist, ON K0H 2H0


Description
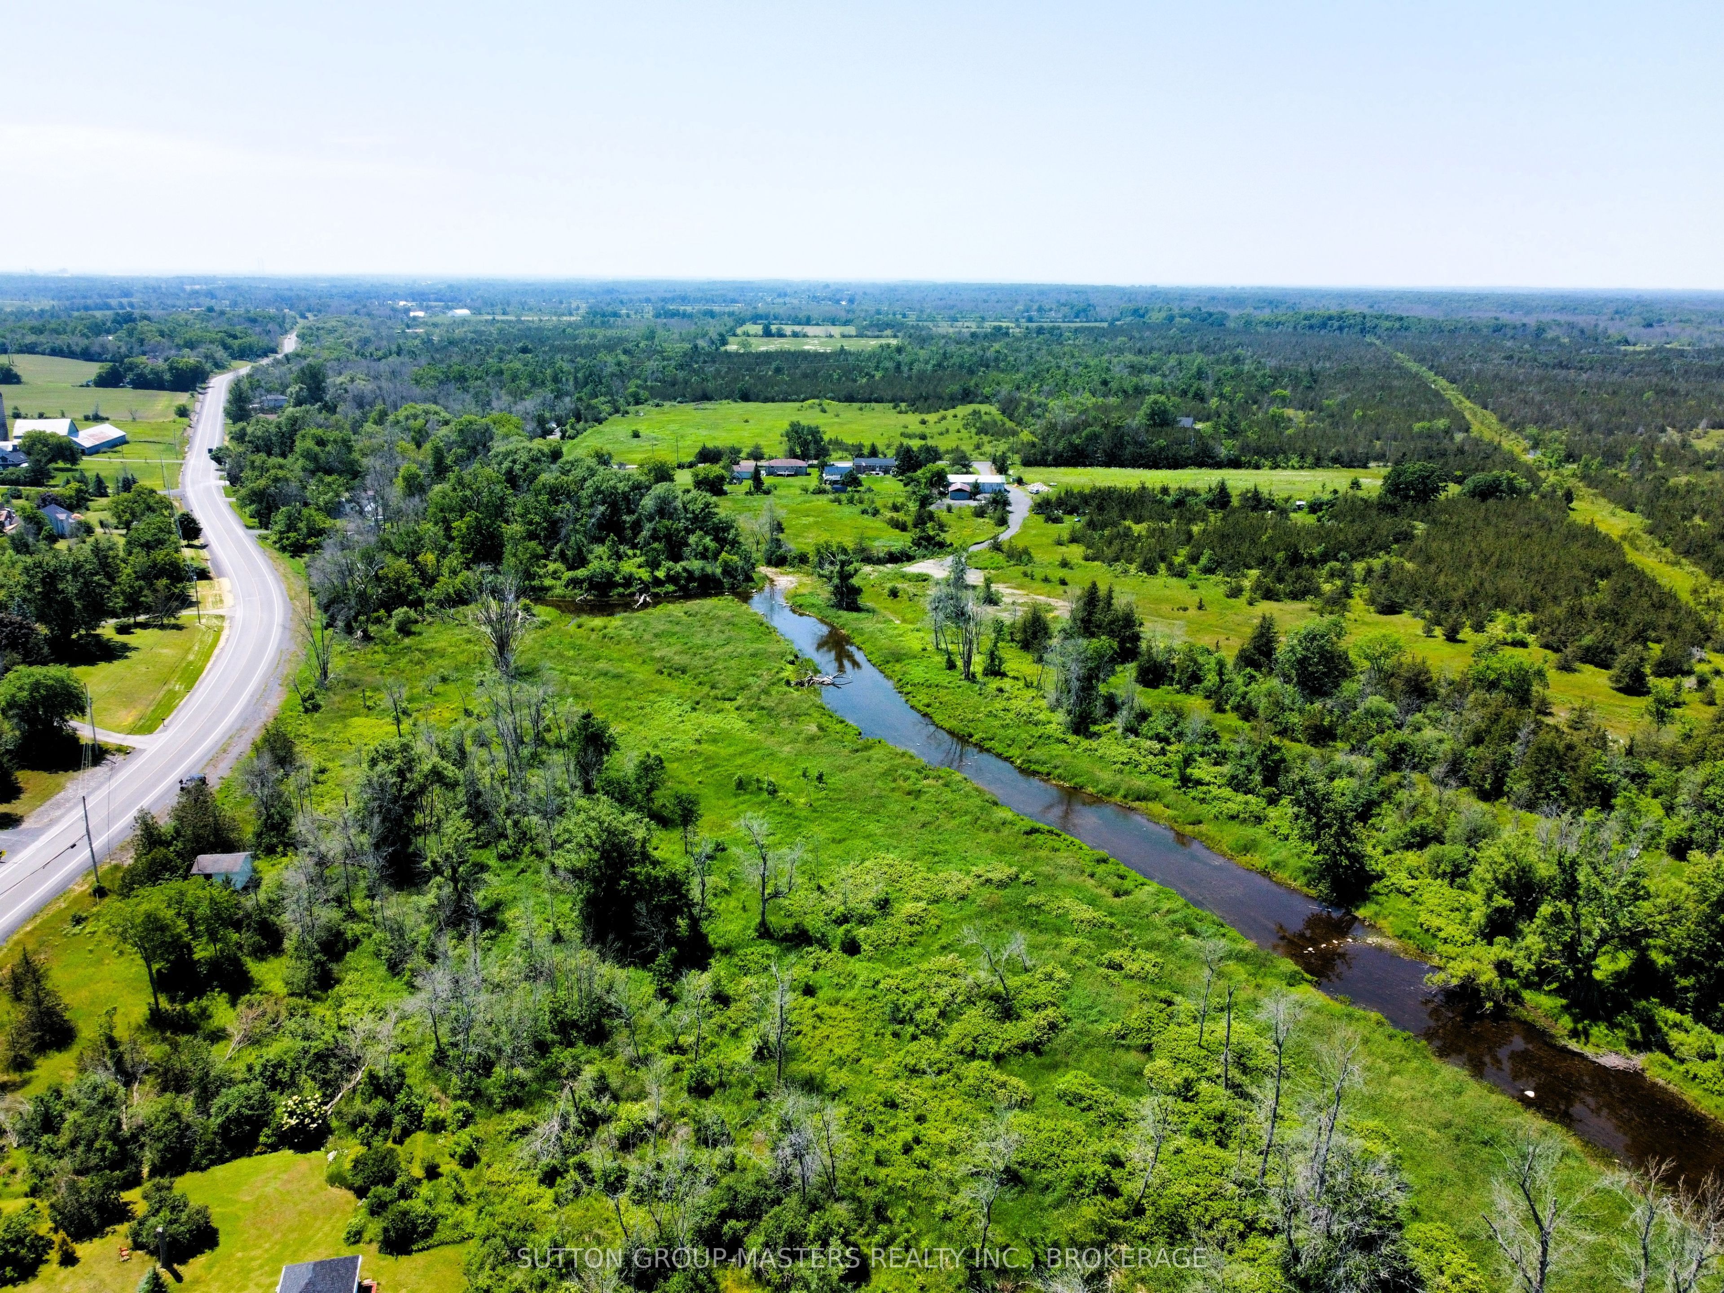
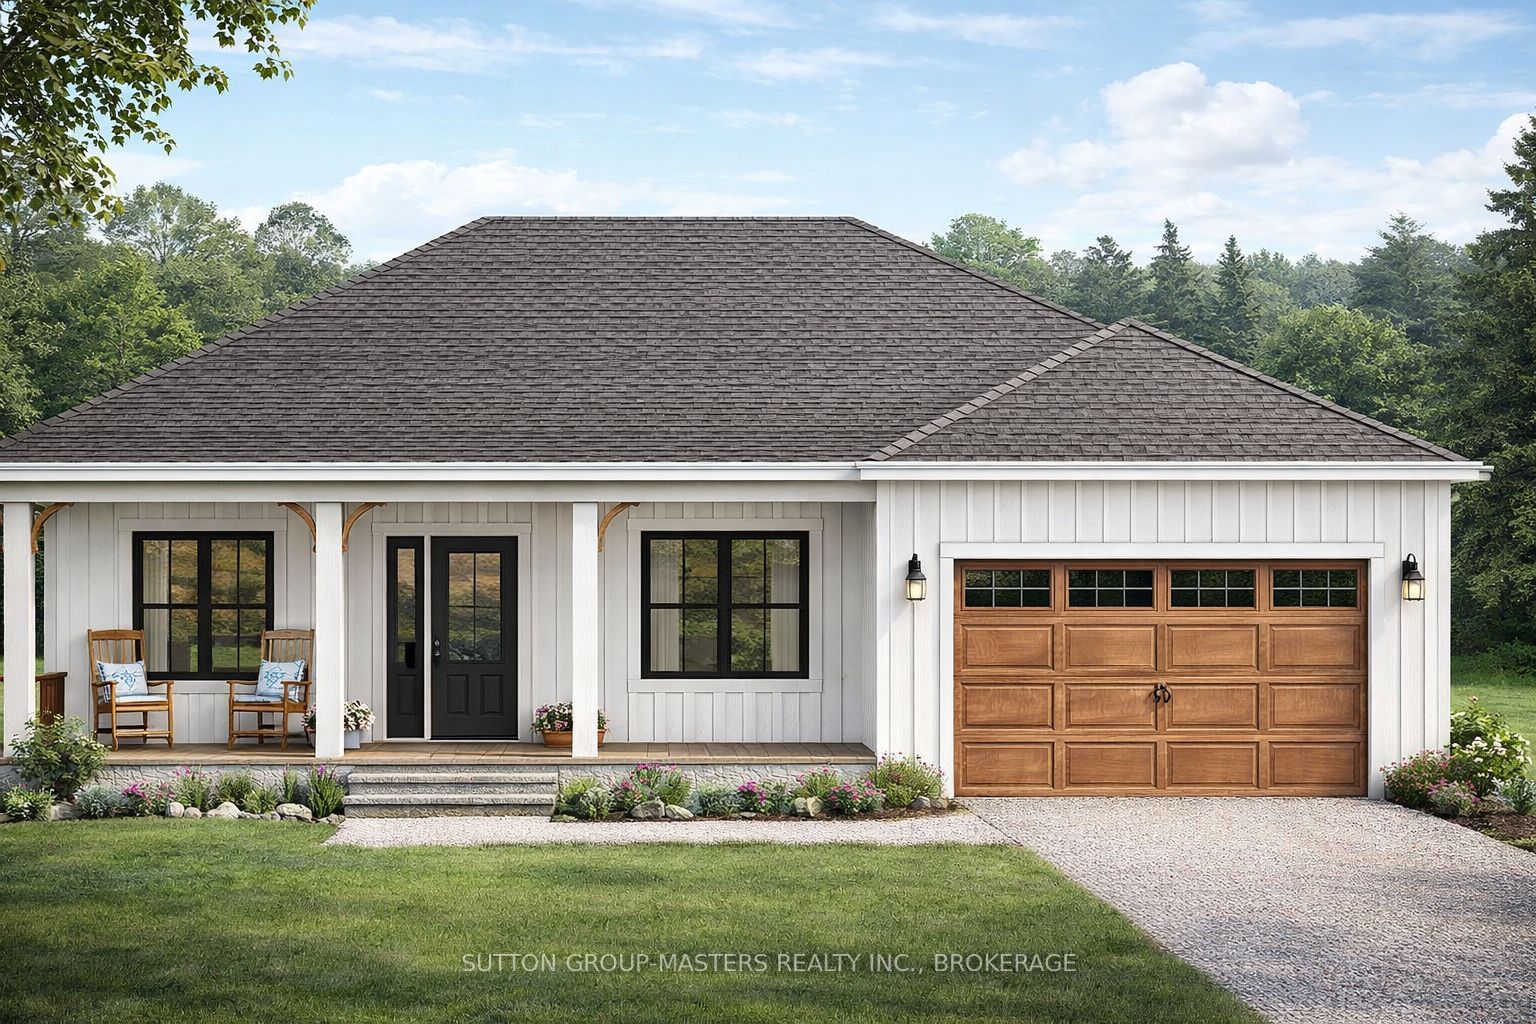
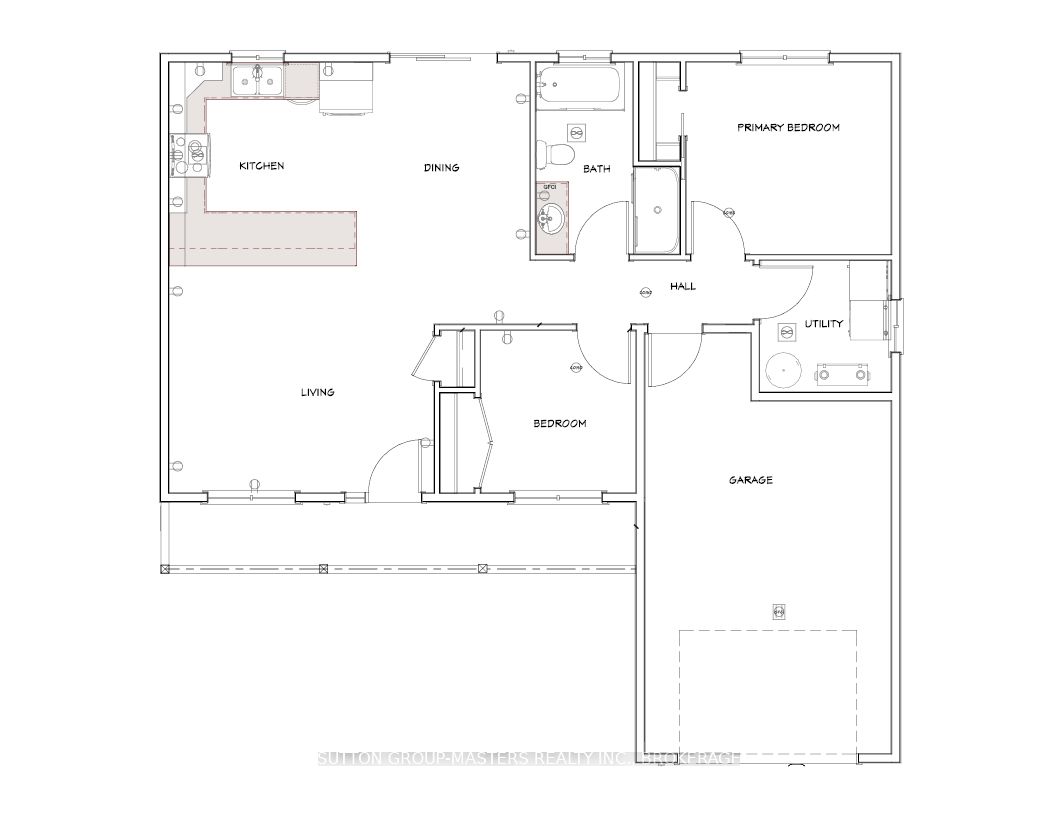
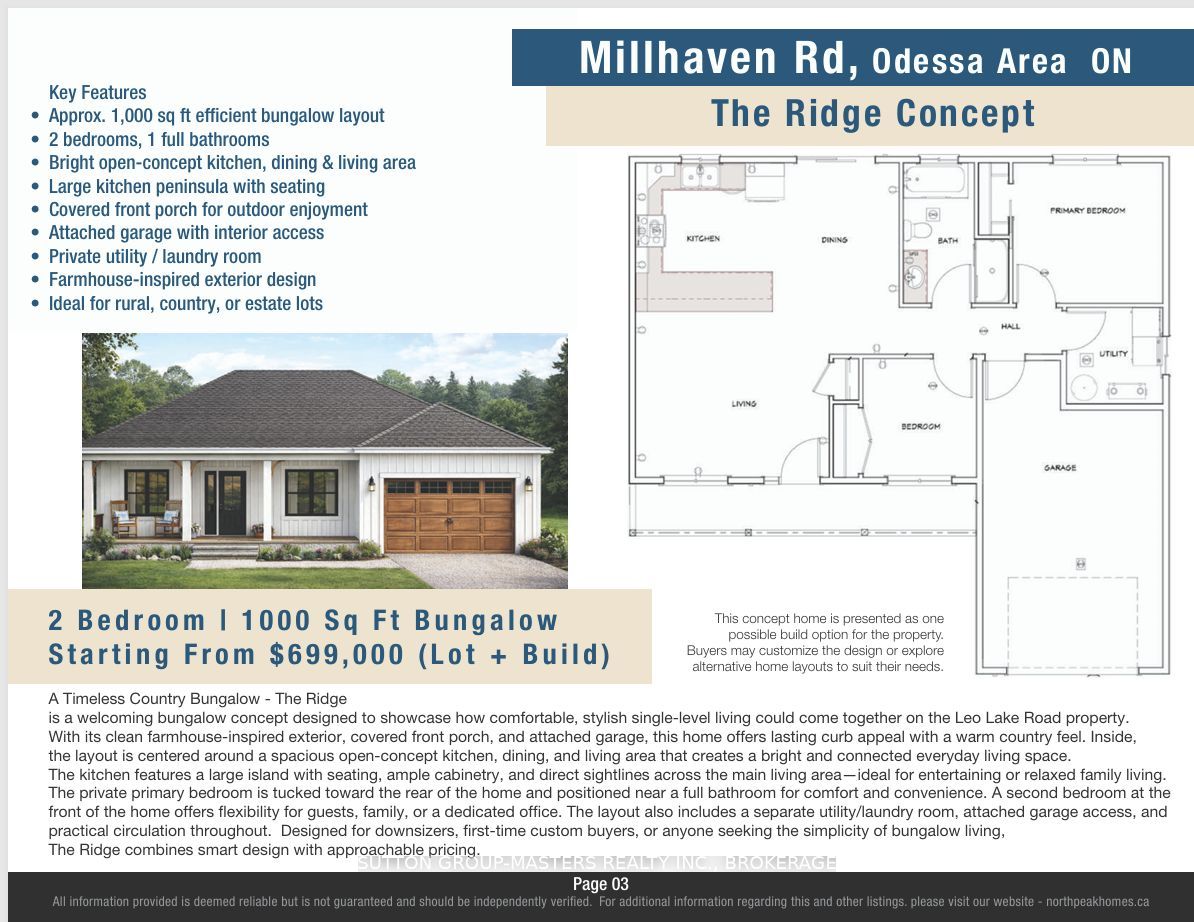
Build to Suit with a custom home by North Peak Homes on 8.1 acres of scenic waterfront land, offering a rare opportunity to create a custom home in one of the area's most unique settings. Set along the well-known Millhaven Creek, this picturesque property combines privacy, natural beauty, and convenience - located approximately (across 936 Millhaven rd) 15 minutes to Kingston and 15 minutes to Napanee. A future building site has been identified (subject to township approvals and building permit), making this an ideal canvas for buyers looking to bring their dream home to life. The property offers an exceptional backdrop for a custom residence, with space to design a home that captures creek views, surrounding nature, and a peaceful country atmosphere while still being close to city amenities. Existing structures include a small bunkie and shed, both included in as-is condition. Millhaven Creek borders the outer edge of the property, with nearly an additional acre of land located across the creek at the western end. Rich in local history, this land was once the original site of the Asselstine Woolen Mill, which operated here from 1841 to 1927 before being relocated to Upper Canada Village in 1957, where its 19th-century equipment still runs today. While the original buildings are gone and the property carries no heritage designation, a monument remains at the roadside commemorating its story. A rare blend of acreage, waterfront charm, history, and development potential - ideal for buyers seeking a signature estate lot, executive custom home setting, or peaceful retreat with room to grow. Builder also has 2 storey options available, information on both models are found in document section of this listing.
Details
| MLS # | X13111450 |
|---|---|
| Listing Type | For Sale |
| Style | House |
| Sub-Type | Resale |
| Status | New |
| Year | 0 |
| Days On Site | 110 |
| Listing Provided By | SUTTON GROUP-MASTERS REALTY INC., BROKERAGE | X13111450 469400 |
Features
| Bed(s) | 2 |
|---|---|
| Bath(s) | 1 |
| Garage | 1 |
| Acreage | 7.35 |
| Water Front | Direct |
| Property View | Creek, Stream |
Interior
| Interior Features | Primary Bedroom - Main Floor |
|---|---|
| Cooling | None |
| Heat Source | Propane |
| Fireplace Yes / No | No |
Exterior
| Roof | Asphalt Shingle |
|---|---|
| Foundation Details | Concrete |
| Water View | Direct |
| Waterfront Features | Waterfront-Deeded |
| View | Creek/Stream |
| Construction Materials | Vinyl Siding |
Parking
| Garage Yes / No | Yes |
|---|
Utilities
| Sewer | Septic |
|---|
Taxes
| Tax Annual Amount | 0 |
|---|---|
| Tax Assessed Value | 0 |
| Tax Legal Description | PT LT 25 CON 2 ERNESTOWN; PT LT 25 CON 3 ERNESTOWN; PT RDAL BTN CON 2 & CON 3 ERNESTOWN AS IN LA41838 EXCEPT PL 502, PT 1-11 29R5962, PT 1 & 2 29R8590; LOYALIST |
| Tax Year | 2026 |
Other
| Docking Type | None |
|---|
Area Information
| Province | ON |
|---|---|
| County | Lennox & Addington |
| City | Loyalist |
| Postal Code | K0H 2H0 |
| Area | 64 Lennox and Addington South |
| Listing VS Median (in K0H 2H0) | |
Price: $699,000 low | high Med: $1,975 On site: 110 low | high Med: 110 | |
Request a showing
Request a showing
Contact
Learn More About This Property

| Province | ON |
|---|---|
| County | Lennox & Addington |
| City | Loyalist |
| Postal Code | K0H 2H0 |
| Area | 64 Lennox and Addington South |
| Listing VS Median (in K0H 2H0) | |
Price: $699,000 low | high Med: $1,975 On site: 110 low | high Med: 110 | |