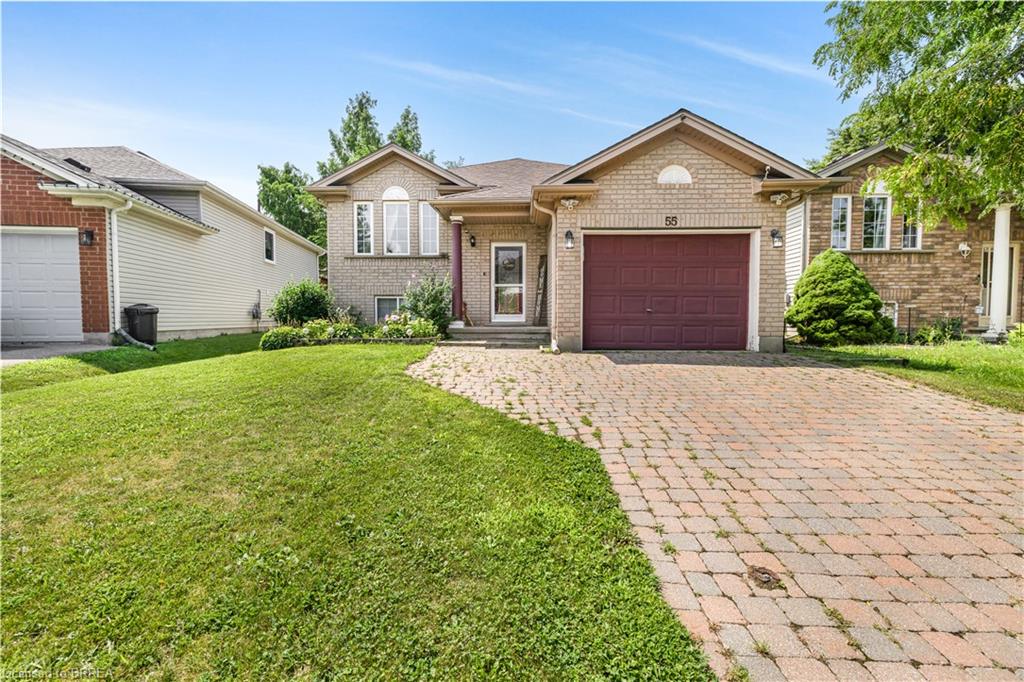
55 Cashel Crescent,Brantford, ON N3T 6L5
Brantford, ON N3T 6L5

Description
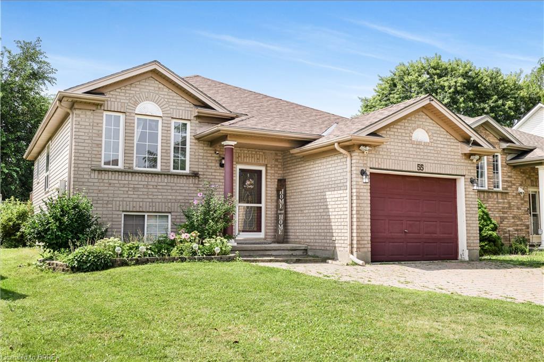

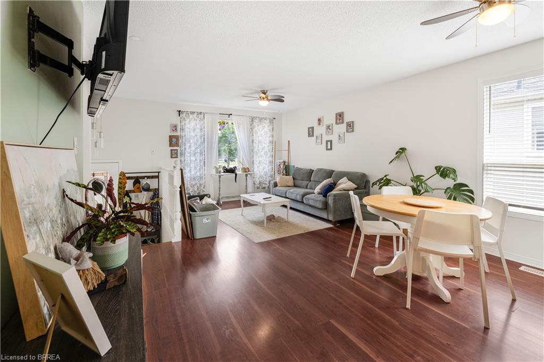
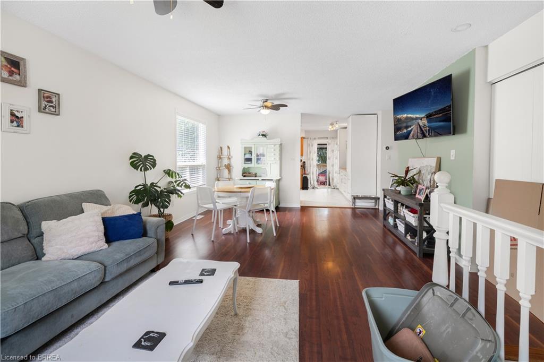
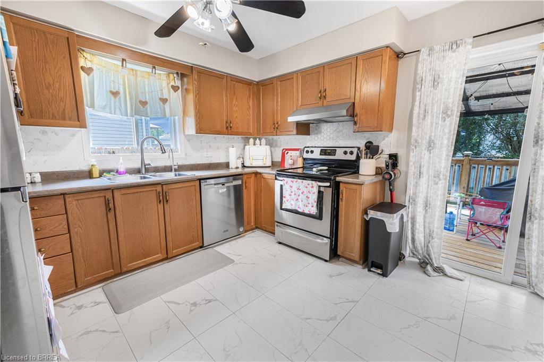
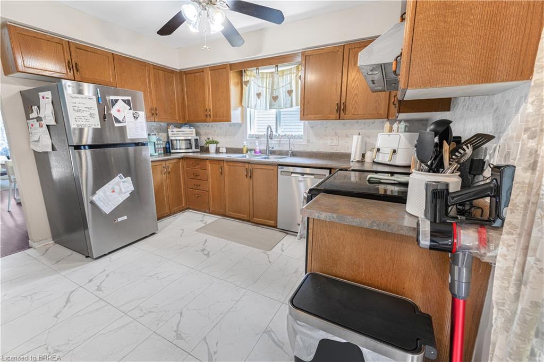
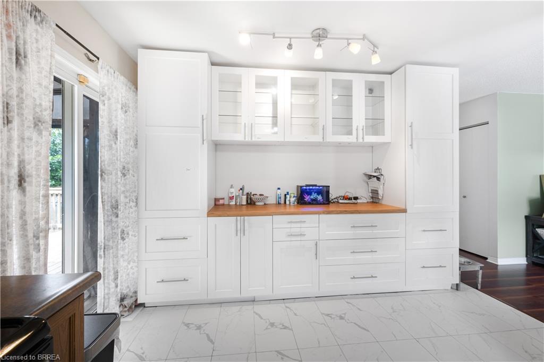
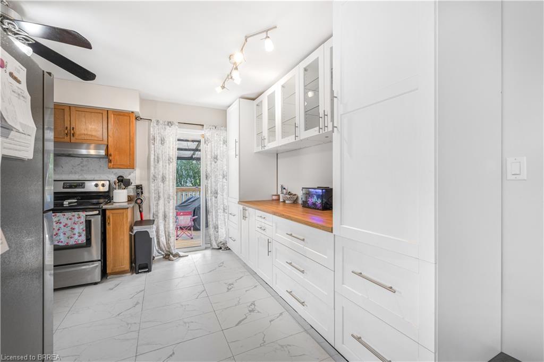
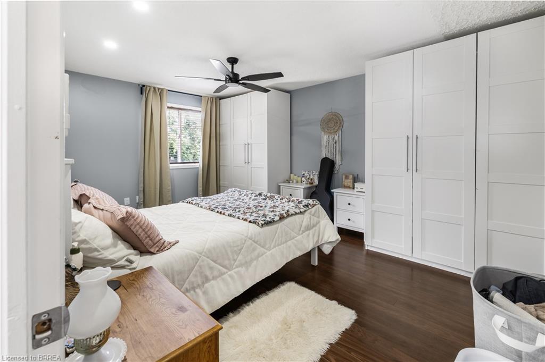
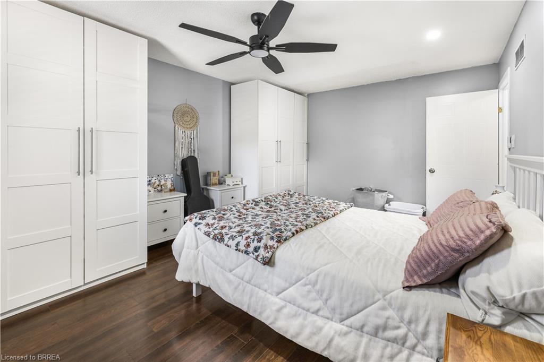
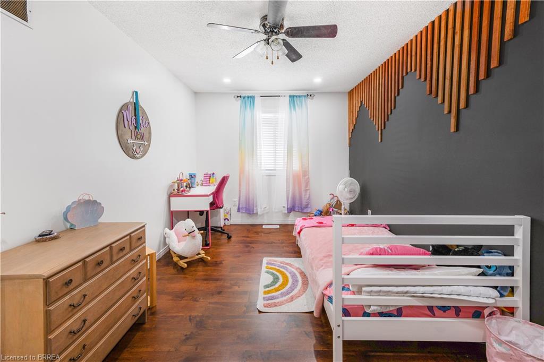
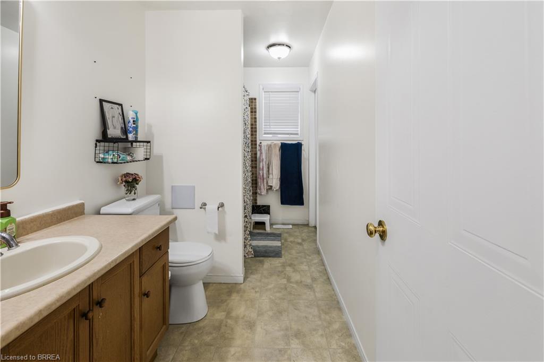
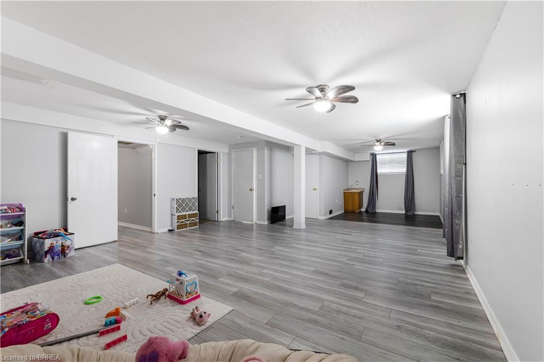
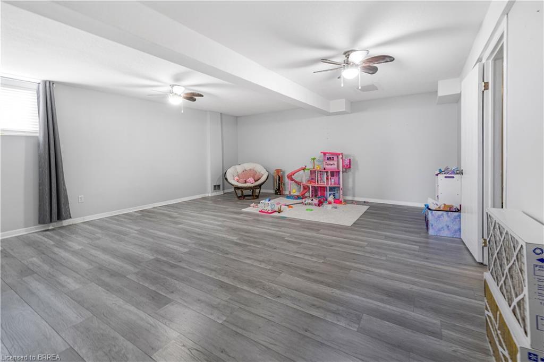
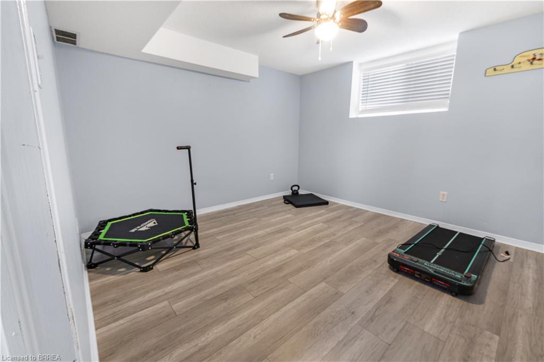
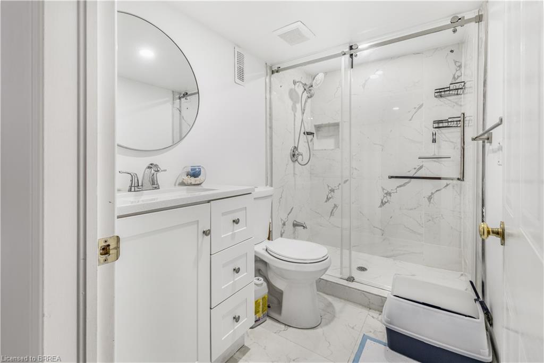
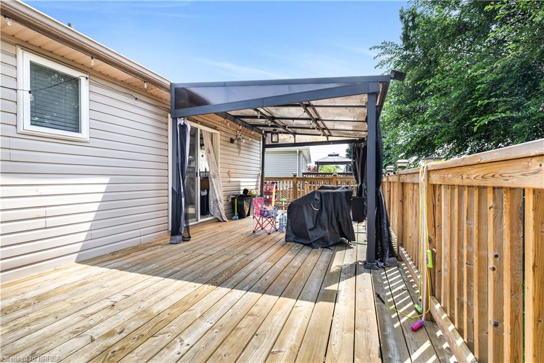
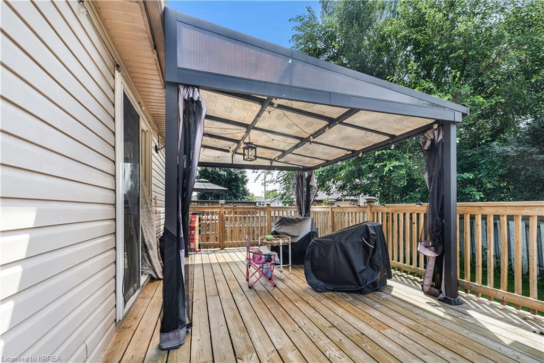
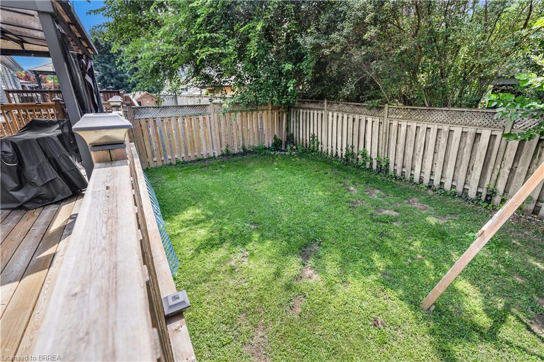
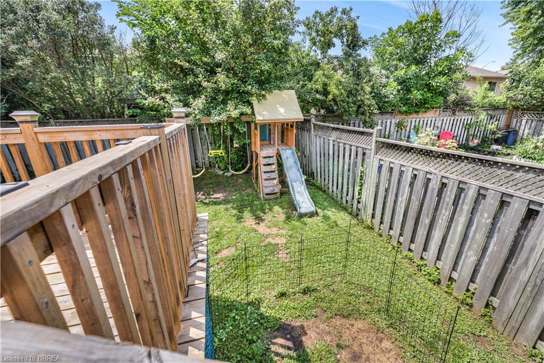
Not ready to buy? Located in the highly sought-after West Brant neighbourhood, this adorable and well-maintained raised ranch offers comfortable, move-in-ready living with 2+1 bedrooms and 2 full bathrooms. Thoughtfully designed with spacious, open-concept living areas on both levels, this home provides an ideal layout for everyday family life and entertaining alike.The main level features a bright and inviting living and dining area with a seamless flow throughout the space. The tucked-away kitchen is conveniently accessible from the main living area, while two generously sized bedrooms are situated just down the hall. The finished lower level offers even more versatile living space, featuring a large recreation room, an additional spacious bedroom, and a full bathroom-perfect for guests, teenagers, or a growing family. Step outside to the fully fenced backyard, where a large deck provides the perfect setting for summer BBQs, outdoor dining, or simply relaxing and enjoying the private outdoor space. With its functional layout, spacious living areas, and prime location in one of Brantford's most desirable neighbourhoods, this charming home offers an excellent leasing opportunity for those seeking the comforts of a beautiful home without the commitment of buying. Book your showing today!
Details
| MLS # | 40855127 |
|---|---|
| Listing Type | For Lease |
| Style | House |
| Status | Active |
| Year | 1998 |
| Days On Site | 7 |
| Listing Provided By | Pay It Forward Realty | Vaibhav Dhutti |
Features
| Bed(s) | 3 |
|---|---|
| Bath(s) | 2 Total |
| SQ Feet | 978 |
| Garage | 1 |
| Basement | Y |
| Story(s) | 1 |
| Zoning | R1C |
| Acreage | 0.09 |
| Water Front | Yes |
Interior
| Appliances | Water Heater, Dishwasher, Dryer, Range Hood, Refrigerator, Stove, Washer |
|---|---|
| Rooms Total | 8 |
| Interior Features | Water Treatment |
| Cooling | Central Air |
| Cooling Yes / No | No |
| Heating | Forced Air, Natural Gas |
| Heating Yes / No | Yes |
| Furnished | Unfurnished |
| Laundry Features | Laundry Room, Lower Level |
Exterior
| Lot Features | Urban, Rectangular, Greenbelt, Park, Place of Worship, Public Transit, Rec./Community Centre, School Bus Route, Schools |
|---|---|
| Construction Materials | Brick, Vinyl Siding |
| Roof | Asphalt Shing |
| Foundation Details | Poured Concrete |
| Waterfront Features | River/Stream |
| Patio And Porch Features | Deck, Porch |
Parking
| Garage Spaces | 1 |
|---|---|
| Parking Features | Attached Garage, Interlock |
| Open Parking Yes / No | Yes |
| Attached Garage Yes / No | Yes |
Utilities
| Sewer | Sewer (Municipal) |
|---|
Area Information
| Province | ON |
|---|---|
| County | Brantford |
| City | Brantford |
| Postal Code | N3T 6L5 |
| Area | 2067 West Brant |
| Subarea | 2069 Donegal | McGuiness |
| Community Name | 2069 Donegal/McGuiness |
| Listing VS Median (in 2069 Donegal/McGuiness) | |
Price: $3,000 low | high Med: $674,700 sqft: 978 low | high Med: 1,129 $ / sqft: $3 low | high Med: $598 On site: 7 low | high Med: 28 | |
Request a showing
Request a showing
Contact
Learn More About This Property

| Province | ON |
|---|---|
| County | Brantford |
| City | Brantford |
| Postal Code | N3T 6L5 |
| Area | 2067 West Brant |
| Subarea | 2069 Donegal | McGuiness |
| Community Name | 2069 Donegal/McGuiness |
| Listing VS Median (in 2069 Donegal/McGuiness) | |
Price: $3,000 low | high Med: $674,700 sqft: 978 low | high Med: 1,129 $ / sqft: $3 low | high Med: $598 On site: 7 low | high Med: 28 | |