316 Dundas Street E
About this property
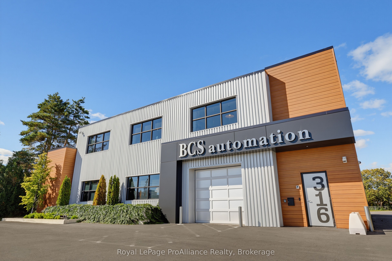
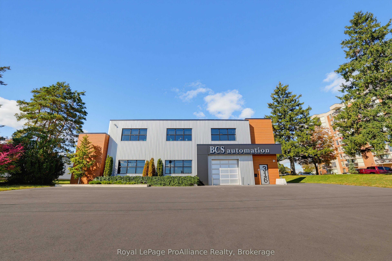
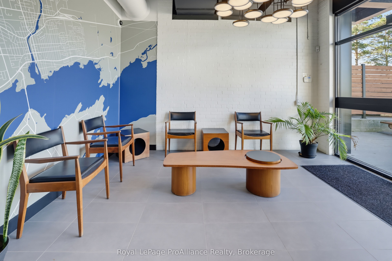
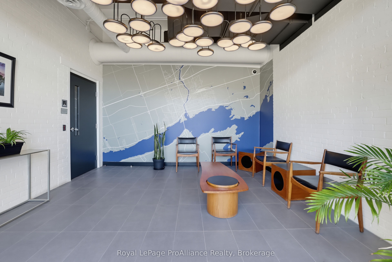
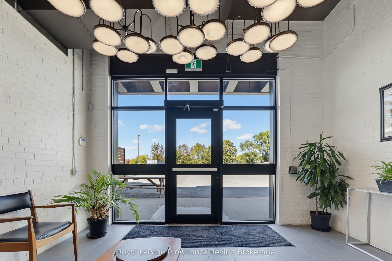
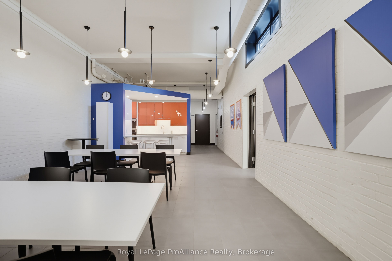
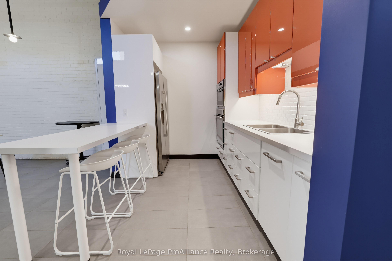
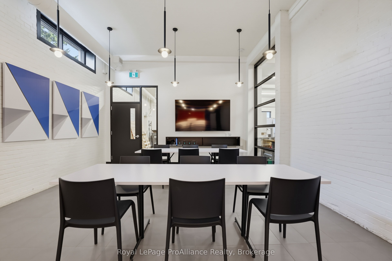
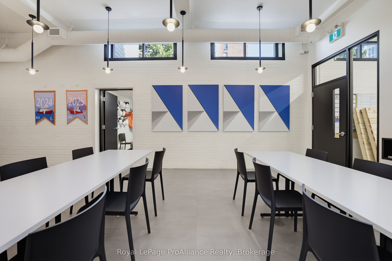
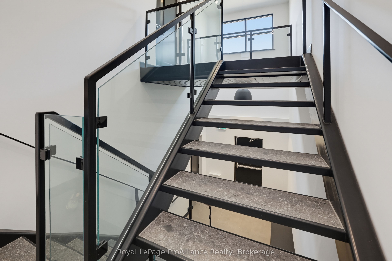
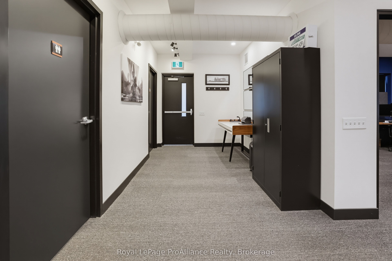
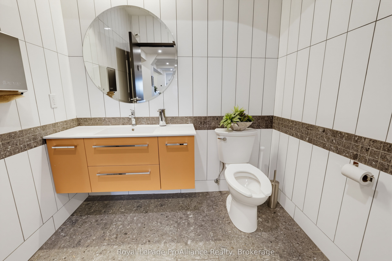
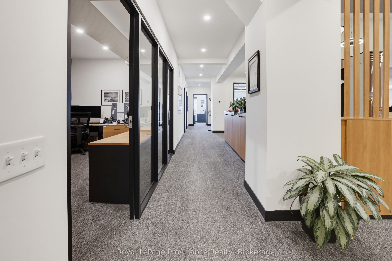
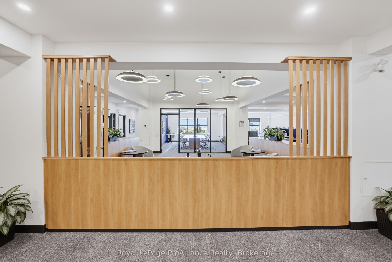
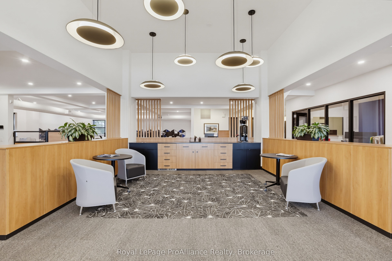
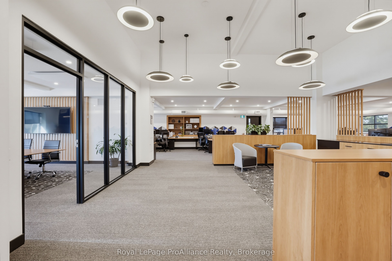
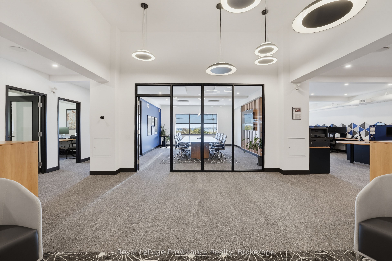
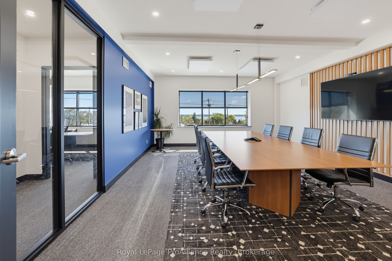
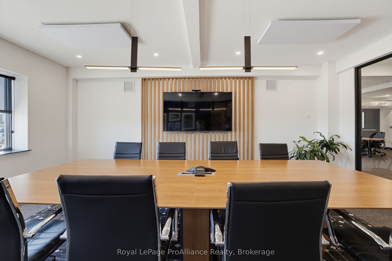
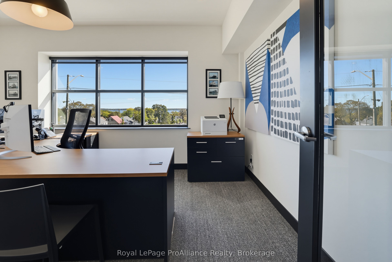
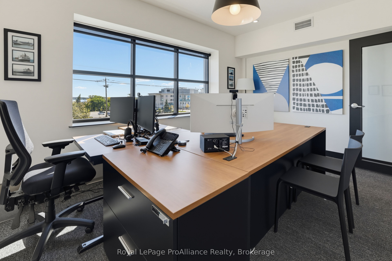
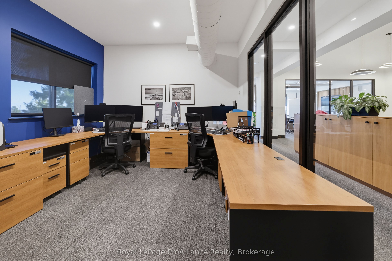
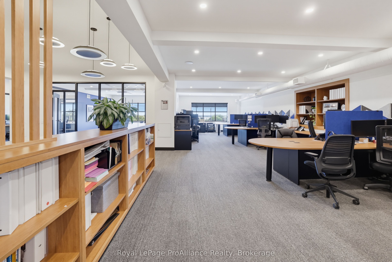
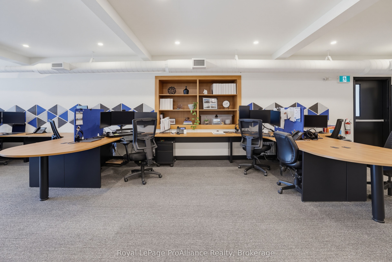
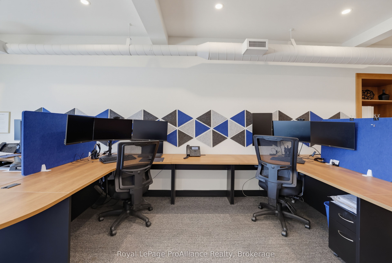
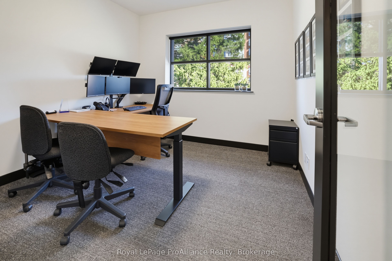
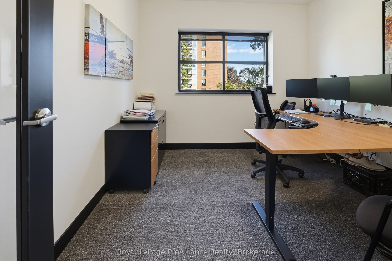
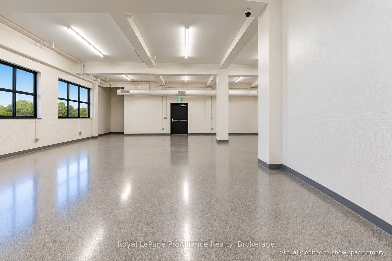
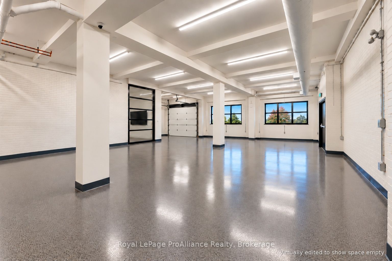
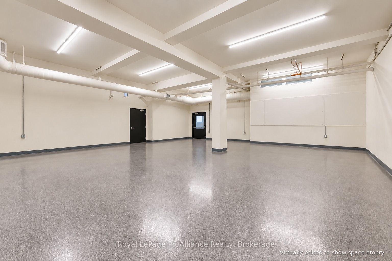
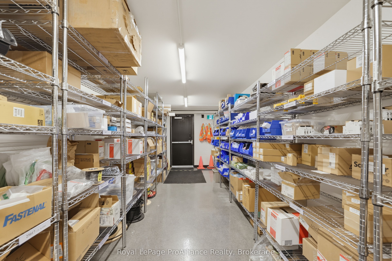
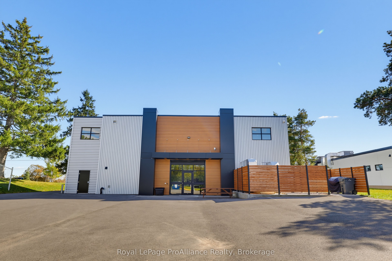
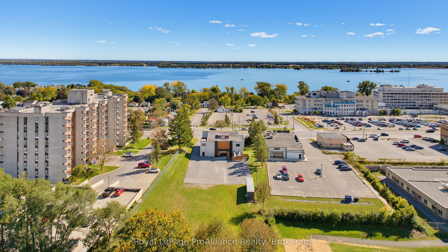
Situated on 1.3 acres along Dundas Street East, one of Belleville's main east-west thoroughfares, this fully renovated, modern two-storey commercial building offers exceptional visibility and convenient access for clients, staff, and deliveries. The striking metal and wood-tone façade creates a polished, contemporary first impression, while ample on-site parking and additional room for future expansion add to the property's appeal. Inside, over 8,700 sq. ft. of space seamlessly combines newly renovated professional offices with a versatile 2,200 sq. ft. warehouse or laboratory area, complete with a 10-foot-high overhead door for convenient deliveries. A well-appointed kitchen and spacious lunch room provide a welcoming space for staff to unwind, collaborate, or gather for training sessions and team meetings. The main office area features more than 20 open-concept workstations, complemented by a central lounge and coffee bar showcasing custom millwork, designer lighting, and acoustic panels that enhance both the aesthetics and acoustics of the workspace. A glass-walled multi-office area, conference room, and three private offices complete the layout, with the conference room and largest private office offering impressive views of the Bay of Quinte. Designed to support today's technology-driven workplace, the building is equipped with high-speed network connectivity and CAT6 cabling throughout, along with a door access control system providing convenient, controlled entry and added security.
About this property
Situated on 1.3 acres along Dundas Street East, one of Belleville's main east-west thoroughfares, this fully renovated, modern two-storey commercial building offers exceptional visibility and convenient access for clients, staff, and deliveries. The striking metal and wood-tone façade creates a polished, contemporary first impression, while ample on-site parking and additional room for future expansion add to the property's appeal. Inside, over 8,700 sq. ft. of space seamlessly combines newly renovated professional offices with a versatile 2,200 sq. ft. warehouse or laboratory area, complete with a 10-foot-high overhead door for convenient deliveries. A well-appointed kitchen and spacious lunch room provide a welcoming space for staff to unwind, collaborate, or gather for training sessions and team meetings. The main office area features more than 20 open-concept workstations, complemented by a central lounge and coffee bar showcasing custom millwork, designer lighting, and acoustic panels that enhance both the aesthetics and acoustics of the workspace. A glass-walled multi-office area, conference room, and three private offices complete the layout, with the conference room and largest private office offering impressive views of the Bay of Quinte. Designed to support today's technology-driven workplace, the building is equipped with high-speed network connectivity and CAT6 cabling throughout, along with a door access control system providing convenient, controlled entry and added security.
Features and Additional Information
Presented By Coldwell Banker The Real Estate Centre


Want to See More Listings in the Area?
Brokerage: Royal LePage ProAlliance Realty