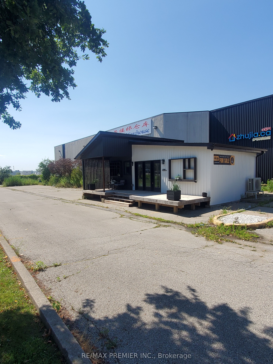
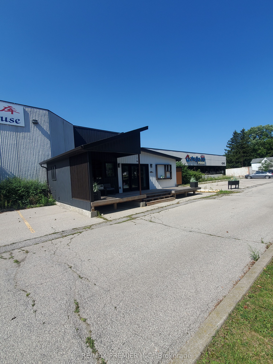
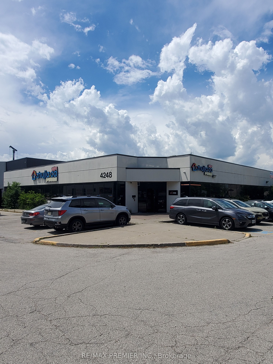
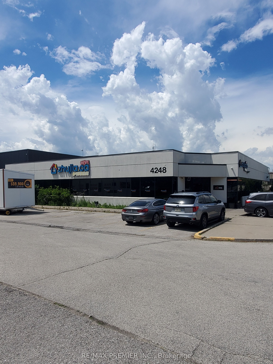
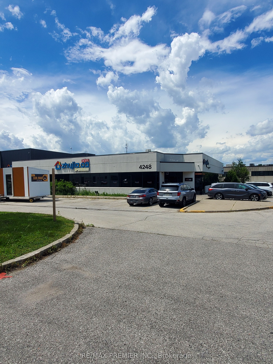
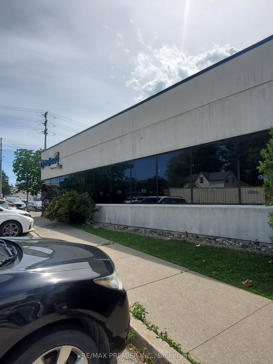
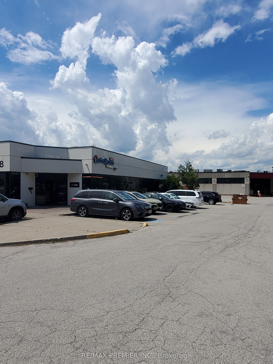
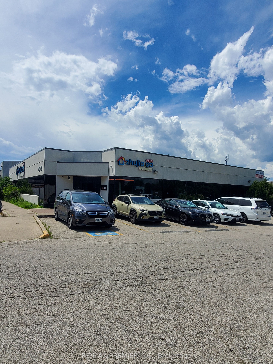
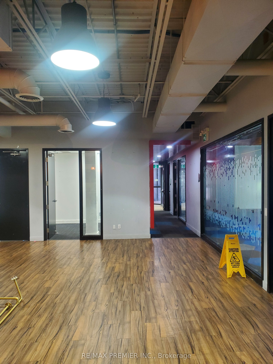
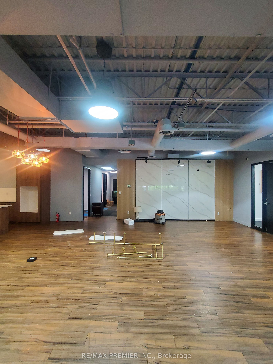
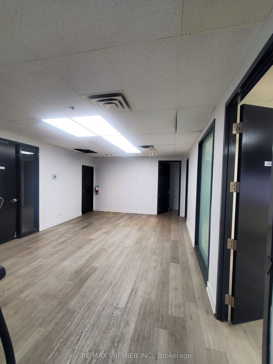
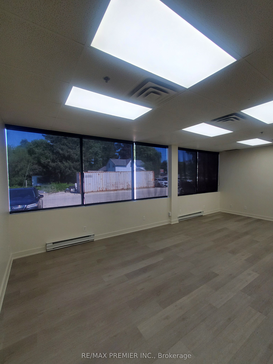
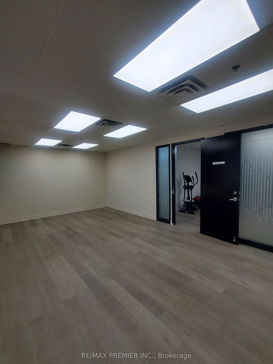
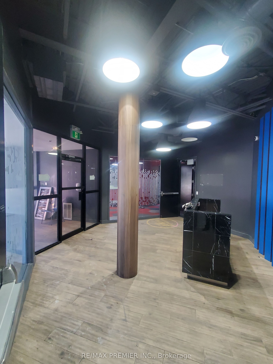
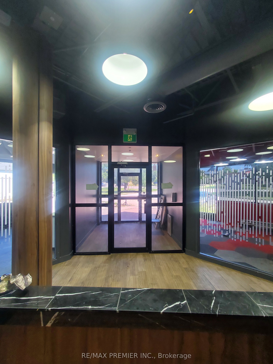
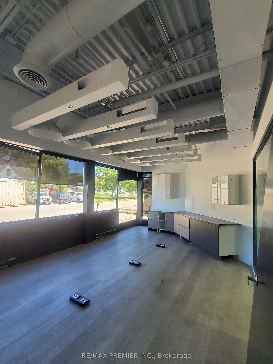
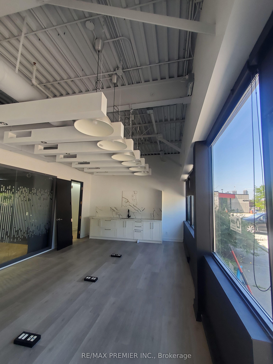
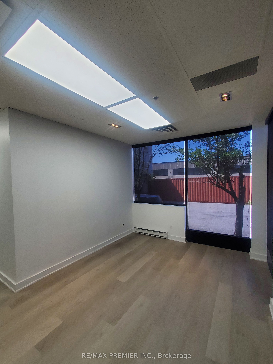
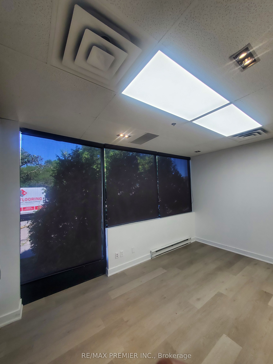
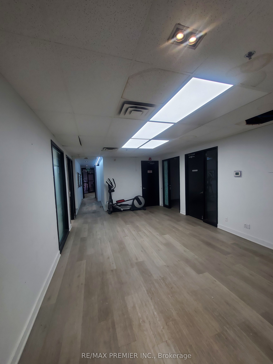
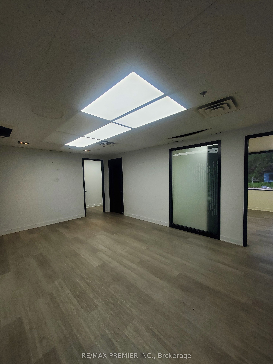
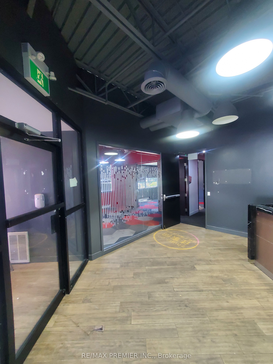
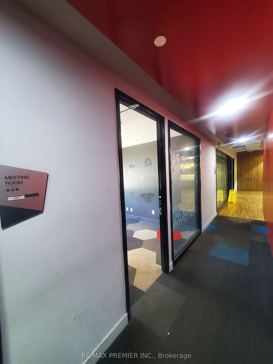
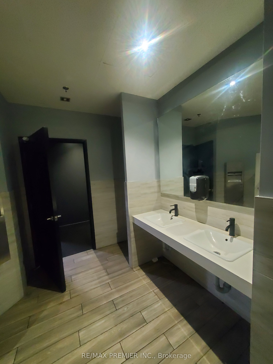
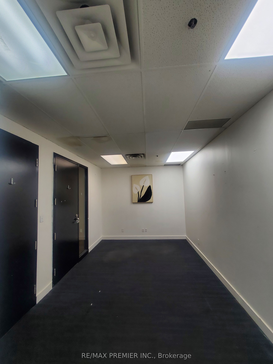
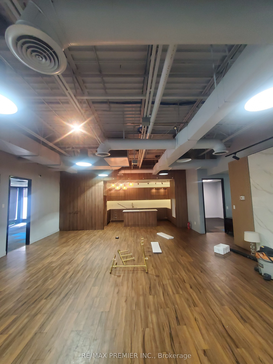
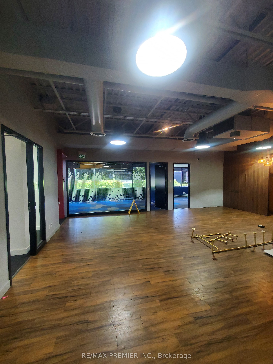
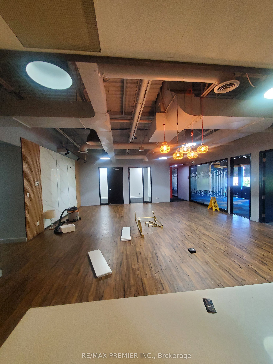
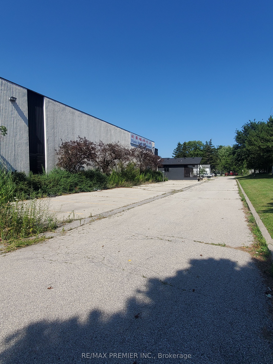
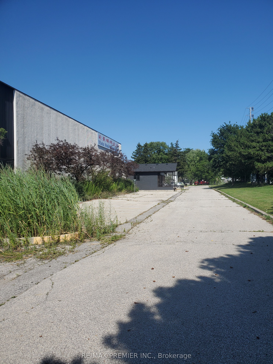
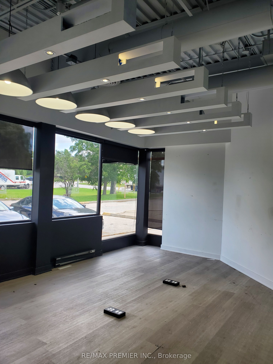
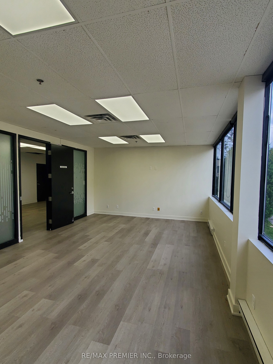
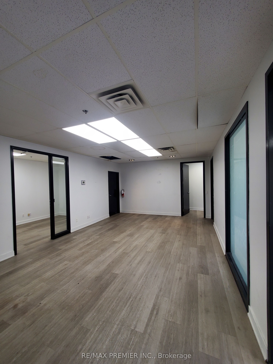
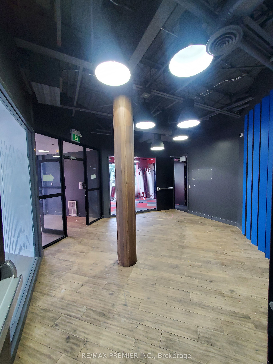
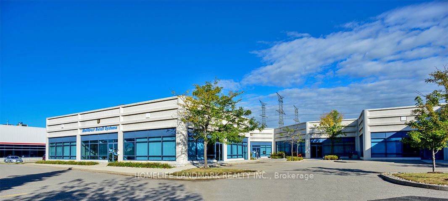
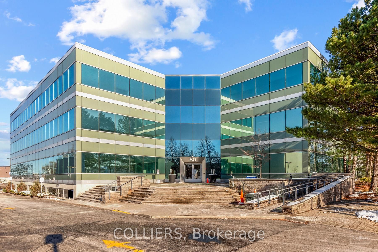
Prime functional space with prominent street front visibility on 14th Avenue * Spacious main floor corner unit with wrap around windows * Built out with multiple offices, boardroom, meeting rooms, multi-purpose rooms, inviting reception area, vestibule entrance, washrooms, and convenient kitchenette * Bright window exposure with an abundance of natural light * Store front signage and pylon space available * strategically located in the Milliken Mills West Hub in close proximity to core transit routes, highways and local amenities * Existing configuration may be suitable for a wide range of uses such as office, professional, tech service companies, showroom/retail looking for maximum foot print efficiency.
Details
MLS #
N13601996
Listing Type
For Lease
Status
New
Year
0
Days On Site
120
Listing Provided By
RE/MAX PREMIER INC. | N13601996 043900
Features
Bath(s)
2
SQ Feet
6,754
Acreage
0.16
Interior
Cooling
Yes
Exterior
Security Features
Yes
Utilities
Utilities
Available
Sewer
Sanitary+Storm
Taxes
Tax Annual Amount
6.5
Tax Type
TMI
Tax Year
2026
Area Information
Province
ON
County
York
City
Markham
Postal Code
L3R 0J3
Area
Milliken Mills West
Listing VS Median (in L3R 0J3)
Price: $12
low | high
Med: $11
57.949790794979% of Average
sqft: 6,754
low | high
Med: 6,754
50% of Average
$ / sqft: $0
low | high
Med: $0
57.949790794979% of Average
On site: 120
low | high
Med: 120
100% of Average
Sourced by Back At You
MLS Number: N13601996
N13601996 043900
RE/MAX PREMIER INC.
Request a showing
Request a showing
MLS Internet Data Exchange (IDX) information is provided exclusively for consumers’ personal, non-commercial use and may not be used for any purpose other than to identify prospective properties consumers may be interested in purchasing, and that the data is deemed reliable but is not guaranteed accurate by the Toronto Real Estate Board.