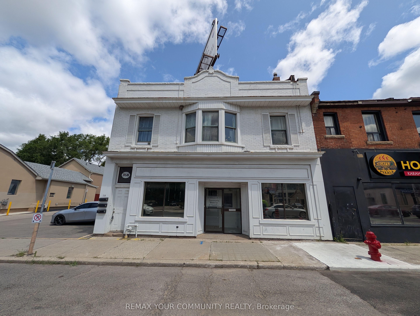
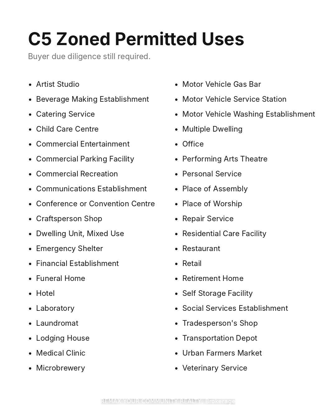
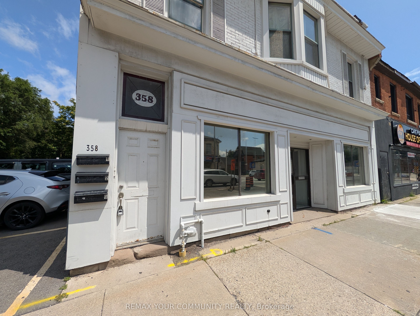
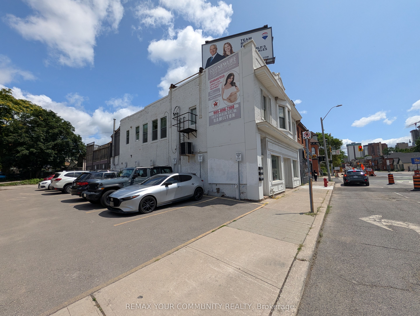
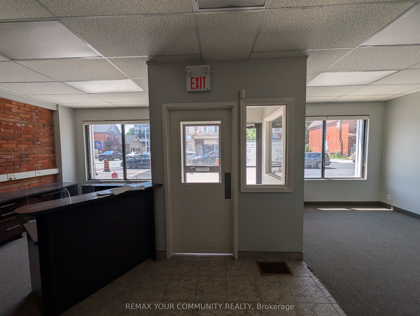
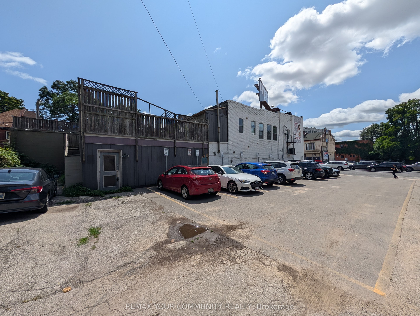
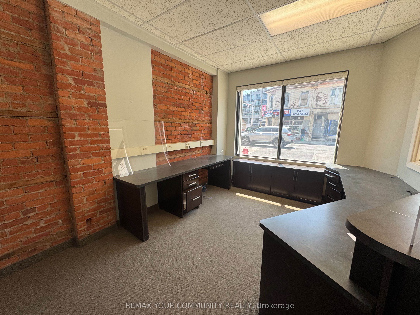
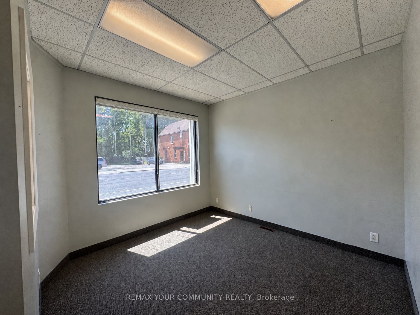
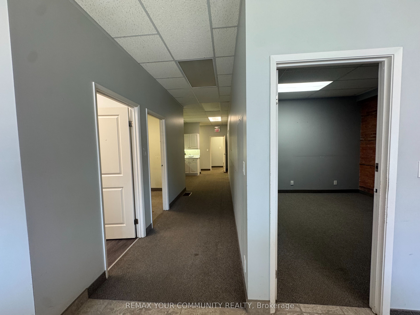
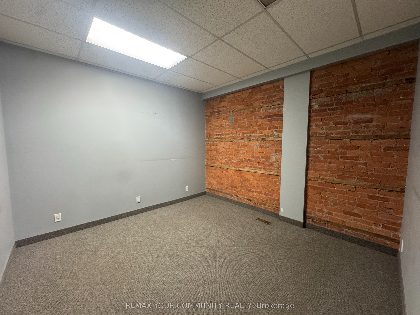
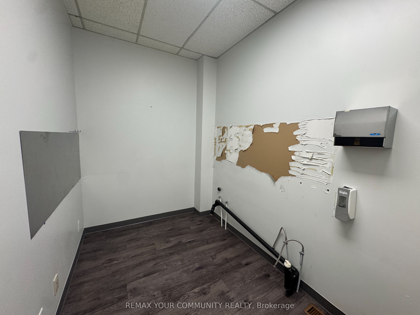
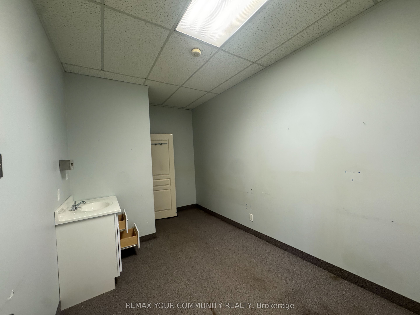
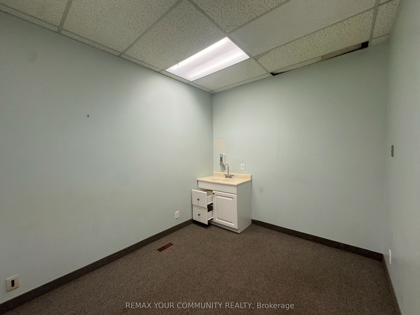
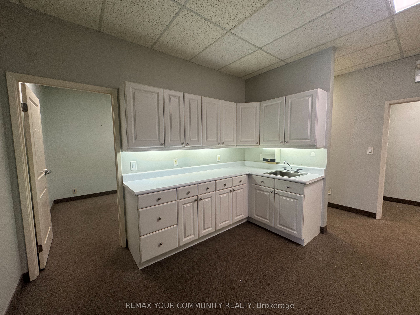
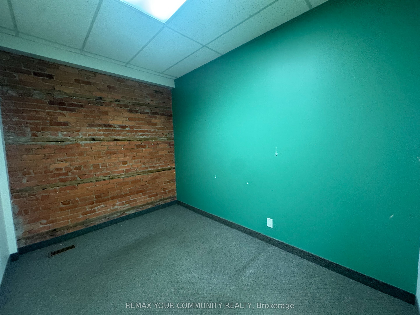
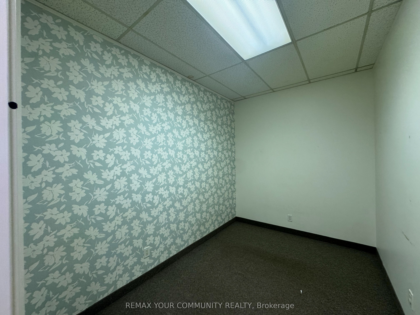
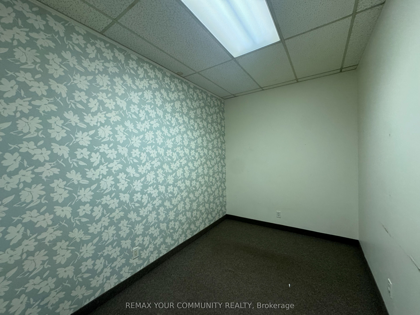
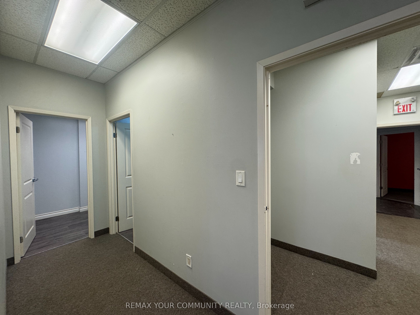
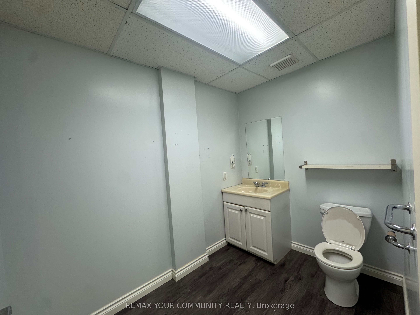
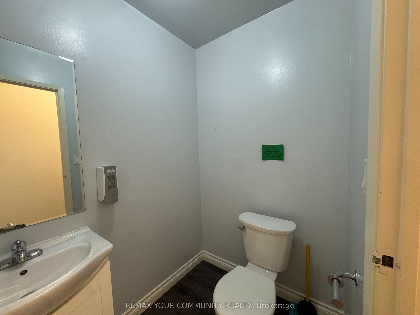
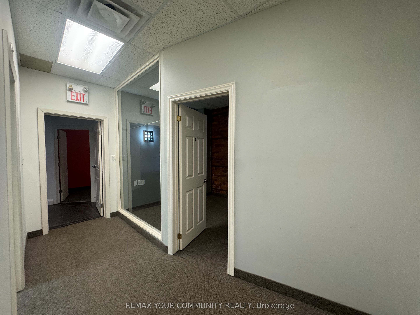
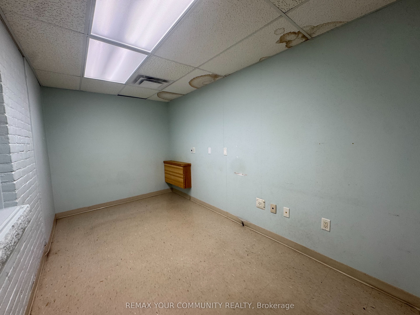
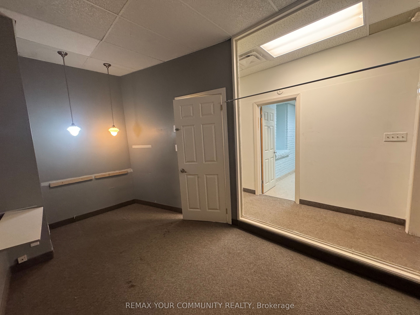
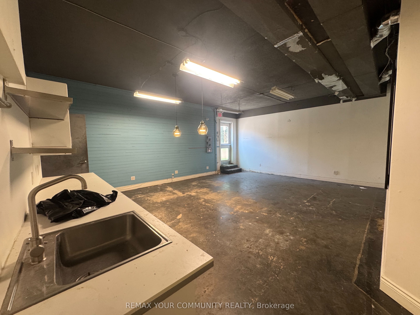
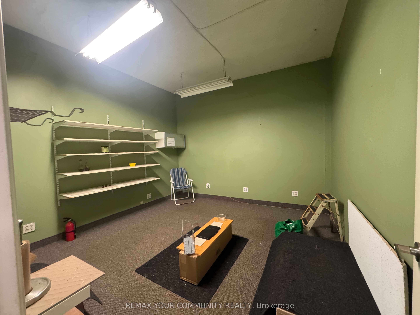
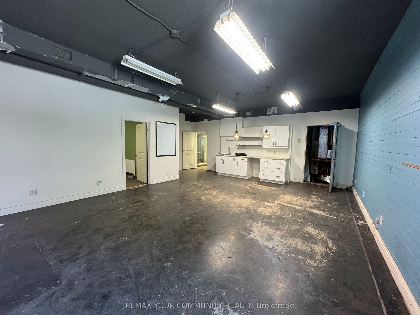
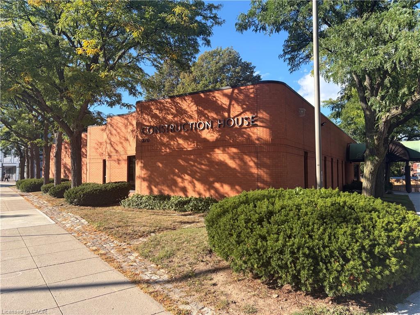
Fully built-out and ready to operate, this 2,871 SF former medical office at 358 Main St W offers a functional, turnkey layout with three private exam rooms with sinks, multiple private offices, a reception area, a spacious waiting room, a staff lunchroom, and two washrooms. An additional 1,172 SF basement provides valuable storage capacity. The property delivers strong exposure and signage along Main Street West, with quick access to Downtown Hamilton, Locke Street, and Highway 403. Ideally suited to medical, health, wellness, or professional office users, the space also accommodates a broad range of permitted uses, including Artist Studio, Beverage Making Establishment, Catering Service, Child Care Centre, Commercial Entertainment, Commercial Parking Facility, Commercial Recreation, Communications Establishment, Conference or Convention Centre, Craftsperson Shop, Emergency Shelter, Financial Establishment, Funeral Home, Laundromat, and Medical Clinic.
Details
MLS #
X13619194
Listing Type
For Lease
Status
New
Year
0
Days On Site
115
Listing Provided By
REMAX YOUR COMMUNITY REALTY | X13619194 087008
Features
SQ Feet
2,871
Acreage
0.07
Interior
Cooling
Yes
Exterior
Security Features
Yes
Utilities
Utilities
Available
Sewer
Sanitary+Storm
Taxes
Tax Annual Amount
8
Tax Type
TMI
Tax Year
2025
Area Information
Province
ON
County
Hamilton
City
Hamilton
Postal Code
L8P 1K2
Area
Strathcona
Listing VS Median (in L8P 1K2)
Price: $12
low | high
Med: $12
50% of Average
sqft: 2,871
low | high
Med: 2,871
50% of Average
$ / sqft: $0
low | high
Med: $0
50% of Average
On site: 115
low | high
Med: 115
100% of Average
Sourced by Back At You
MLS Number: X13619194
X13619194 087008
REMAX YOUR COMMUNITY REALTY
Request a showing
Request a showing
MLS Internet Data Exchange (IDX) information is provided exclusively for consumers’ personal, non-commercial use and may not be used for any purpose other than to identify prospective properties consumers may be interested in purchasing, and that the data is deemed reliable but is not guaranteed accurate by the Toronto Real Estate Board.