
$1
( $0.00Per Sq Foot )
$0 est/mo Sourced by Back At You2141 Carp Road,Ottawa Centre, ON K0A 1L0
Ottawa Centre, ON K0A 1L0

Description
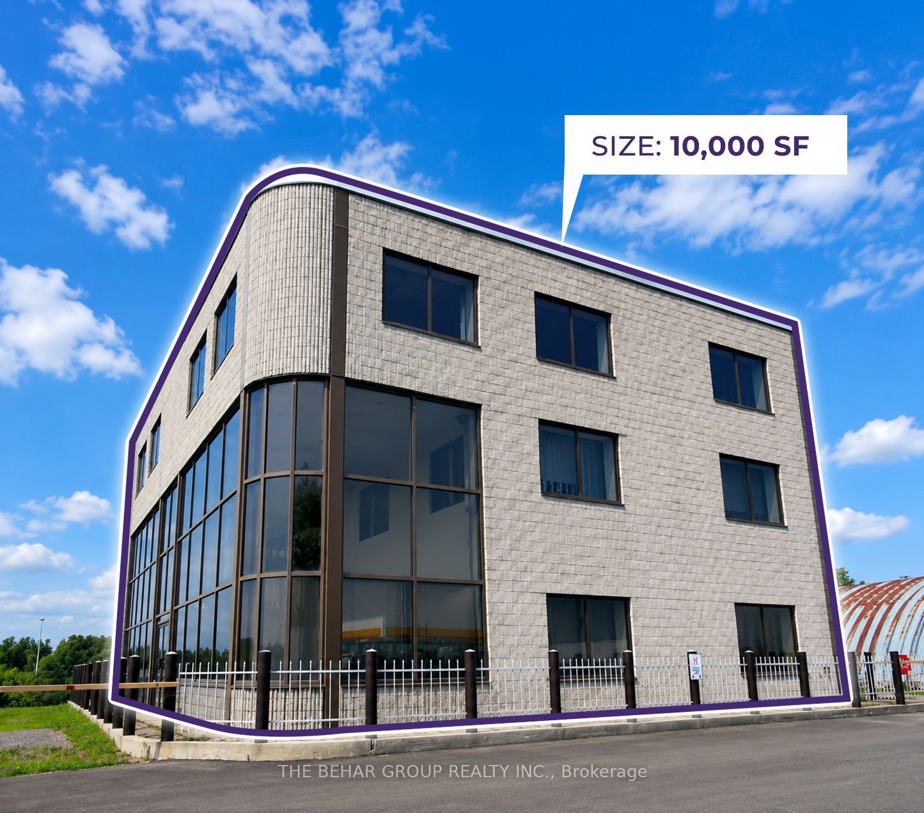
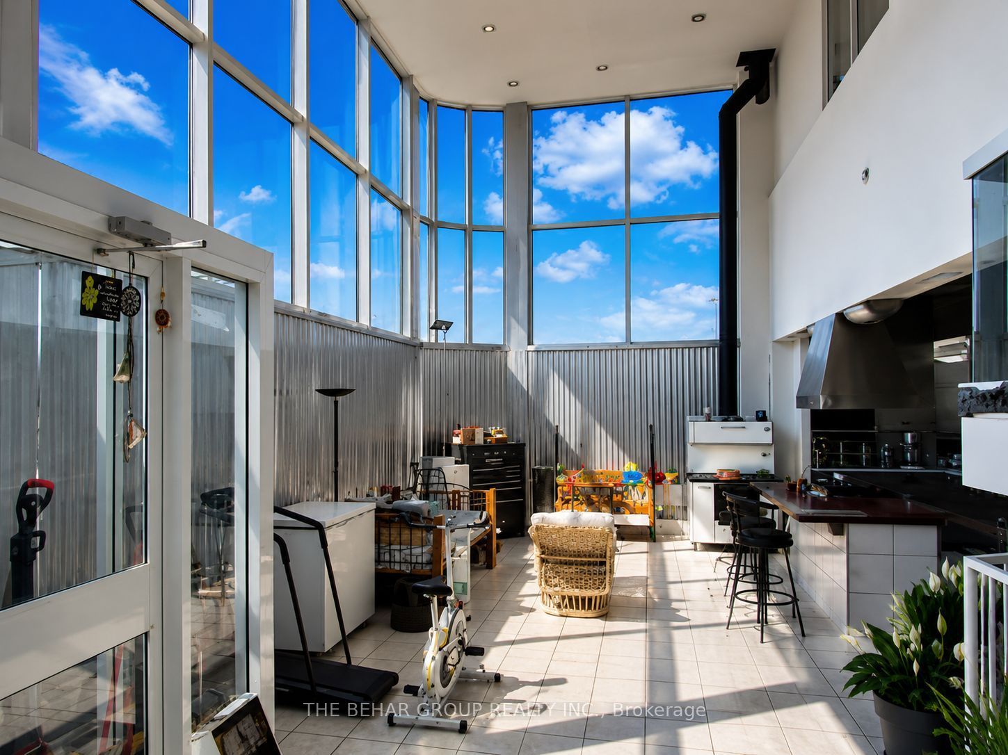
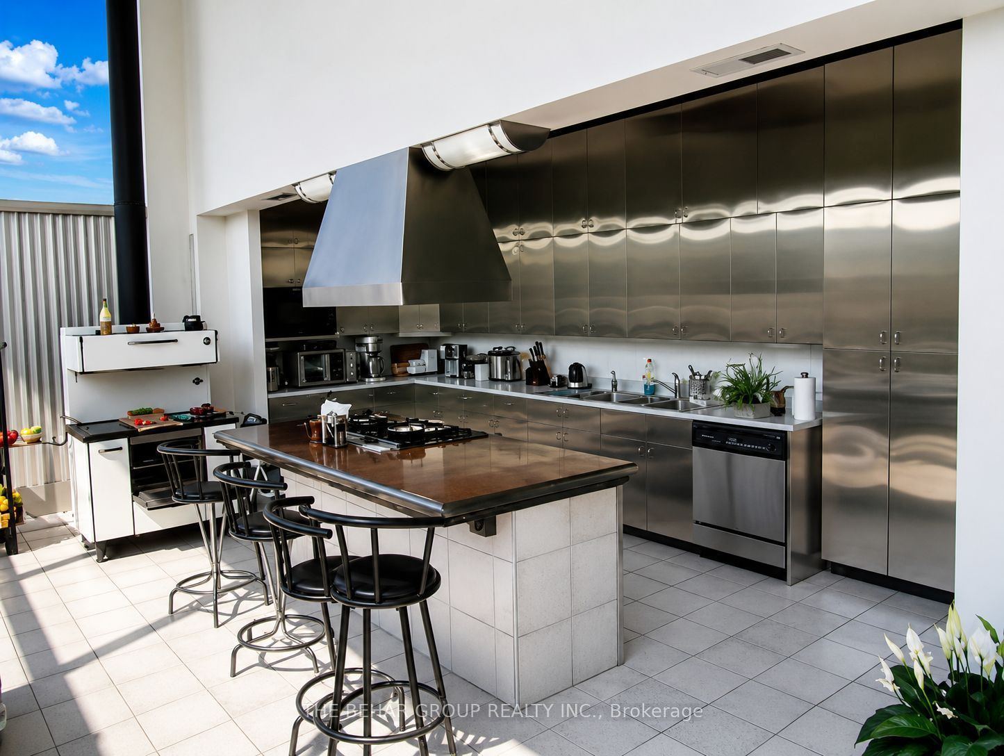
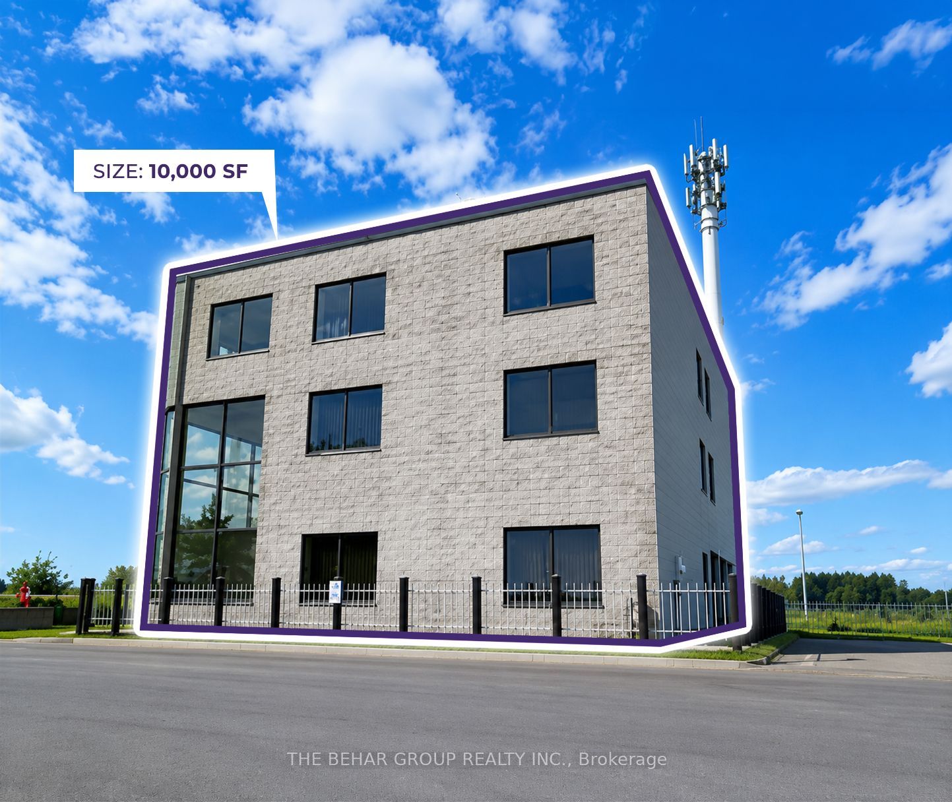
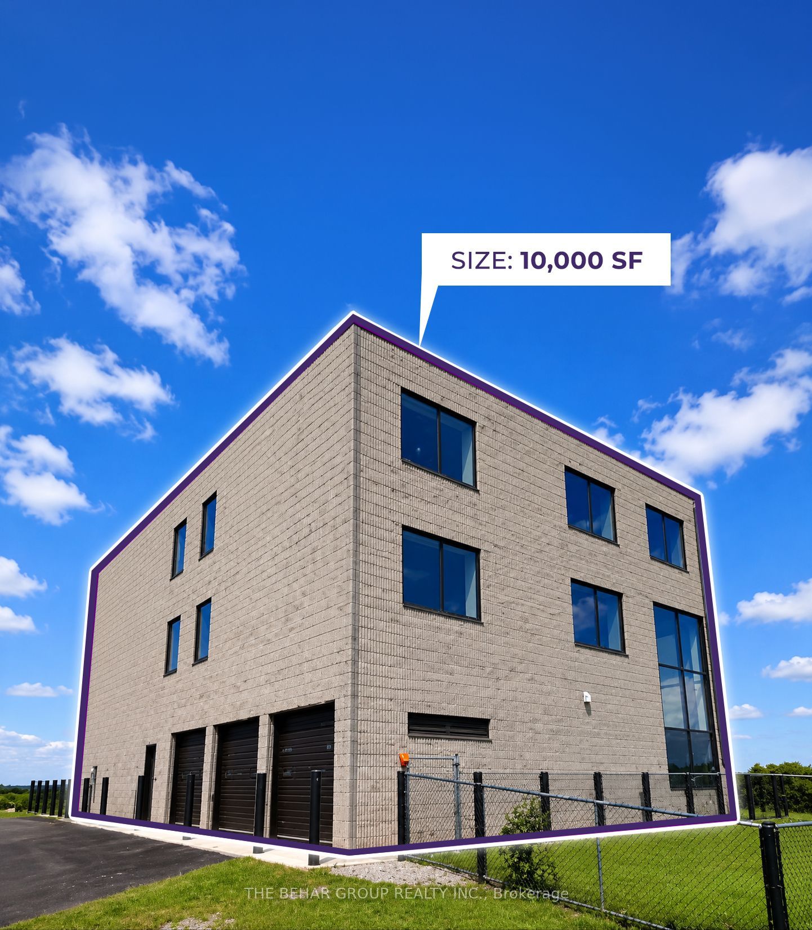
Solid three storey 10,000 SF freestanding building currently used for a residence. Quality commercial construction allows for easy conversion to Office, Showroom, or Retail. Atrium provides excellent natural light. Two finished levels, 3rd level used for storage. Includes basement with separate entrance. Building currently has a modern kitchen, 4 bedrooms, 4 washrooms, and ice finishes. Building can be converted to many uses. Please verify zoning for your use. Tenant to pay RE Taxes, tenant to maintain and insure property. Access through Part 3 to Carp Rd. Can be combined with adjacent Land listed property. Landlord open to tenant constructing new improvements on the parcel.
Details
| MLS # | X13590898 |
|---|---|
| Listing Type | For Lease |
| Status | New |
| Year | 0 |
| Days On Site | 122 |
| Listing Provided By | THE BEHAR GROUP REALTY INC. | X13590898 179200 |
Features
| SQ Feet | 10,000 |
|---|---|
| Acreage | 0.23 |
Interior
| Cooling | Yes |
|---|
Exterior
| Community Features | Major Highway |
|---|---|
| Security Features | Partial |
Utilities
| Utilities | Yes |
|---|
Taxes
| Tax Annual Amount | 6000 |
|---|---|
| Tax Type | Annual |
| Tax Legal Description | Part 1 of Part Lot 2 concession 3, Huntley, Parts 1 and 3 Plan 4R16286; Ottawa. Subject to a right of way and easement in favour of Part 2 plan 4R16286 |
| Tax Year | 2026 |
Area Information
| Province | ON |
|---|---|
| County | Ottawa |
| City | Ottawa Centre |
| Postal Code | K0A 1L0 |
| Area | 4101 Ottawa Centre |
| Listing VS Median (in K0A 1L0) | |
Price: $1 low | high Med: $197,850 sqft: 10,000 low | high Med: 20,356 $ / sqft: $0 low | high Med: $7 On site: 122 low | high Med: 302 | |
Request a showing
Request a showing
Contact
Learn More About This Property

| Province | ON |
|---|---|
| County | Ottawa |
| City | Ottawa Centre |
| Postal Code | K0A 1L0 |
| Area | 4101 Ottawa Centre |
| Listing VS Median (in K0A 1L0) | |
Price: $1 low | high Med: $197,850 sqft: 10,000 low | high Med: 20,356 $ / sqft: $0 low | high Med: $7 On site: 122 low | high Med: 302 | |
Listing Updated: September 29, 2026 at 11:29:19 PM PDT
