
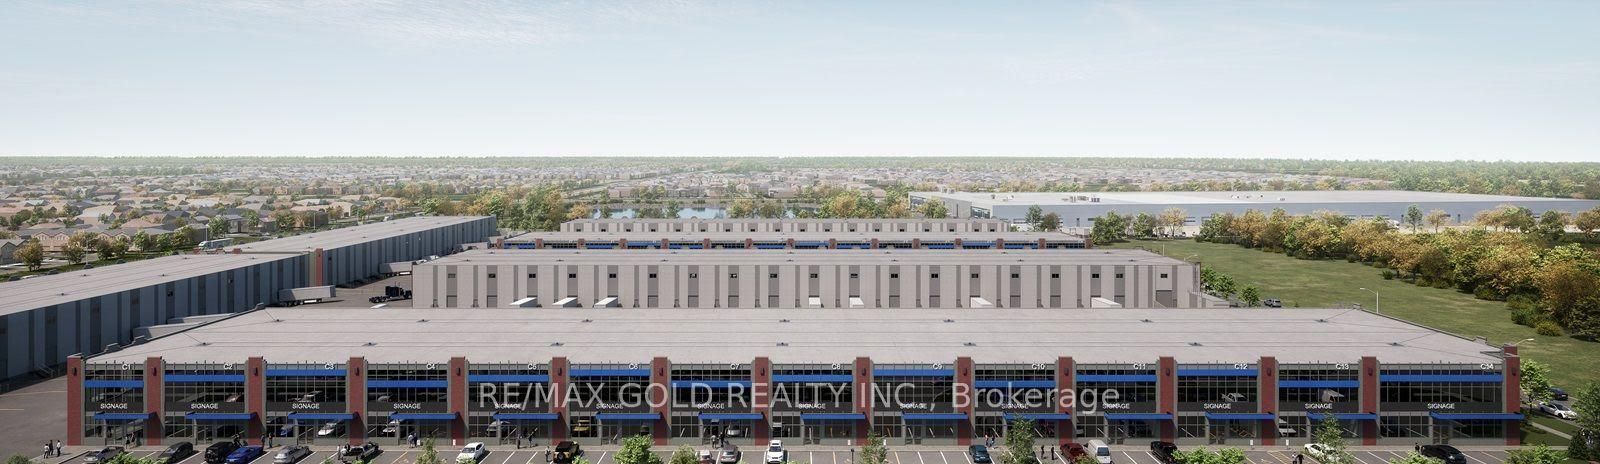
10900 Dixie Road A9 (second Floor),Brampton, ON L6R 3W4
Brampton, ON L6R 3W4
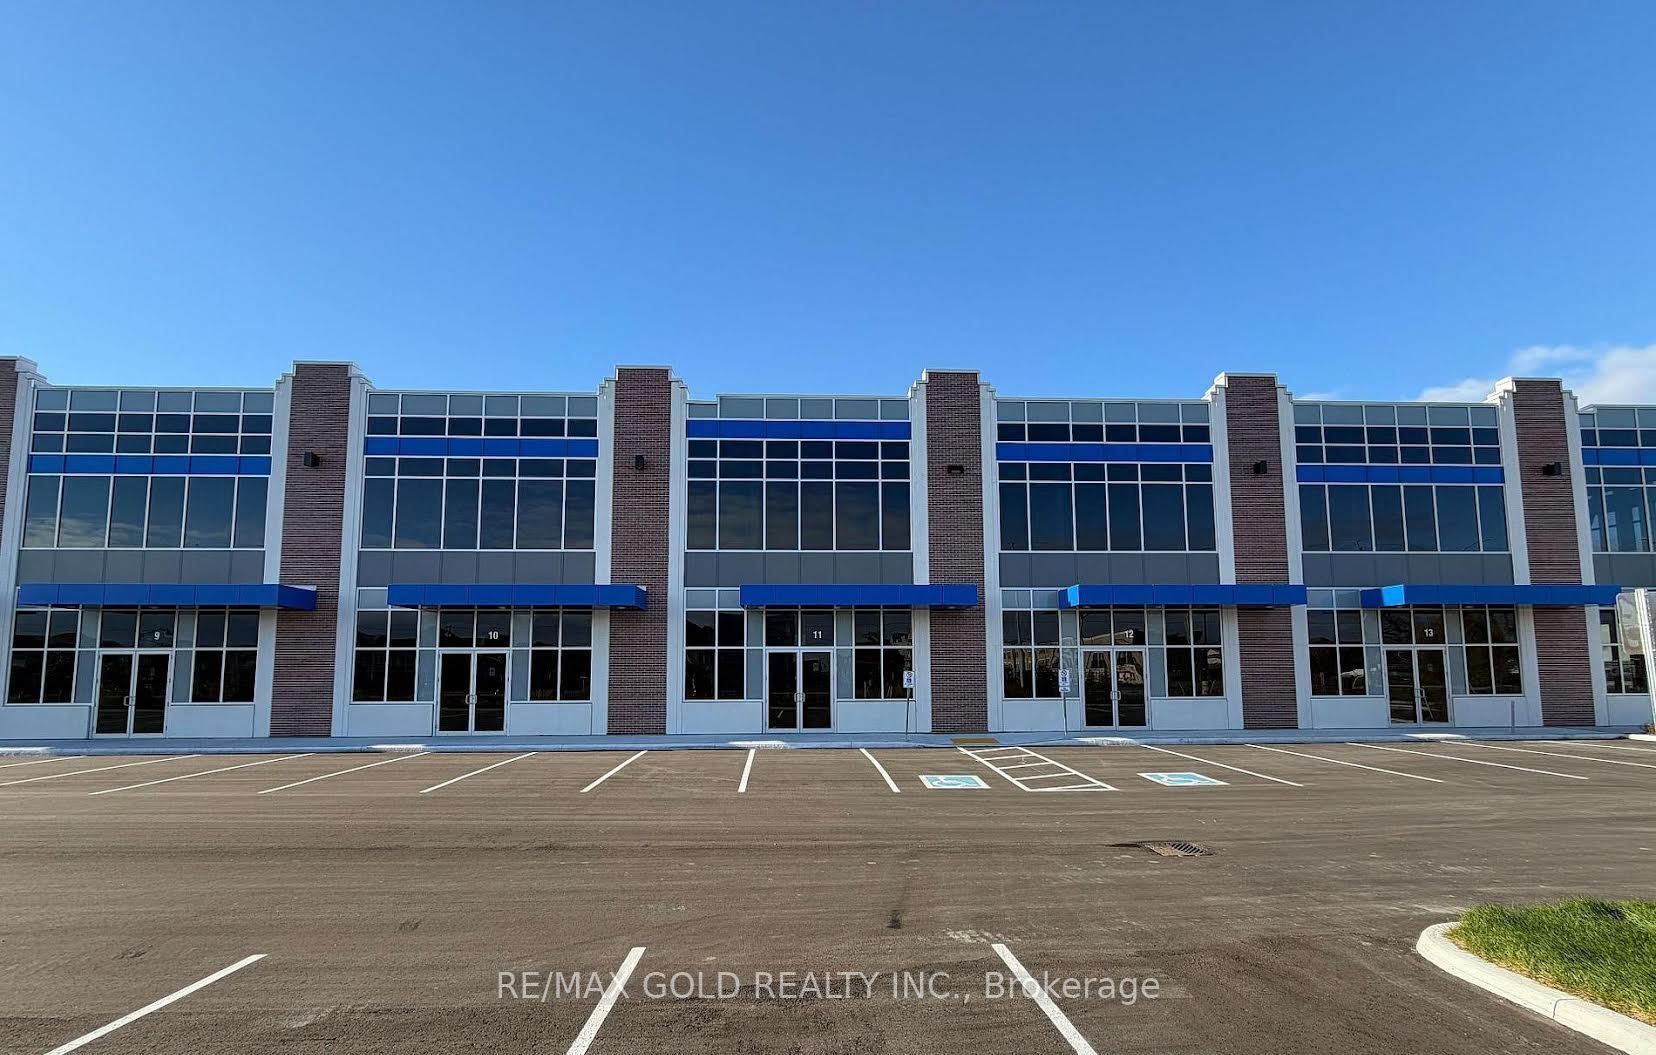
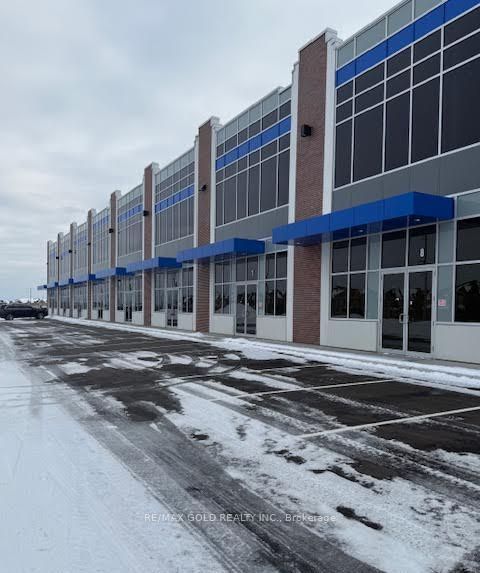
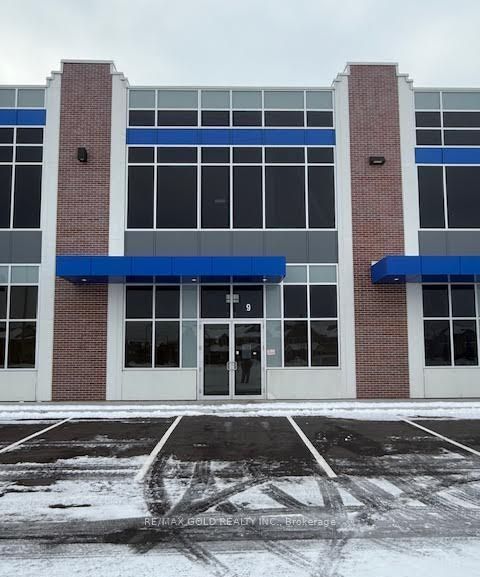

Description
Presenting a brand-new 827sq ft second-floor retail store available for lease. Located in Brampton's highly sought-after Dixie-Inspire commercial hub. Boasting direct street exposure on Dixie Road, the unit offers superior visibility. Delivered in shell condition. Located only minutes from Highway 410 and key arterial routes, the property enjoys superior accessibility and regional connectivity. Nearby established and expanding residential neighborhoods provide convenient access to both customers and the workforce. This is a premium opportunity to secure high-exposure commercial unit in one of Brampton's newest, most dynamic, and accessible business hubs. Featuring a 9 ft clear height and ample on-site parking, this highly versatile space is well-suited for a wide range of operations. Zoning (SC-2259) permitted uses include office, showroom, retail and service-based businesses, offering exceptional flexibility.
Details
| MLS # | W13874464 |
|---|---|
| Listing Type | For Lease |
| Status | New |
| Year | 0 |
| Days On Site | 43 |
| Listing Provided By | RE/MAX GOLD REALTY INC. | W13874464 187103 |
Features
| SQ Feet | 827 |
|---|---|
| Acreage | 0.02 |
Interior
| Cooling | Yes |
|---|
Exterior
| Security Features | Yes |
|---|
Utilities
| Utilities | Yes |
|---|---|
| Sewer | Sanitary+Storm |
Taxes
| Tax Annual Amount | 8 |
|---|---|
| Tax Type | TMI |
| Tax Legal Description | UNIT 9, LEVEL 1, PEEL STANDARD CONDOMINIUM PLAN NO. 1195 |
| Tax Year | 2026 |
Area Information
| Province | ON |
|---|---|
| County | Peel |
| City | Brampton |
| Postal Code | L6R 3W4 |
| Area | Sandringham Wellington North |
| Listing VS Median (in L6R 3W4) | |
Price: $45 low | high Med: $45 sqft: 827 low | high Med: 827 $ / sqft: $0 low | high Med: $0 On site: 43 low | high Med: 43 | |
Request a showing
Request a showing
Contact
Learn More About This Property

| Province | ON |
|---|---|
| County | Peel |
| City | Brampton |
| Postal Code | L6R 3W4 |
| Area | Sandringham Wellington North |
| Listing VS Median (in L6R 3W4) | |
Price: $45 low | high Med: $45 sqft: 827 low | high Med: 827 $ / sqft: $0 low | high Med: $0 On site: 43 low | high Med: 43 | |
